
Hello,
we would like to ask for your opinion on our floor plan. This is a renovation project with an extension – meaning we can freely alter the interior walls, but the exterior walls are fixed (except in the extension), and the locations of the kitchen and bathroom would be difficult to change without major work.
The plot is 1,100 sqm (0.27 acres) and is situated on a slope facing north. The road is to the south. The floor plan is also oriented north. The rectangle at the very north end is the extension, with windows facing north where there is a nice view.
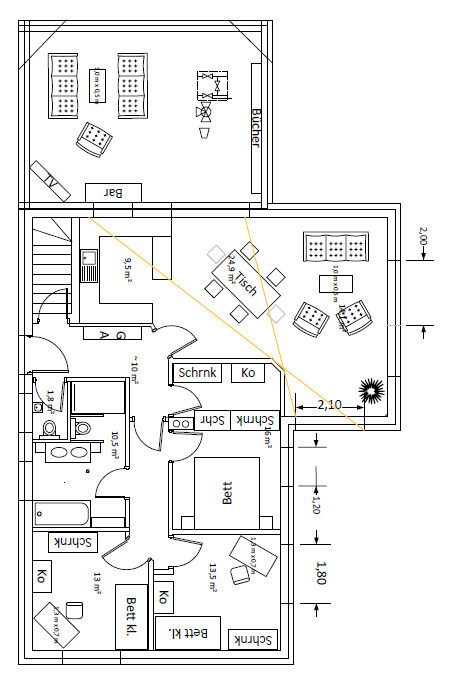
The house is a bungalow with a partial basement. The current house has 110 sqm (1,184 sq ft) of living space, and with the extension we will have 140 sqm (1,507 sq ft). Due to the slope, the basement level also offers approximately 30 sqm (323 sq ft) for a study and guest room.
At the moment, there are 2 adults and 1 child living here; in the future, probably 2 children.
The design is our own, developed in consultation with a friend who is an architect. What we don’t yet like is that the wardrobe extends into the hallway, but on the other hand, we don’t want to give up space in the bathroom just to avoid the wardrobe niche. The bedroom feels a bit small to us, but the walk-in closet is important, so we can accept that. The kitchen could be bigger as well, but that is difficult because the passage to the living room is planned there.
Looking forward to hearing your thoughts.
Best regards,
Kerstin
we would like to ask for your opinion on our floor plan. This is a renovation project with an extension – meaning we can freely alter the interior walls, but the exterior walls are fixed (except in the extension), and the locations of the kitchen and bathroom would be difficult to change without major work.
The plot is 1,100 sqm (0.27 acres) and is situated on a slope facing north. The road is to the south. The floor plan is also oriented north. The rectangle at the very north end is the extension, with windows facing north where there is a nice view.
The house is a bungalow with a partial basement. The current house has 110 sqm (1,184 sq ft) of living space, and with the extension we will have 140 sqm (1,507 sq ft). Due to the slope, the basement level also offers approximately 30 sqm (323 sq ft) for a study and guest room.
At the moment, there are 2 adults and 1 child living here; in the future, probably 2 children.
The design is our own, developed in consultation with a friend who is an architect. What we don’t yet like is that the wardrobe extends into the hallway, but on the other hand, we don’t want to give up space in the bathroom just to avoid the wardrobe niche. The bedroom feels a bit small to us, but the walk-in closet is important, so we can accept that. The kitchen could be bigger as well, but that is difficult because the passage to the living room is planned there.
Looking forward to hearing your thoughts.
Best regards,
Kerstin

The beautiful view faces north, and we definitely want to have it visible from the living room. However, we are currently considering placing the office along the east wall and the living room in the center. This way, the office could be slightly enlarged, and the issue with the passageway would also be resolved.
Similar topics