
ᐅ Realistic Cost Estimate: Single-Family Home with Challenging Site Access
Created on: 20 Jan 2023 10:50
S
schmeissrein
Hello everyone,
I have been following this forum for a while and first of all, a big thank you to everyone who shares their advice here and sometimes also speaks hard truths. I didn’t originally want to create a new thread but intended to form an opinion based on other discussions. However, you convinced me that this building project is too individual for that. So here is our plan:
- Building a new single-family house in the far north of Germany (Schleswig-Flensburg region).
- Plot size is over 1000sqm (10,764 sq ft).
- Total square meters are not so important as long as the layout works.
- Basement is not planned.
What we would like:
- Open-plan kitchen-living area of at least 36m² (388 sq ft).
- Guest room (at least 10m² / 108 sq ft) and small guest bathroom with shower on the ground floor, so that in old age, with disability, or a broken leg, the ground floor can be used independently and possibly serve as a bedroom.
- Utility room / storage room / pantry with heat pump of at least 8m² (86 sq ft) (KfW 40 standard would be great, of course).
- Upper floor with three rooms (1 office, 1 master bedroom, 1 child’s room) each at least 14m² (151 sq ft) and one bathroom. Our dream would be a “walk-in” (what a silly word – aren’t all showers walk-in?) shower to avoid having to clean those limescale-rusty, annoying shower enclosures.
- We could contribute labor for garden landscaping and painting/wallpapering; otherwise, we would prefer a turnkey build.
As for the house style, regionally typical Frisian houses or captain’s houses (with all the “cute” features like small gables, etc.) are in consideration, or also not completely unimaginative “normal” single-family houses. We are not afraid of Bauhaus-style concrete marvels either, but those tend to be more expensive. In terms of fittings, no “gold-plated faucets” and no smart home – but decent and presentable.
The big BUT: the plot is not connected to utilities, and the distance to the street is about 65m (213 ft), of which 50m (164 ft) is a paved driveway and paved parking area that would have to be dug up (across another property). The connection costs and incidental construction costs worry us quite a bit. Does anyone have experience with such a “mammoth connection” for a relatively small building project? What realistic costs should we expect for both?
We would greatly appreciate any thoughts on this project, thank you very much in advance!
I have been following this forum for a while and first of all, a big thank you to everyone who shares their advice here and sometimes also speaks hard truths. I didn’t originally want to create a new thread but intended to form an opinion based on other discussions. However, you convinced me that this building project is too individual for that. So here is our plan:
- Building a new single-family house in the far north of Germany (Schleswig-Flensburg region).
- Plot size is over 1000sqm (10,764 sq ft).
- Total square meters are not so important as long as the layout works.
- Basement is not planned.
What we would like:
- Open-plan kitchen-living area of at least 36m² (388 sq ft).
- Guest room (at least 10m² / 108 sq ft) and small guest bathroom with shower on the ground floor, so that in old age, with disability, or a broken leg, the ground floor can be used independently and possibly serve as a bedroom.
- Utility room / storage room / pantry with heat pump of at least 8m² (86 sq ft) (KfW 40 standard would be great, of course).
- Upper floor with three rooms (1 office, 1 master bedroom, 1 child’s room) each at least 14m² (151 sq ft) and one bathroom. Our dream would be a “walk-in” (what a silly word – aren’t all showers walk-in?) shower to avoid having to clean those limescale-rusty, annoying shower enclosures.
- We could contribute labor for garden landscaping and painting/wallpapering; otherwise, we would prefer a turnkey build.
As for the house style, regionally typical Frisian houses or captain’s houses (with all the “cute” features like small gables, etc.) are in consideration, or also not completely unimaginative “normal” single-family houses. We are not afraid of Bauhaus-style concrete marvels either, but those tend to be more expensive. In terms of fittings, no “gold-plated faucets” and no smart home – but decent and presentable.
The big BUT: the plot is not connected to utilities, and the distance to the street is about 65m (213 ft), of which 50m (164 ft) is a paved driveway and paved parking area that would have to be dug up (across another property). The connection costs and incidental construction costs worry us quite a bit. Does anyone have experience with such a “mammoth connection” for a relatively small building project? What realistic costs should we expect for both?
We would greatly appreciate any thoughts on this project, thank you very much in advance!
 schmeissrein21 Jan 2023 11:12
@K a t j a
Just to add: it is building land and there is no zoning plan.
@hanghaus2023
The floor plan is based on a general contractor’s design. We quite like the staircase being in the open living area; it doesn’t always have to be in a hallway. And you are of course right, the staircase is rotated at the end 😀 but I think you know what was meant.
@kbt09
The icon with the seats is just for marking purposes; we don’t need kitchen seating, a dining table is enough. I’ll have to take a closer look at the space for the bed and the many square meters of hallway, thanks!
Just to add: it is building land and there is no zoning plan.
@hanghaus2023
The floor plan is based on a general contractor’s design. We quite like the staircase being in the open living area; it doesn’t always have to be in a hallway. And you are of course right, the staircase is rotated at the end 😀 but I think you know what was meant.
@kbt09
The icon with the seats is just for marking purposes; we don’t need kitchen seating, a dining table is enough. I’ll have to take a closer look at the space for the bed and the many square meters of hallway, thanks!
H
hanghaus202321 Jan 2023 11:26Why not consider a standard design like this one, for example:
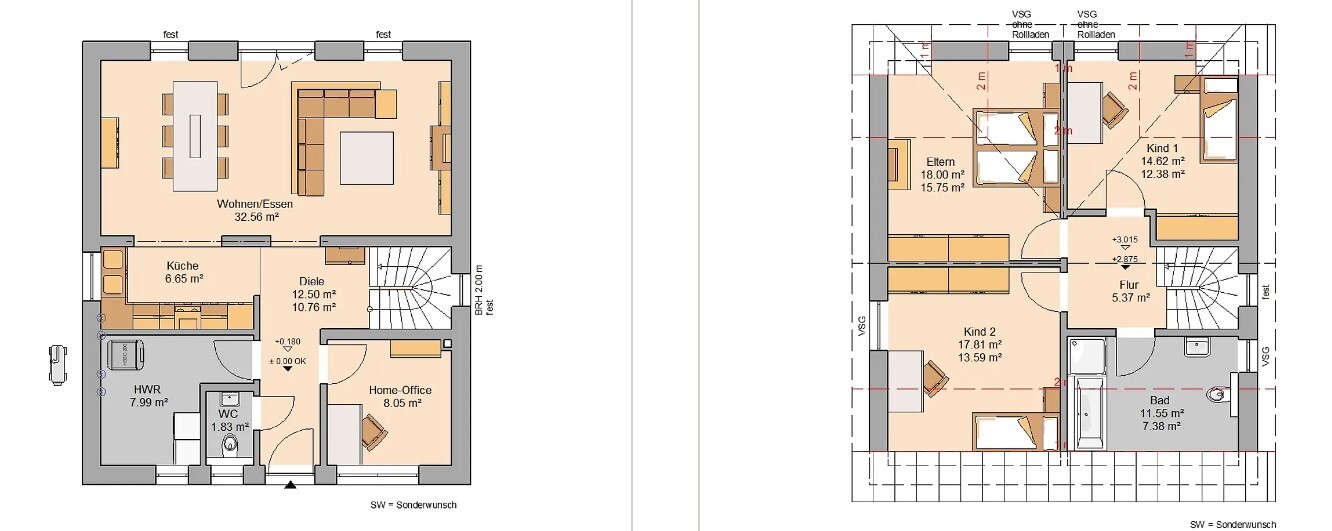
It offers 122 m² (1,311 sq ft) of living space and dimensions of 10.10 * 8.85 m (33.1 * 29.0 ft).
The bay windows unnecessarily increase costs and, in your case, do not add any value.
It offers 122 m² (1,311 sq ft) of living space and dimensions of 10.10 * 8.85 m (33.1 * 29.0 ft).
The bay windows unnecessarily increase costs and, in your case, do not add any value.

schmeissrein schrieb:
@K a t j a
Just to add: it is building land and there is no zoning plan / development plan.
This means that the construction should follow the neighboring or surrounding buildings. What do they look like? Are two full stories common?M
motorradsilke21 Jan 2023 13:55schmeissrein schrieb:
The floor plan is based on a general contractor's design. We really like the staircase in the open-plan living area; it doesn’t always have to be in the hallway.I would think carefully about that. Kids bring friends over, little children run in and out more often with their friends. Older kids come home late in the evening or at night with their friends. You never get peace and quiet in the living room.H
hanghaus202321 Jan 2023 14:28Putting aside the incorrect representation, I would think twice before placing the staircase in the middle of the open-plan living area.
From the kitchen island, you have a direct view of the staircase (I assume the direction of travel you drew is wrong), and that’s not a view I’d want while working. In my opinion, the void space above the open-plan area also has zero practical value.
I speak from personal experience. I removed the staircase from the open-plan area after just 2 years and closed off the void space after 5 years. Meanwhile, even in places where everything was originally planned to be open and airy, glass doors have been installed.
From the kitchen island, you have a direct view of the staircase (I assume the direction of travel you drew is wrong), and that’s not a view I’d want while working. In my opinion, the void space above the open-plan area also has zero practical value.
I speak from personal experience. I removed the staircase from the open-plan area after just 2 years and closed off the void space after 5 years. Meanwhile, even in places where everything was originally planned to be open and airy, glass doors have been installed.
Similar topics