
ᐅ Realistic Cost Estimate: Single-Family Home with Challenging Site Access
Created on: 20 Jan 2023 10:50
S
schmeissrein
Hello everyone,
I have been following this forum for a while and first of all, a big thank you to everyone who shares their advice here and sometimes also speaks hard truths. I didn’t originally want to create a new thread but intended to form an opinion based on other discussions. However, you convinced me that this building project is too individual for that. So here is our plan:
- Building a new single-family house in the far north of Germany (Schleswig-Flensburg region).
- Plot size is over 1000sqm (10,764 sq ft).
- Total square meters are not so important as long as the layout works.
- Basement is not planned.
What we would like:
- Open-plan kitchen-living area of at least 36m² (388 sq ft).
- Guest room (at least 10m² / 108 sq ft) and small guest bathroom with shower on the ground floor, so that in old age, with disability, or a broken leg, the ground floor can be used independently and possibly serve as a bedroom.
- Utility room / storage room / pantry with heat pump of at least 8m² (86 sq ft) (KfW 40 standard would be great, of course).
- Upper floor with three rooms (1 office, 1 master bedroom, 1 child’s room) each at least 14m² (151 sq ft) and one bathroom. Our dream would be a “walk-in” (what a silly word – aren’t all showers walk-in?) shower to avoid having to clean those limescale-rusty, annoying shower enclosures.
- We could contribute labor for garden landscaping and painting/wallpapering; otherwise, we would prefer a turnkey build.
As for the house style, regionally typical Frisian houses or captain’s houses (with all the “cute” features like small gables, etc.) are in consideration, or also not completely unimaginative “normal” single-family houses. We are not afraid of Bauhaus-style concrete marvels either, but those tend to be more expensive. In terms of fittings, no “gold-plated faucets” and no smart home – but decent and presentable.
The big BUT: the plot is not connected to utilities, and the distance to the street is about 65m (213 ft), of which 50m (164 ft) is a paved driveway and paved parking area that would have to be dug up (across another property). The connection costs and incidental construction costs worry us quite a bit. Does anyone have experience with such a “mammoth connection” for a relatively small building project? What realistic costs should we expect for both?
We would greatly appreciate any thoughts on this project, thank you very much in advance!
I have been following this forum for a while and first of all, a big thank you to everyone who shares their advice here and sometimes also speaks hard truths. I didn’t originally want to create a new thread but intended to form an opinion based on other discussions. However, you convinced me that this building project is too individual for that. So here is our plan:
- Building a new single-family house in the far north of Germany (Schleswig-Flensburg region).
- Plot size is over 1000sqm (10,764 sq ft).
- Total square meters are not so important as long as the layout works.
- Basement is not planned.
What we would like:
- Open-plan kitchen-living area of at least 36m² (388 sq ft).
- Guest room (at least 10m² / 108 sq ft) and small guest bathroom with shower on the ground floor, so that in old age, with disability, or a broken leg, the ground floor can be used independently and possibly serve as a bedroom.
- Utility room / storage room / pantry with heat pump of at least 8m² (86 sq ft) (KfW 40 standard would be great, of course).
- Upper floor with three rooms (1 office, 1 master bedroom, 1 child’s room) each at least 14m² (151 sq ft) and one bathroom. Our dream would be a “walk-in” (what a silly word – aren’t all showers walk-in?) shower to avoid having to clean those limescale-rusty, annoying shower enclosures.
- We could contribute labor for garden landscaping and painting/wallpapering; otherwise, we would prefer a turnkey build.
As for the house style, regionally typical Frisian houses or captain’s houses (with all the “cute” features like small gables, etc.) are in consideration, or also not completely unimaginative “normal” single-family houses. We are not afraid of Bauhaus-style concrete marvels either, but those tend to be more expensive. In terms of fittings, no “gold-plated faucets” and no smart home – but decent and presentable.
The big BUT: the plot is not connected to utilities, and the distance to the street is about 65m (213 ft), of which 50m (164 ft) is a paved driveway and paved parking area that would have to be dug up (across another property). The connection costs and incidental construction costs worry us quite a bit. Does anyone have experience with such a “mammoth connection” for a relatively small building project? What realistic costs should we expect for both?
We would greatly appreciate any thoughts on this project, thank you very much in advance!
H
hanghaus20235 Apr 2023 17:34What will it be then? With a bay window?
My suggestions even work with the tree.
My favorite is #113
My suggestions even work with the tree.
My favorite is #113
H
hanghaus20235 Apr 2023 18:13Here is the adjusted version due to the tree not being fully grown yet.
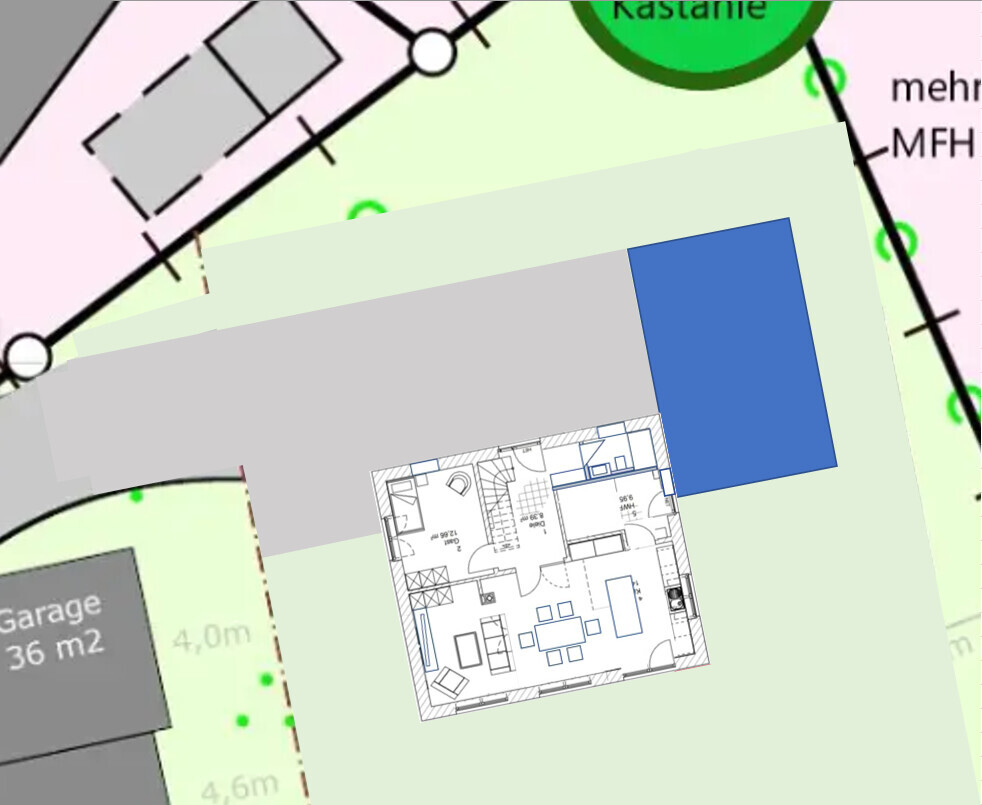
Stefan001 schrieb:
I somehow recall someone telling me that it has to be either exactly on the boundary or follow the setback rule.The setback rule states that construction within 3 meters (10 feet) of the property boundary counts as boundary construction. So even, for example, having a one-meter (3 feet) setback still counts as boundary construction. Stefan001 schrieb:
Is it the 6 by 9 meters (20 by 30 feet)? Then you would definitely need to have the driveway accessible from the narrow side.Why? There is also another 6 by 9 meters (20 by 30 feet) version if the driveway is on the side. schmeissrein7 Apr 2023 20:10
@hanghaus2023
Can the feature created by the gable be called a bay window? Then yes! And there are two of them. We walked the plot again today, and the house is moving further south while the carport’s driveway will be adjusted to allow enough space for turning. Sketch will follow 🙂 Our information here was that carports up to the property boundary don’t require a building permit/planning permission as long as they are smaller than 6x9m (20x30 ft).
@Stefan001
Thanks for the tips! Exactly, we will make the driveway from the narrow side to ensure enough turning space. Yes, 6x9m (20x30 ft) is the planned size.
Can the feature created by the gable be called a bay window? Then yes! And there are two of them. We walked the plot again today, and the house is moving further south while the carport’s driveway will be adjusted to allow enough space for turning. Sketch will follow 🙂 Our information here was that carports up to the property boundary don’t require a building permit/planning permission as long as they are smaller than 6x9m (20x30 ft).
@Stefan001
Thanks for the tips! Exactly, we will make the driveway from the narrow side to ensure enough turning space. Yes, 6x9m (20x30 ft) is the planned size.
H
hanghaus20238 Apr 2023 13:18In post #58, you showed a design without the captain’s gables, so that is why I am asking. I thought that was the current design.
If you want to access the carport from the north, the driveway shown in the last plan is not feasible. This also means development costs will be higher.
If you want to access the carport from the north, the driveway shown in the last plan is not feasible. This also means development costs will be higher.
T
Traumfaenger8 Apr 2023 23:18schmeissrein schrieb:
Does anyone have experience with such a "major utility connection" for a relatively small construction project? What costs should we realistically expect for both? Well, if this isn’t already settled for you, about five years ago it was around 90,000 EUR for 50 sqm (540 sq ft) covering gas, water, electricity, sewer connection, and construction road. You can add inflation and construction cost increases yourself. Depending on the region, you might get it somewhat cheaper than in a metropolitan area, but definitely not under 100,000 EUR once everything is completed.
Similar topics