
ᐅ Poor floor plan design with a T-shaped layout? A large shower would be preferable.
Created on: 12 Oct 2024 15:08
B
Benutzername12
Hello, take a look at the layout of our family bathroom.
We are 5 people: 2 adults and 3 children.
We do not prioritize a large bathroom, but rather a bigger shower with a seating bench and, if possible, a bathtub that is not completely freestanding.
The bathroom is planned in the dormer and has a standard ceiling height.
How would you arrange the bathroom?
Any solutions?
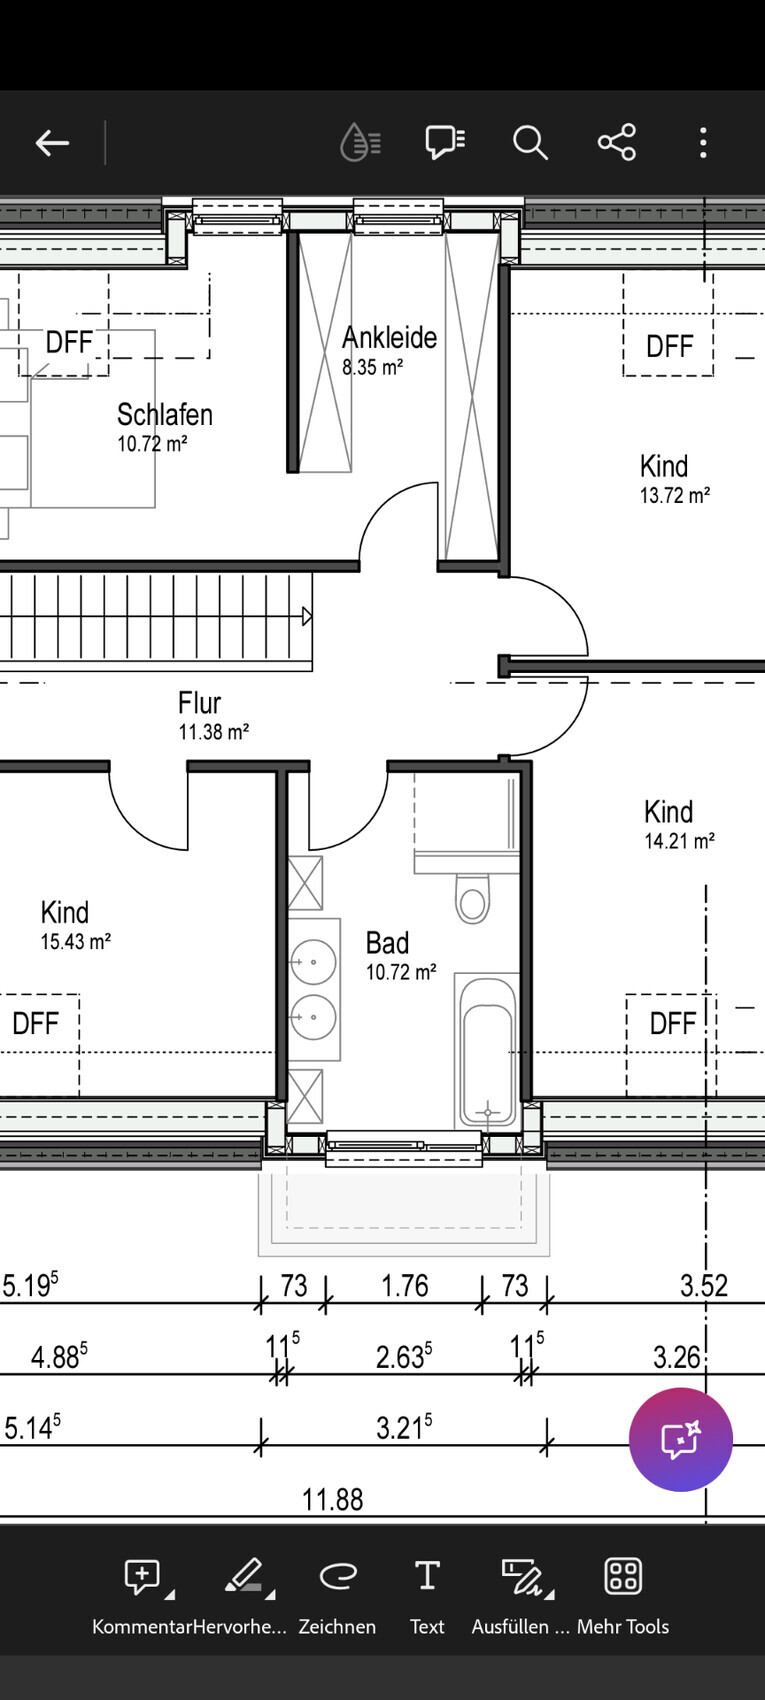
We are 5 people: 2 adults and 3 children.
We do not prioritize a large bathroom, but rather a bigger shower with a seating bench and, if possible, a bathtub that is not completely freestanding.
The bathroom is planned in the dormer and has a standard ceiling height.
How would you arrange the bathroom?
Any solutions?
Benutzername12 schrieb:
The bathroom and kitchen will not be changed.Now I have to laugh out loud... this is not how you create floor plans. And I already told you something about the kitchen; it is a very poorly planned room.B
Benutzername1212 Oct 2024 20:02kbt09 schrieb:
You’re posting a floor plan that isn’t even fully dimensioned yet.
Then this floor plan has a layout... what exactly bothers you about it?
And then there are the basic questions, see post 2. What do you mean by that?
According to the architects, the floor plan could be submitted for the building permit / planning permission.
All the necessary information is included.
Of course, we want to adjust the bedrooms, the technician's room, and the hot water tank a little, but overall we like the floor plan. So what still doesn’t seem quite right?
The bathroom layout shown in this thread is not fully dimensioned. Should everyone have to figure out everything themselves? Honestly, sorry, but there are still so many question marks in your house planning, from the floor plan to the budget. When you change one thing here or there, it usually affects something else or worsens the floor plan.
Benutzername12 schrieb:
The bathroom and kitchen will not be changed.
They are completely fine for us as they are.
Therefore, I would be very grateful for any ideas. You want to make some basic changes (bathroom) or give it a stylish look without adjusting or changing anything else if needed. However, changes usually require modifications elsewhere, and a sophisticated design can only be achieved with a willingness to think freely.
Otherwise, there are only limited options within your current bathroom layout. The position of the door is already inconvenient, you cannot place a toilet just anywhere, and so on...
My suggestion: Consider the hints or “requests” from participants here, and you will get a better result.
B
Benutzername1215 Oct 2024 22:12Arauki11 schrieb:
You want to make some basic changes (bathroom) or design it nicely without having to adjust or change anything else if necessary. However, a change usually requires adjustments elsewhere, and a sophisticated design can only succeed with a willingness to think openly. Otherwise, there are only limited options in your current bathroom layout. The door location is already inconvenient, you can’t just place a toilet anywhere, and so on... My suggestion: consider the comments or "requests" from the participants here, and then you will get a better result.Yes, everyone here claims to know better, but the architect, no matter what I tell him, always has arguments why it doesn’t fit and that it’s fine as it is...
I don’t even understand anymore what’s right or wrong... where could the door be placed then?
Similar topics