
Hello,
we want to plaster the underside of our carport as well. The battens are made of wood, and plaster carrier boards are to be installed. Which boards are most suitable for this? Soft fiberboard? Our builder is a bit concerned that the plaster might crack. I have often read that eaves are also plastered. Isn't that basically the same principle?
we want to plaster the underside of our carport as well. The battens are made of wood, and plaster carrier boards are to be installed. Which boards are most suitable for this? Soft fiberboard? Our builder is a bit concerned that the plaster might crack. I have often read that eaves are also plastered. Isn't that basically the same principle?
 Vicky Pedia18 Aug 2020 11:31
Both systems mentioned here are good and should solve the problem.
A
Alessandro18 Aug 2020 11:36I would need an assembly diagram so that I can understand it better
C
Changeling18 Aug 2020 12:03We built a wooden carport and had it plastered so that it looks like brickwork from the outside, matches the house, and is protected from the weather. However, we left the wood exposed underneath because it’s very practical for quickly hanging or attaching things. We also like the look, but of course, that’s a matter of personal taste.
For the plaster base, we used simple 1000x500x30mm (39x20x1 inch) styrofoam boards from the hardware store and glued them onto the OSB panels with construction adhesive. The plasterer then applied his mesh/undercoat on top, followed by the finish coat. I can’t say if this method works fully upside down, since for us it was only used on the walls. But it has held up without any problems for 1.5 years now.
For the plaster base, we used simple 1000x500x30mm (39x20x1 inch) styrofoam boards from the hardware store and glued them onto the OSB panels with construction adhesive. The plasterer then applied his mesh/undercoat on top, followed by the finish coat. I can’t say if this method works fully upside down, since for us it was only used on the walls. But it has held up without any problems for 1.5 years now.
A
Alessandro9 Oct 2020 07:45Nothing has happened yet. However, a wooden underside will be installed.
In the end, the risk of cracking was too high for me. Since neither my building contractor nor the carpenter had done this before, I did not want to be a test case.
In the end, the risk of cracking was too high for me. Since neither my building contractor nor the carpenter had done this before, I did not want to be a test case.
Alessandro schrieb:
It is a masonry carport that is integrated into the house.
That’s why the same appearance should be maintained throughout.

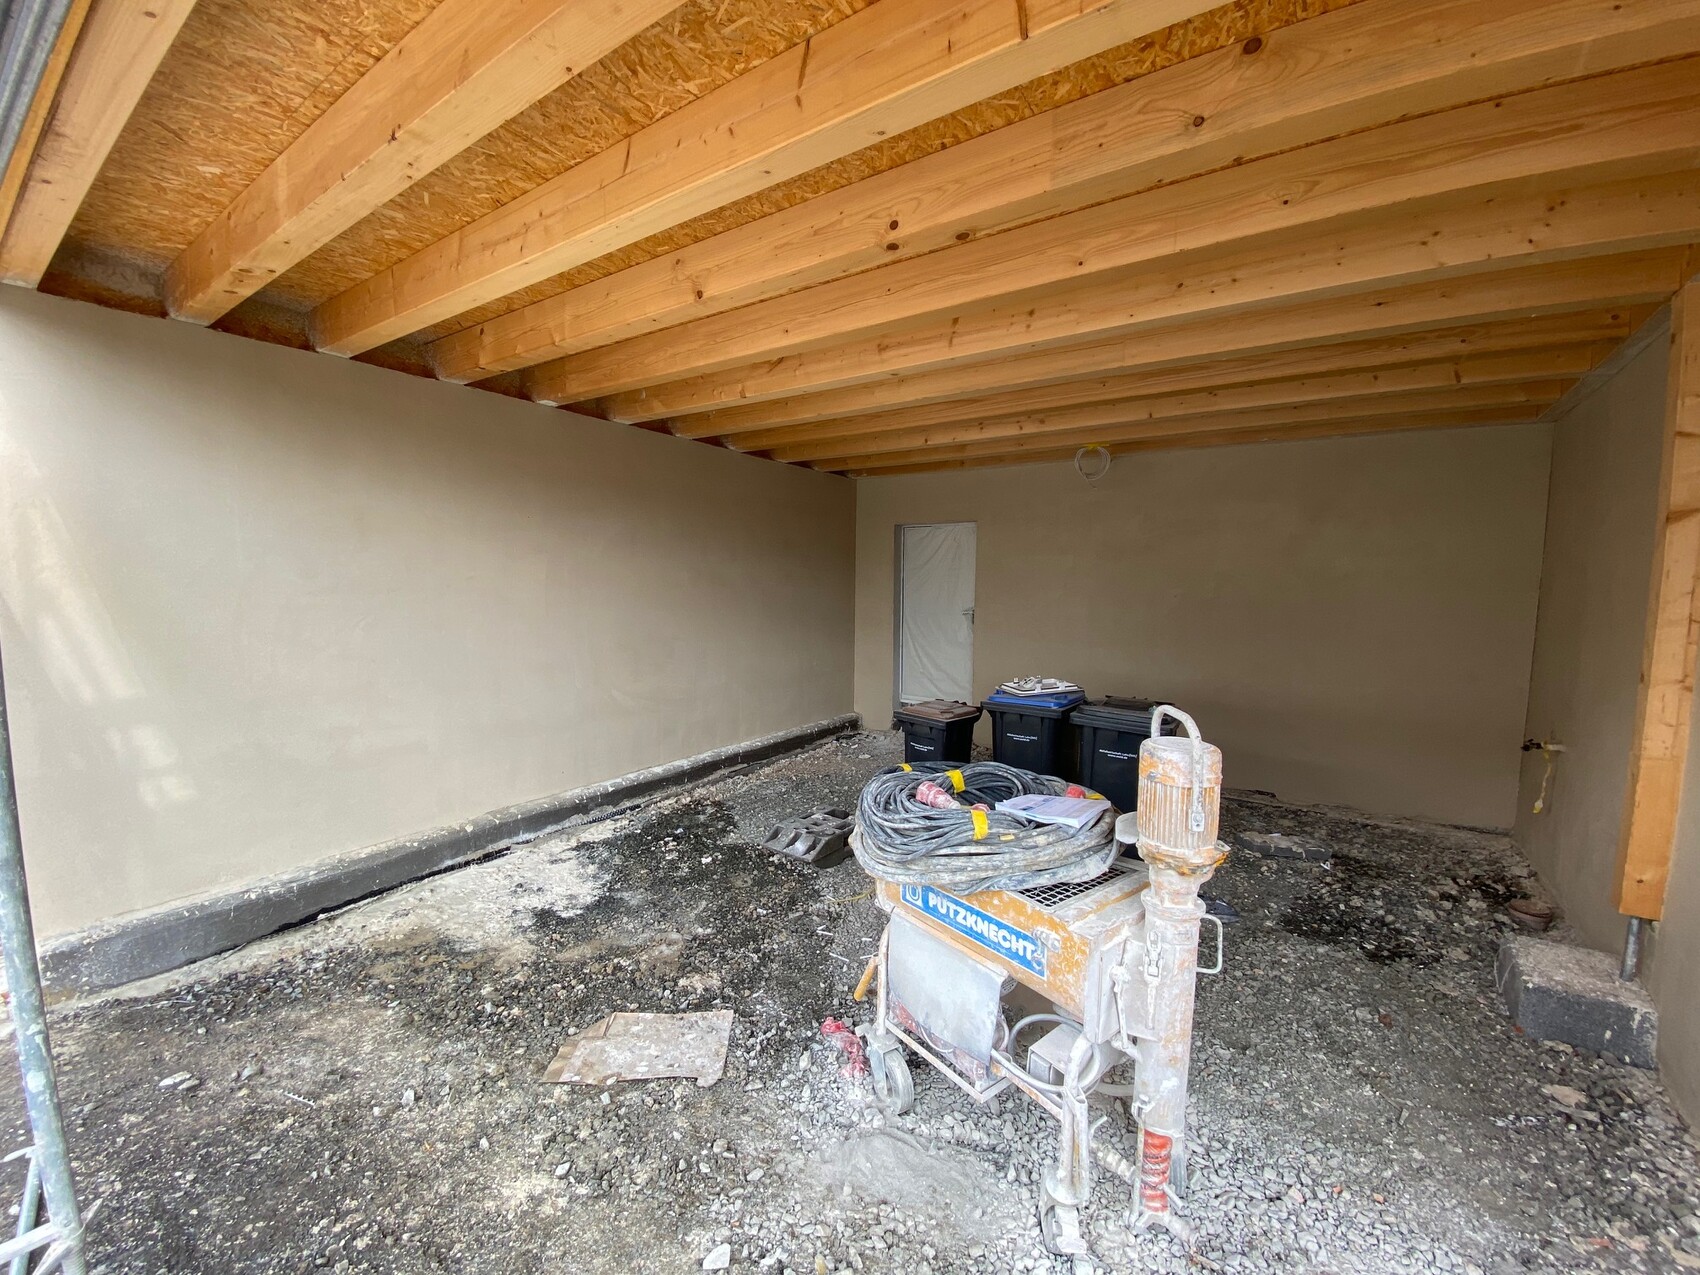
@Alessandro Was the front view/the canopy of your garage built with masonry or concrete? Or how is it clad?
Similar topics