
Hello,
we want to plaster the underside of our carport as well. The battens are made of wood, and plaster carrier boards are to be installed. Which boards are most suitable for this? Soft fiberboard? Our builder is a bit concerned that the plaster might crack. I have often read that eaves are also plastered. Isn't that basically the same principle?
we want to plaster the underside of our carport as well. The battens are made of wood, and plaster carrier boards are to be installed. Which boards are most suitable for this? Soft fiberboard? Our builder is a bit concerned that the plaster might crack. I have often read that eaves are also plastered. Isn't that basically the same principle?
A
Alessandro9 Oct 2020 08:18No, it is made of wood.
The walls are masonry.
The walls are masonry.
A
Alessandro9 Oct 2020 08:26Here is a photo for better understanding:
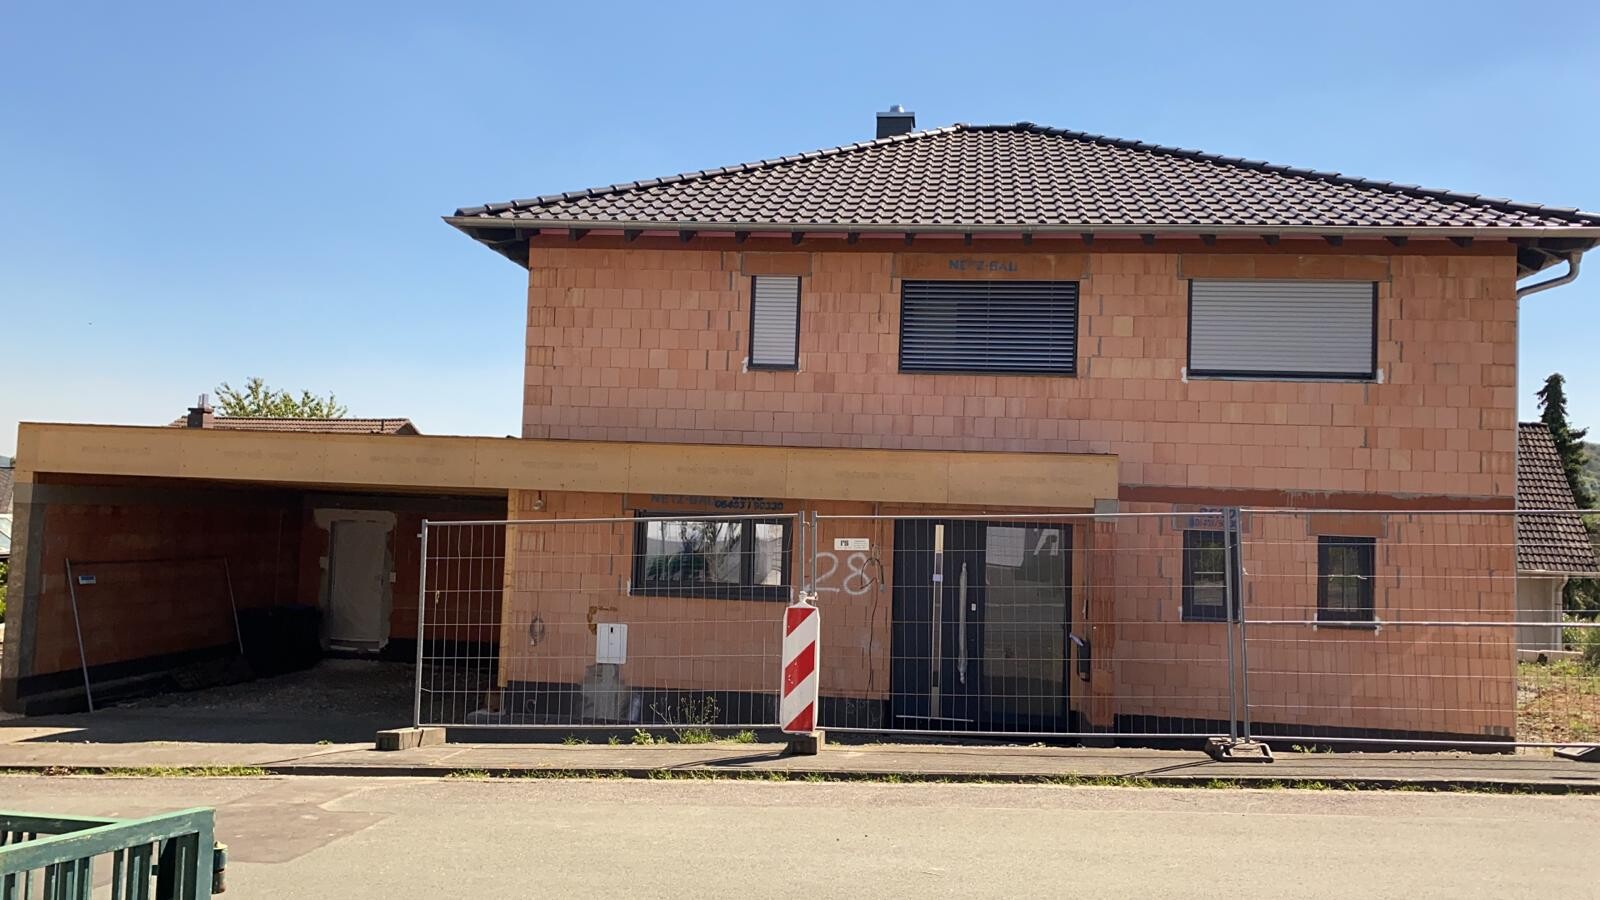
Currently, it looks like this:
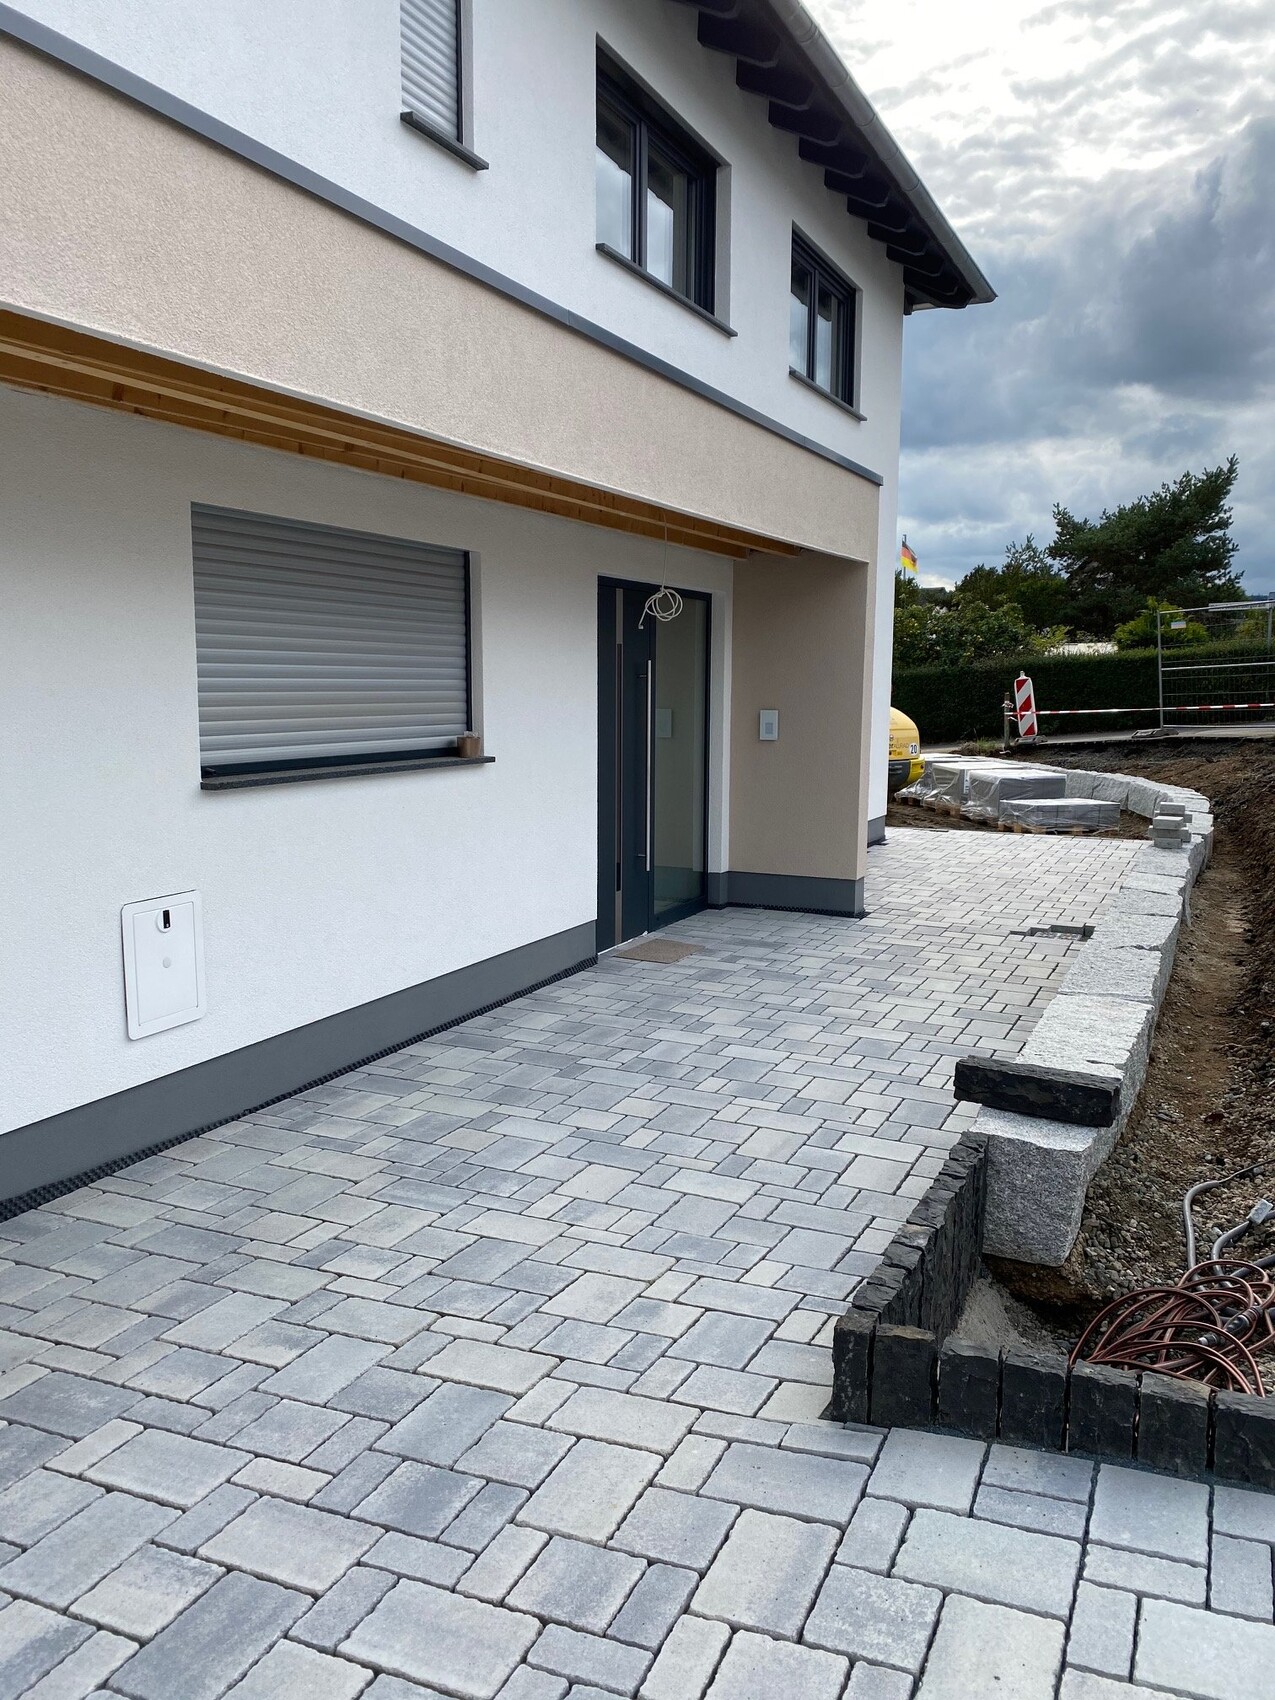
Originally, I planned to suspend the soffit with plaster carrier boards and render it in the color of the carport. However, it will now be a white wooden soffit.
Currently, it looks like this:
Originally, I planned to suspend the soffit with plaster carrier boards and render it in the color of the carport. However, it will now be a white wooden soffit.
Alessandro schrieb:
Originally, I wanted to suspend the underside with plasterboard and plaster it in the color of the carport.
However, it will now be a white wooden underside.Thank you very much. The pictures really help to clarify my question:
The area you plastered in "beige" includes different substrates:
- 1. A type of "wood panels." I would like to know what kind of panels those are?
- 2. The masonry columns.
- How was the plaster applied in the area with the "wood panels"? From my layman’s point of view, plastering on wood panels must be challenging.
- How were the transitions from the wooden surface to the brickwork handled to prevent cracks in the plaster at those points?
Thanks for taking the time to answer me.
A
Alessandro9 Oct 2020 09:00The wood panels are plaster base panels. You can apply a base coat plaster and then the finishing plaster (the colored top layer) just like you would on brick or stone.
I’m not exactly sure how the plaster base panels are connected to the wooden beams and the stone walls. The carpenter knows that.
I told him back then how it should look and be finished later, and he understood right away.
However, I assume that the plaster base panels are only attached to the wooden structure, because otherwise cracks in the plaster would occur due to the different expansion properties of the materials. That was exactly the issue with the carport underside, which I also wanted plastered.
You just have to make sure that the plaster base panels are not constantly exposed to rain before they are plastered. That’s why you should install bitumen sheets at the top edge.
Feel free to ask any questions. That’s what a forum is for!
I’m not exactly sure how the plaster base panels are connected to the wooden beams and the stone walls. The carpenter knows that.
I told him back then how it should look and be finished later, and he understood right away.
However, I assume that the plaster base panels are only attached to the wooden structure, because otherwise cracks in the plaster would occur due to the different expansion properties of the materials. That was exactly the issue with the carport underside, which I also wanted plastered.
You just have to make sure that the plaster base panels are not constantly exposed to rain before they are plastered. That’s why you should install bitumen sheets at the top edge.
Feel free to ask any questions. That’s what a forum is for!
A
Alessandro9 Oct 2020 09:39I took another photo of the construction assembly.
From left to right:
Plaster baseboard, particleboard, wooden beam
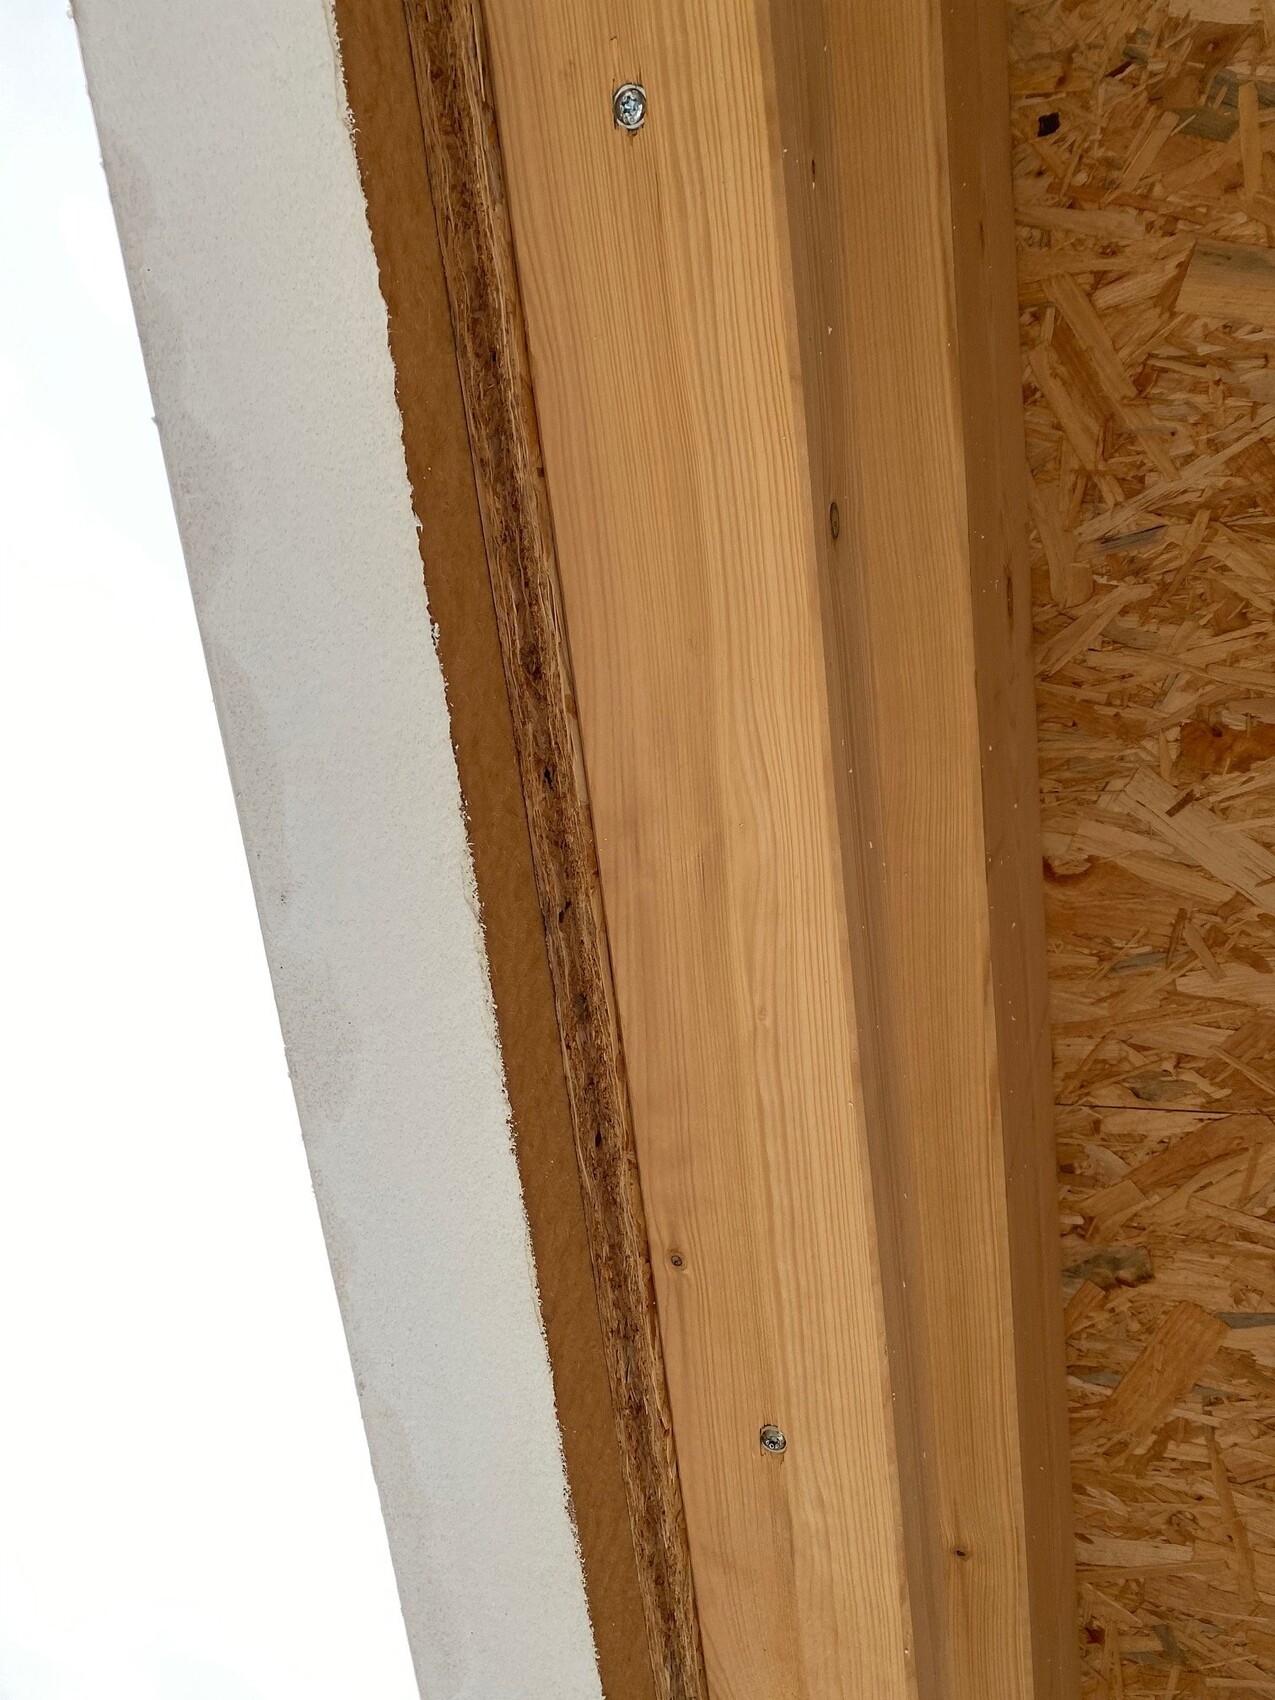
From left to right:
Plaster baseboard, particleboard, wooden beam
Similar topics