
Hello everyone,
I have been following the discussions for some time now, and now it’s our turn. I would like to share our floor plan for discussion:
Development Plan / Restrictions
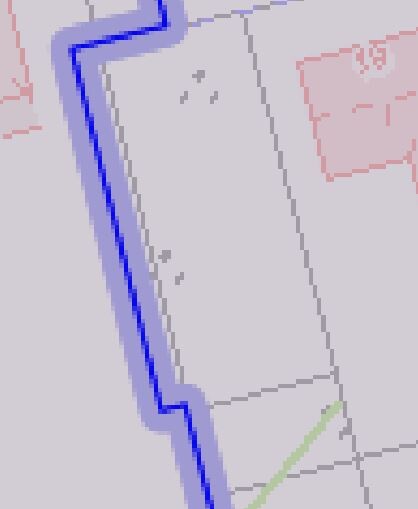
Plot size: 434 m² (4670 sq ft), 14.16 m (46.5 ft) wide on the north side, 14.28 m (46.9 ft) wide on the south side, approximately 30 m (98.4 ft) long
Slope: No
Number of parking spaces: According to the development plan, 2 are required. We would prefer 2 garages, but probably only one will be possible?…
Number of floors: Up to 2 full stories
Special conditions: The access on the north side is not very wide because a small fence separates the adjacent bike path. The location is quiet in a cul-de-sac, with the pedestrian/bike path continuing via a small staircase.
Homeowners’ Requirements
Style, roof shape, building type: simple single-family house with a gable roof
Basement, stories: basement, ground floor, upper floor
Number of people, age: 2 people, 41 and 46 years old, no children planned
Room needs on ground floor and upper floor:
Ground floor: kitchen, living room, dining area, guest bathroom, storage space (for beverage crates, coat rack, etc.)
Upper floor: bedroom, bathroom, walk-in closet, guest room/office, and a study/library
Office: family use or home office? A “study” plus an office/guest room, no home office
Open or closed layout: rather open
Open kitchen with island: yes, please!
Number of dining seats: 2 to many, as I like to invite people over…
Fireplace: yes
Balcony, roof terrace: no
Garage, carport: garage (preferably 2)
Utility garden, greenhouse: we enjoy gardening on a very small scale; a greenhouse might come later if there is enough space/time, but it doesn’t have to be planned now…
Additional wishes / special features / daily routine, also reasons why some things should or should not be included
In the study, at least my two bookshelves need to fit (HWD 98 x 233 x 54 cm (39 x 92 x 21 in) and 300 x 41 x 247 cm (118 x 16 x 97 in), with one side only 32 cm (12.6 in) deep over 88 cm (34.6 in) length; currently placed behind the door J). The kitchen is especially important to us because we enjoy cooking and have A LOT of accessories, devices, etc. Therefore, we need a lot of storage space.
House Design
Who designed it: planner from a construction company, together with us
What do you particularly like and why? The spacious kitchen, the separate wardrobe area
What do you not like and why? The entrance to the dining room from the east side because of the garage, the long hallway on the ground floor / the entire entrance situation
Preferred heating system: air-to-water heat pump with controlled residential ventilation and photovoltaic system
If you had to give up something,
- what details/expansions could you do without: double washbasin, recessed front door
- what you cannot do without: fireplace, basement, walk-in closet!
Why is the design the way it is?
Design by the planner together with us
Unfortunately, we only have 8.16 m (26.8 ft) available for the house width, but we can extend further in length…
I am happy to receive any criticism! If you have questions, please ask here anytime!
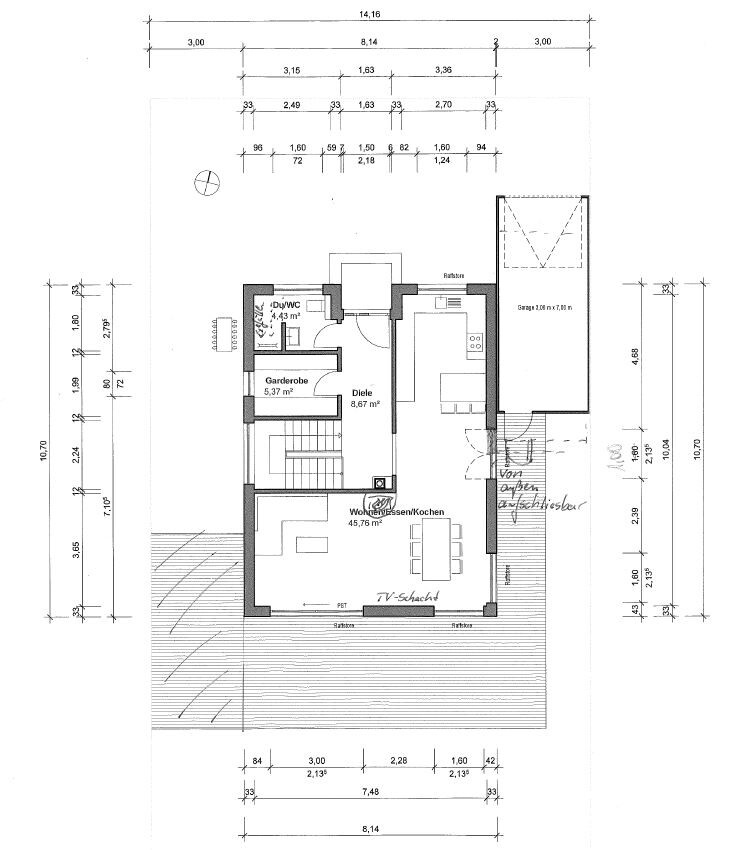
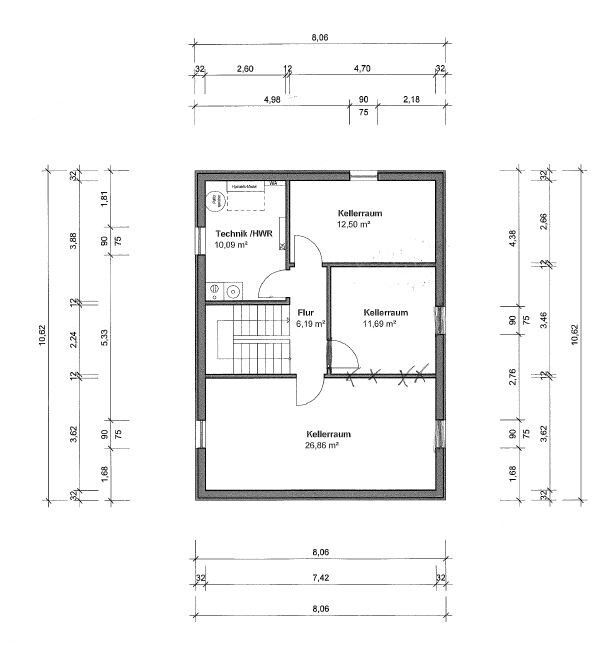
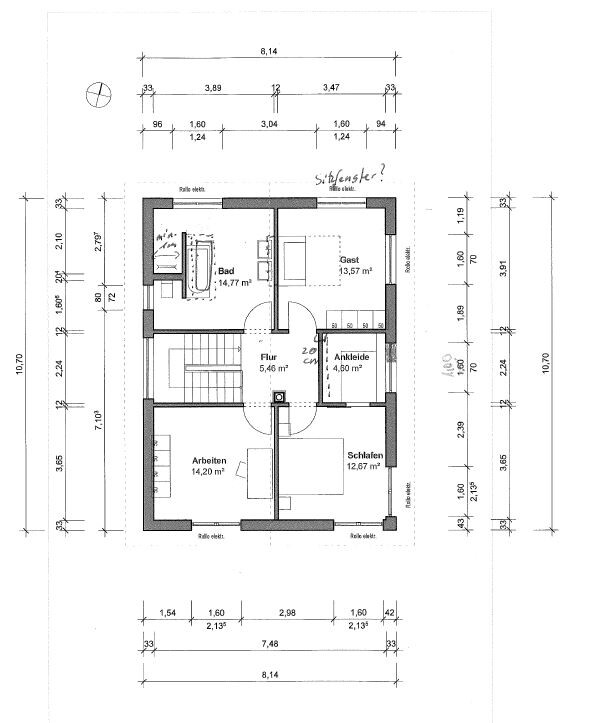
I have been following the discussions for some time now, and now it’s our turn. I would like to share our floor plan for discussion:
Development Plan / Restrictions
Plot size: 434 m² (4670 sq ft), 14.16 m (46.5 ft) wide on the north side, 14.28 m (46.9 ft) wide on the south side, approximately 30 m (98.4 ft) long
Slope: No
Number of parking spaces: According to the development plan, 2 are required. We would prefer 2 garages, but probably only one will be possible?…
Number of floors: Up to 2 full stories
Special conditions: The access on the north side is not very wide because a small fence separates the adjacent bike path. The location is quiet in a cul-de-sac, with the pedestrian/bike path continuing via a small staircase.
Homeowners’ Requirements
Style, roof shape, building type: simple single-family house with a gable roof
Basement, stories: basement, ground floor, upper floor
Number of people, age: 2 people, 41 and 46 years old, no children planned
Room needs on ground floor and upper floor:
Ground floor: kitchen, living room, dining area, guest bathroom, storage space (for beverage crates, coat rack, etc.)
Upper floor: bedroom, bathroom, walk-in closet, guest room/office, and a study/library
Office: family use or home office? A “study” plus an office/guest room, no home office
Open or closed layout: rather open
Open kitchen with island: yes, please!
Number of dining seats: 2 to many, as I like to invite people over…
Fireplace: yes
Balcony, roof terrace: no
Garage, carport: garage (preferably 2)
Utility garden, greenhouse: we enjoy gardening on a very small scale; a greenhouse might come later if there is enough space/time, but it doesn’t have to be planned now…
Additional wishes / special features / daily routine, also reasons why some things should or should not be included
In the study, at least my two bookshelves need to fit (HWD 98 x 233 x 54 cm (39 x 92 x 21 in) and 300 x 41 x 247 cm (118 x 16 x 97 in), with one side only 32 cm (12.6 in) deep over 88 cm (34.6 in) length; currently placed behind the door J). The kitchen is especially important to us because we enjoy cooking and have A LOT of accessories, devices, etc. Therefore, we need a lot of storage space.
House Design
Who designed it: planner from a construction company, together with us
What do you particularly like and why? The spacious kitchen, the separate wardrobe area
What do you not like and why? The entrance to the dining room from the east side because of the garage, the long hallway on the ground floor / the entire entrance situation
Preferred heating system: air-to-water heat pump with controlled residential ventilation and photovoltaic system
If you had to give up something,
- what details/expansions could you do without: double washbasin, recessed front door
- what you cannot do without: fireplace, basement, walk-in closet!
Why is the design the way it is?
Design by the planner together with us
Unfortunately, we only have 8.16 m (26.8 ft) available for the house width, but we can extend further in length…
I am happy to receive any criticism! If you have questions, please ask here anytime!
Oops, overlapped...
I also think the window situation, as you (ypg) described it, should be sufficient—just add another one on the west side in the kitchen in addition to the large one in the dining area (so the herbs can grow too...).
The kitchen practically calls for a wall of tall cabinets and an island...(although I wouldn’t want a stove on the island!).
I also think the window situation, as you (ypg) described it, should be sufficient—just add another one on the west side in the kitchen in addition to the large one in the dining area (so the herbs can grow too...).
The kitchen practically calls for a wall of tall cabinets and an island...(although I wouldn’t want a stove on the island!).

So, I'll try uploading my first jpg:

I placed the garage and an additional carport on the street side. These could be moved all the way to the property boundary on the left side of the plan to create a sort of forecourt (where a third car could be parked if needed during visits).
The entrance is now on the right side of the plan, and the rest is roughly sketched. But this way, the "tube" shape is somewhat interrupted, there is enough usable space above for cars, bikes, etc., and since it is a long, narrow plot, I find the idea of using the length for parking spots quite appealing.
This is sketched roughly because unfortunately, the site plan does not include any measurements.
What I noticed: the neighbor on the right side is very close to the property line. I would definitely inquire about the required setback distances here! I have assumed 3m (10 feet), but it could be more if they are closer.
It would also be good to know how much boundary construction is allowed. For example, can I build the garage with two sides directly on the property boundary?
I have planned only a carport between the garage and the house because it takes up less space and provides a passage to the other side of the garden. Also, windows can still be planned on the upper side of the plan, even if they face the carport.
So, the idea is to shift the whole house more toward the bottom of the plan (assuming that is south) and reserve space at the top for the garage, carport, and possibly a garden shed or similar, move the entrance downward, and open the house mainly toward the front.
I placed the garage and an additional carport on the street side. These could be moved all the way to the property boundary on the left side of the plan to create a sort of forecourt (where a third car could be parked if needed during visits).
The entrance is now on the right side of the plan, and the rest is roughly sketched. But this way, the "tube" shape is somewhat interrupted, there is enough usable space above for cars, bikes, etc., and since it is a long, narrow plot, I find the idea of using the length for parking spots quite appealing.
This is sketched roughly because unfortunately, the site plan does not include any measurements.
What I noticed: the neighbor on the right side is very close to the property line. I would definitely inquire about the required setback distances here! I have assumed 3m (10 feet), but it could be more if they are closer.
It would also be good to know how much boundary construction is allowed. For example, can I build the garage with two sides directly on the property boundary?
I have planned only a carport between the garage and the house because it takes up less space and provides a passage to the other side of the garden. Also, windows can still be planned on the upper side of the plan, even if they face the carport.
So, the idea is to shift the whole house more toward the bottom of the plan (assuming that is south) and reserve space at the top for the garage, carport, and possibly a garden shed or similar, move the entrance downward, and open the house mainly toward the front.
Tanita, a quick question: do you two have a garden now?
You don’t have children, and you’re both probably working full-time?
I love gardening and currently have a small garden in my rental apartment.
And I’ll tell you: in the house we’re planning, the garden will be as small as possible, because we hardly manage (at least not if you’re very busy with work) to properly maintain our current garden (and it's really not big).
Our plan: lots of terrace (with wood to keep it cooler), the rest covered with river pebbles (from the river near our home), with low-maintenance perennials. Space for a raised bed (about 1.5 x 2m (5 x 6.5 feet)) and possibly a small herb bed close to the kitchen. If there’s room for a small greenhouse, great. A sunny spot for my tomatoes—then my gardening ambitions are fully satisfied.
I never want again:
Flower beds, a large lawn, perennial beds, or anything else that requires a lot of upkeep.
I usually leave the house just after 6 a.m. and get home just before 7 p.m.
I think gardens are beautiful, but the work doesn’t fit my lifestyle.
I love my homegrown vegetables, and the raised bed keeps me busy enough.
Otherwise, we will design it to be as low-maintenance as possible.
I know many people moving from an apartment to a house who are extremely excited about having a garden. That’s wonderful. But it’s also a lot, a very lot of work. Many who have lived without a garden before don’t realize this.
Think carefully about what fits your lifestyle. If you’re both confirmed garden enthusiasts who enjoy dedicating much of their free time to gardening, then ignore what I just said. Then it’s perfect for you.
But if you don’t want your free time dictated by a garden’s needs (and it will be, since there are tasks that HAVE to be done at specific times and weather conditions that leave you little choice. You have to work in the garden after work whether you feel like it or not. Weekends get scheduled even if you’d prefer to do something else), then consider carefully how you want to design it.
A large garden is lovely but will make you its slave. If you enjoy that, then that’s fine.
We have VERY consciously decided against it.
You don’t have children, and you’re both probably working full-time?
I love gardening and currently have a small garden in my rental apartment.
And I’ll tell you: in the house we’re planning, the garden will be as small as possible, because we hardly manage (at least not if you’re very busy with work) to properly maintain our current garden (and it's really not big).
Our plan: lots of terrace (with wood to keep it cooler), the rest covered with river pebbles (from the river near our home), with low-maintenance perennials. Space for a raised bed (about 1.5 x 2m (5 x 6.5 feet)) and possibly a small herb bed close to the kitchen. If there’s room for a small greenhouse, great. A sunny spot for my tomatoes—then my gardening ambitions are fully satisfied.
I never want again:
Flower beds, a large lawn, perennial beds, or anything else that requires a lot of upkeep.
I usually leave the house just after 6 a.m. and get home just before 7 p.m.
I think gardens are beautiful, but the work doesn’t fit my lifestyle.
I love my homegrown vegetables, and the raised bed keeps me busy enough.
Otherwise, we will design it to be as low-maintenance as possible.
I know many people moving from an apartment to a house who are extremely excited about having a garden. That’s wonderful. But it’s also a lot, a very lot of work. Many who have lived without a garden before don’t realize this.
Think carefully about what fits your lifestyle. If you’re both confirmed garden enthusiasts who enjoy dedicating much of their free time to gardening, then ignore what I just said. Then it’s perfect for you.
But if you don’t want your free time dictated by a garden’s needs (and it will be, since there are tasks that HAVE to be done at specific times and weather conditions that leave you little choice. You have to work in the garden after work whether you feel like it or not. Weekends get scheduled even if you’d prefer to do something else), then consider carefully how you want to design it.
A large garden is lovely but will make you its slave. If you enjoy that, then that’s fine.
We have VERY consciously decided against it.
Hello Climbee,
Thank you for your comment! It’s definitely true that a garden requires a lot of work. But 434m² (4670 sq ft) isn’t too big either; I would have preferred 600m² (6460 sq ft), though I understand!
I currently have a large balcony (where beans, tomatoes, etc. are grown), and my partner has a small garden. I commute on weekends, and we both work full time. So I completely understand what you mean!
However, there won’t be much “garden” space left: the plot is about 30m (98 feet) long – 5m (16 feet) setback – roughly 11m (36 feet) house – 2-3m (6.5-10 feet) terrace. If we want to set up a small greenhouse and my partner insists on some lawn, there isn’t much left for herbs, fruit trees, some vegetables, and (honestly last on the list!) flowers...
We already have about 8-10m (26-33 feet) plus a terrace at my partner’s place (although narrower), and that is really quite small!
Thank you for your comment! It’s definitely true that a garden requires a lot of work. But 434m² (4670 sq ft) isn’t too big either; I would have preferred 600m² (6460 sq ft), though I understand!
I currently have a large balcony (where beans, tomatoes, etc. are grown), and my partner has a small garden. I commute on weekends, and we both work full time. So I completely understand what you mean!
However, there won’t be much “garden” space left: the plot is about 30m (98 feet) long – 5m (16 feet) setback – roughly 11m (36 feet) house – 2-3m (6.5-10 feet) terrace. If we want to set up a small greenhouse and my partner insists on some lawn, there isn’t much left for herbs, fruit trees, some vegetables, and (honestly last on the list!) flowers...
We already have about 8-10m (26-33 feet) plus a terrace at my partner’s place (although narrower), and that is really quite small!
30 meters (98 feet) long? That’s quite long. One more reason to align the garage + carport and the house in a row rather than side by side!
A 5-meter (16 feet) setback area? Is that around the house on every side, or how is that meant?
With 434 square meters (4670 square feet) and 30 meters (98 feet) length, I calculate a width of about 14 meters (46 feet).
With a 3-meter (10 feet) clearance on each side, the discussed 8 meters (26 feet) remain for the house. And as I said, I’m not completely sure if that also applies to the side facing the neighbor’s house.
Now calculate 11 meters (36 feet) for the house, about 7 meters (23 feet) for the garage and carport (this is generous, it could be a bit tighter), that makes 18 meters (59 feet).
That leaves you with 12 meters (39 feet) of garden in front, which is not a small garden!
14 x 12 = 168 square meters (1810 square feet). Just in front!
A comfortable front terrace with 5 meters (16 feet) depth (5 x 10 meters (16 x 33 feet) = 50 square meters (540 square feet) terrace should be sufficient, so the terrace is a bit wider than the house).
Still, 118 square meters (1270 square feet) of pure garden remain.
Trust me: that’s enough to keep you busy.
A 5-meter (16 feet) setback area? Is that around the house on every side, or how is that meant?
With 434 square meters (4670 square feet) and 30 meters (98 feet) length, I calculate a width of about 14 meters (46 feet).
With a 3-meter (10 feet) clearance on each side, the discussed 8 meters (26 feet) remain for the house. And as I said, I’m not completely sure if that also applies to the side facing the neighbor’s house.
Now calculate 11 meters (36 feet) for the house, about 7 meters (23 feet) for the garage and carport (this is generous, it could be a bit tighter), that makes 18 meters (59 feet).
That leaves you with 12 meters (39 feet) of garden in front, which is not a small garden!
14 x 12 = 168 square meters (1810 square feet). Just in front!
A comfortable front terrace with 5 meters (16 feet) depth (5 x 10 meters (16 x 33 feet) = 50 square meters (540 square feet) terrace should be sufficient, so the terrace is a bit wider than the house).
Still, 118 square meters (1270 square feet) of pure garden remain.
Trust me: that’s enough to keep you busy.
Yes, I’m especially not happy with the dressing room/bedroom area.
Also, it should include a basement, right?
A landing staircase with about 270 cm (9 feet) — that will probably be tight.
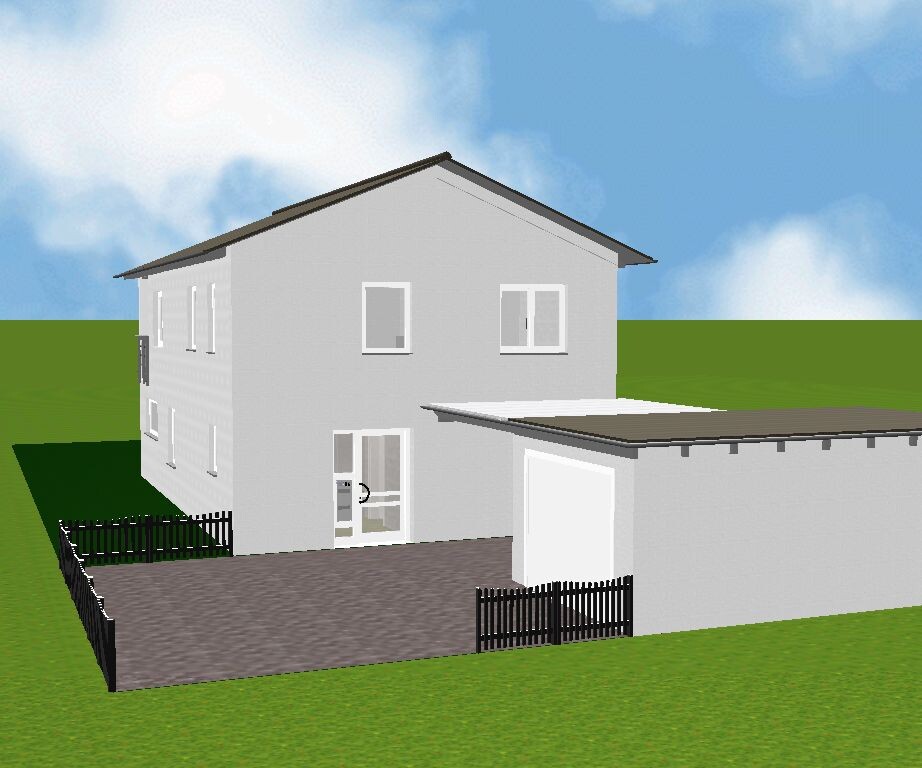
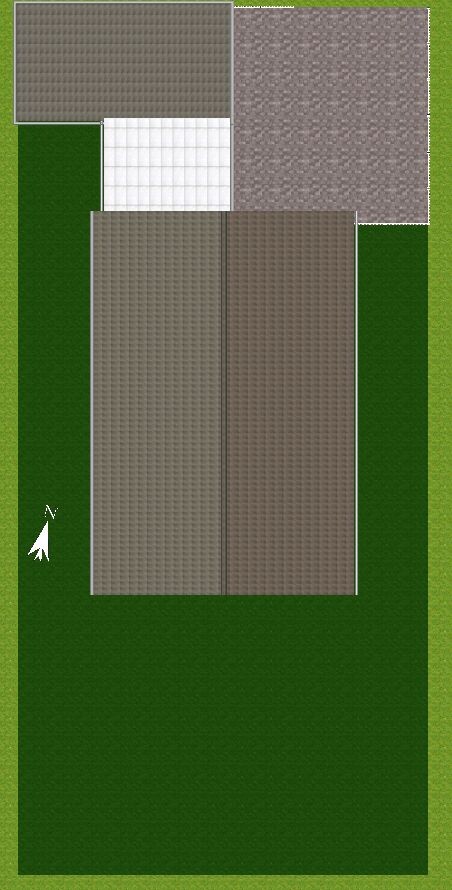
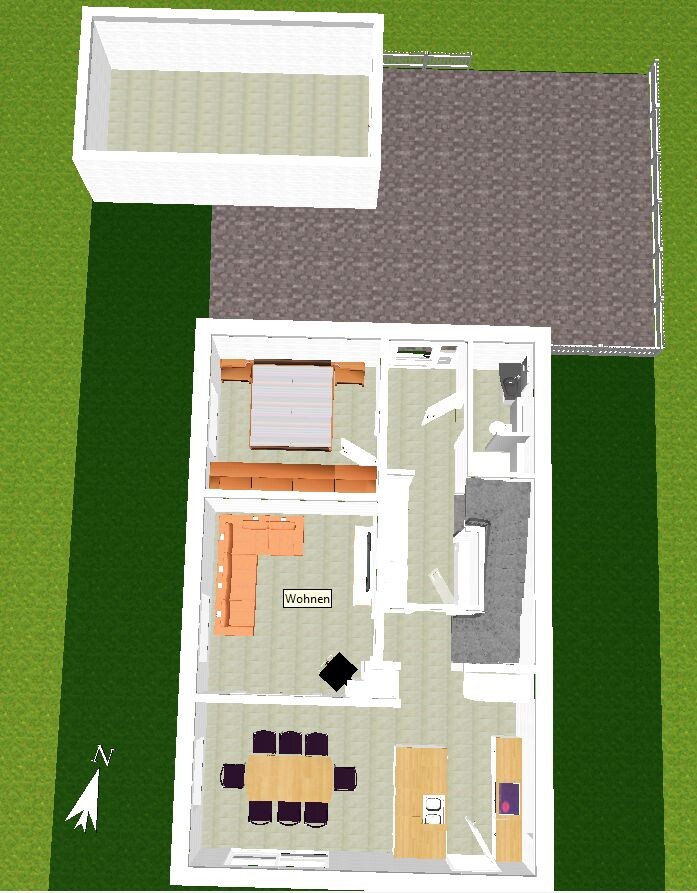
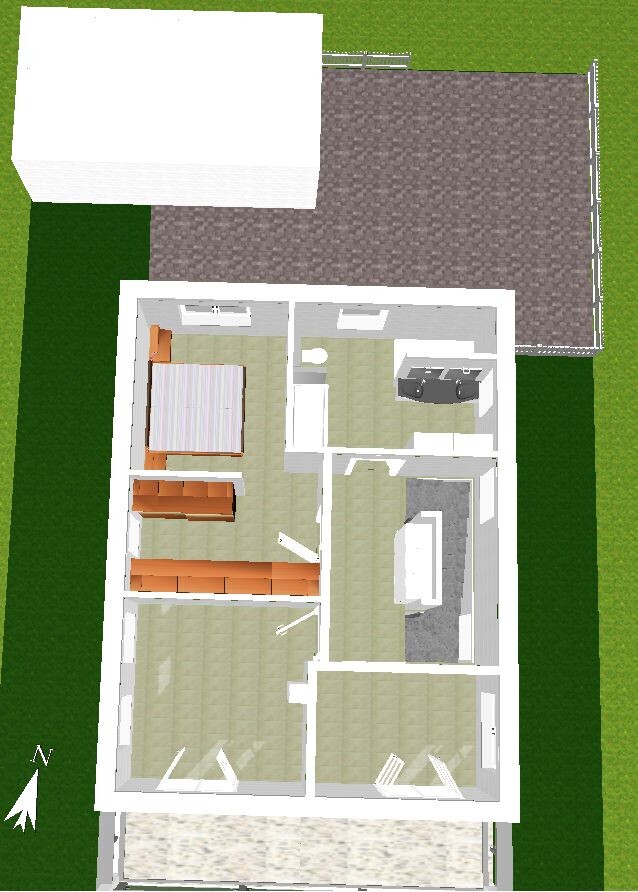
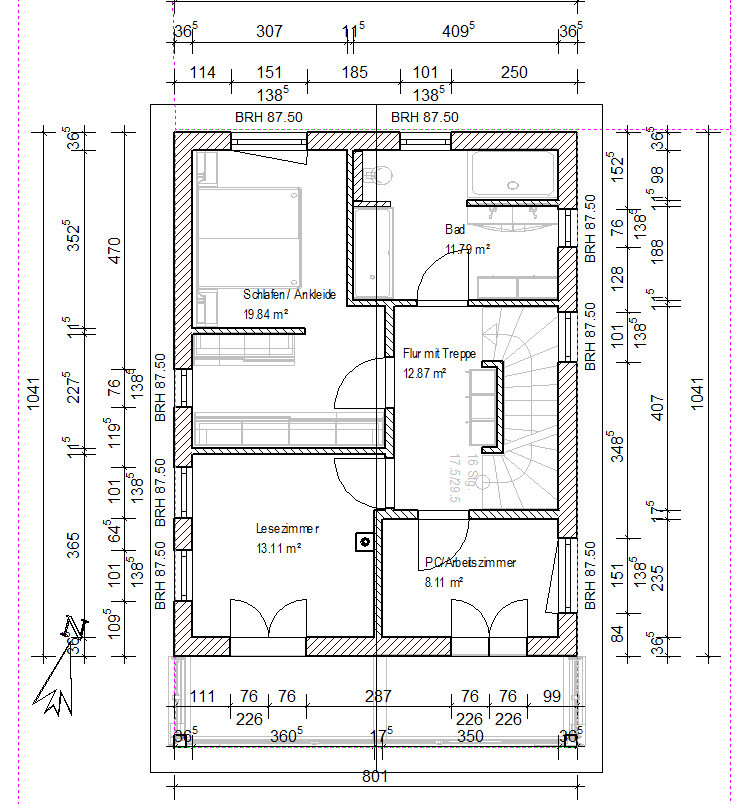
I also tried a design and made some adjustments. I incorporated Yvonne’s idea of placing the garage at the top left of the plot.
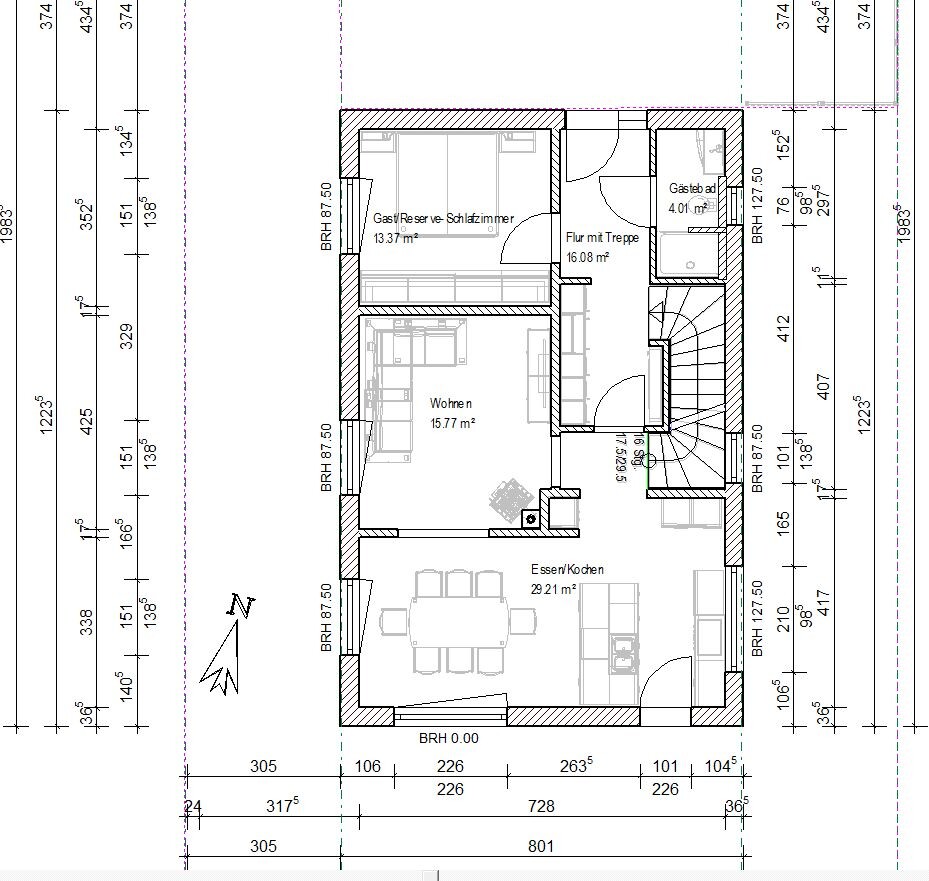
The staircase is now an elongated spiral staircase.
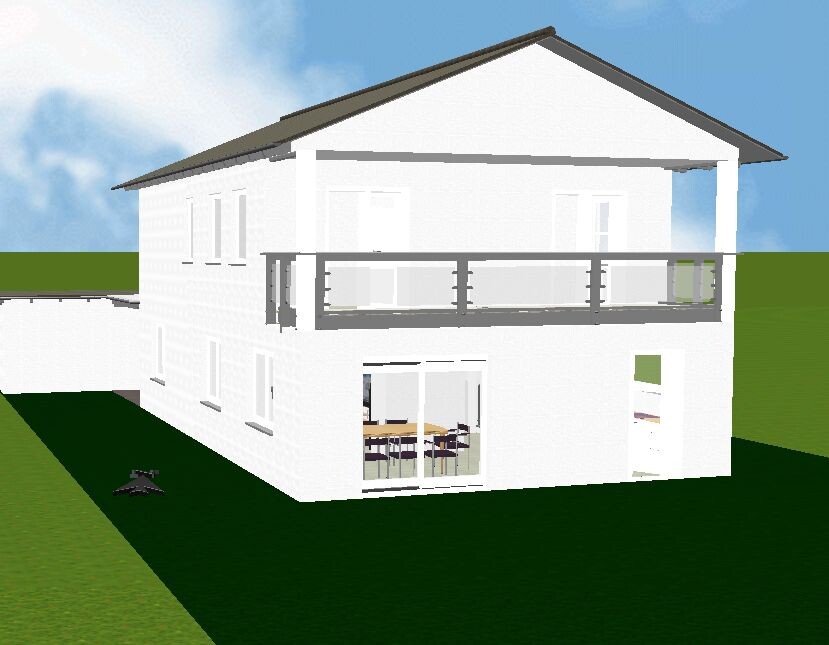
On the ground floor, there is a multi-purpose room that could also be used as a bedroom in case of frailty. This increases the living space on the ground floor, but in the upper floor a small balcony was added in front of the office and reading room.
The kitchen is more towards the terrace, living areas on the west side. Fireplace between dining and living areas.
Maybe useful as a collection of ideas.
Also, it should include a basement, right?
A landing staircase with about 270 cm (9 feet) — that will probably be tight.
I also tried a design and made some adjustments. I incorporated Yvonne’s idea of placing the garage at the top left of the plot.
The staircase is now an elongated spiral staircase.
On the ground floor, there is a multi-purpose room that could also be used as a bedroom in case of frailty. This increases the living space on the ground floor, but in the upper floor a small balcony was added in front of the office and reading room.
The kitchen is more towards the terrace, living areas on the west side. Fireplace between dining and living areas.
Maybe useful as a collection of ideas.
Similar topics