
Hello everyone,
I have been following the discussions for some time now, and now it’s our turn. I would like to share our floor plan for discussion:
Development Plan / Restrictions
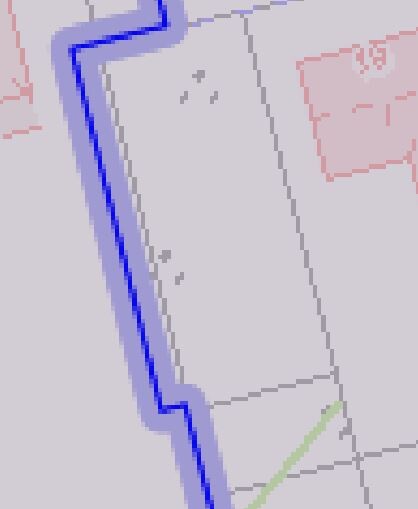
Plot size: 434 m² (4670 sq ft), 14.16 m (46.5 ft) wide on the north side, 14.28 m (46.9 ft) wide on the south side, approximately 30 m (98.4 ft) long
Slope: No
Number of parking spaces: According to the development plan, 2 are required. We would prefer 2 garages, but probably only one will be possible?…
Number of floors: Up to 2 full stories
Special conditions: The access on the north side is not very wide because a small fence separates the adjacent bike path. The location is quiet in a cul-de-sac, with the pedestrian/bike path continuing via a small staircase.
Homeowners’ Requirements
Style, roof shape, building type: simple single-family house with a gable roof
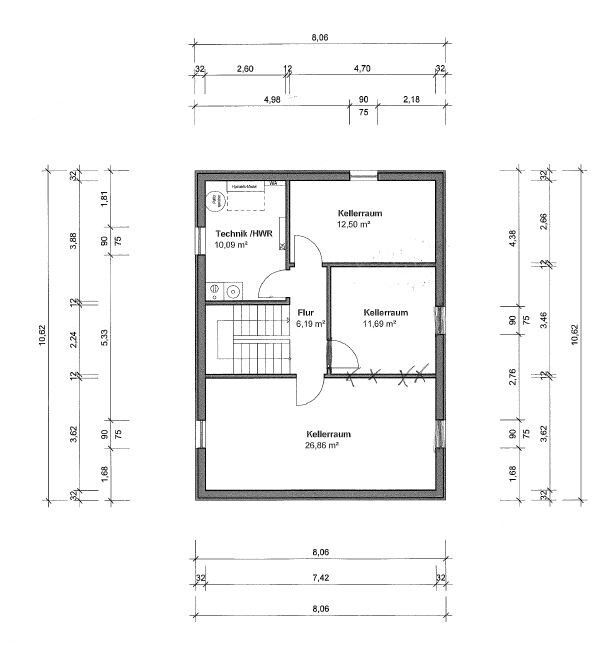
Basement, stories: basement, ground floor, upper floor
Number of people, age: 2 people, 41 and 46 years old, no children planned
Room needs on ground floor and upper floor:
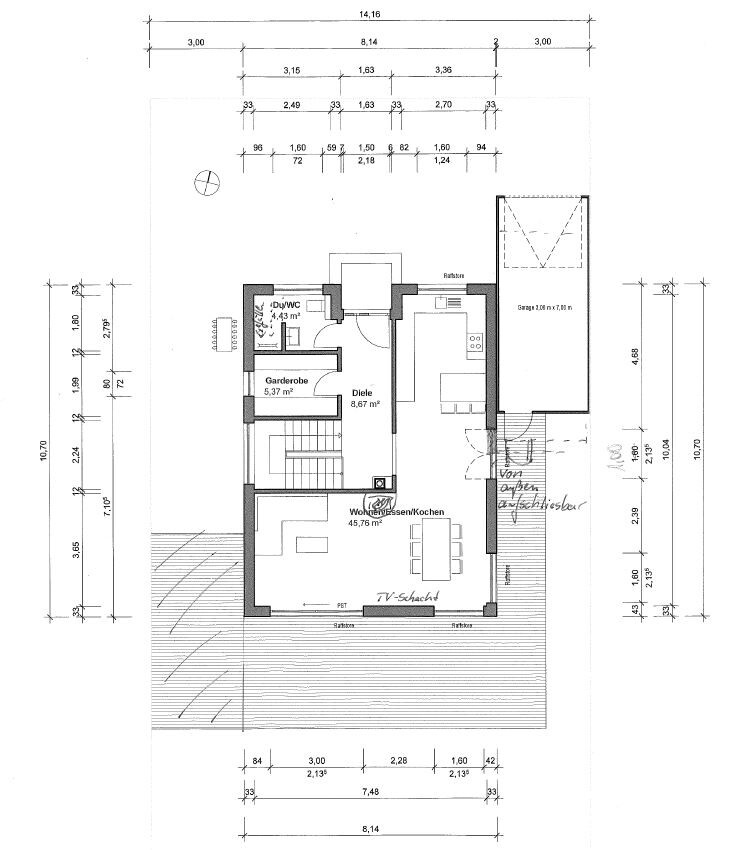
Ground floor: kitchen, living room, dining area, guest bathroom, storage space (for beverage crates, coat rack, etc.)
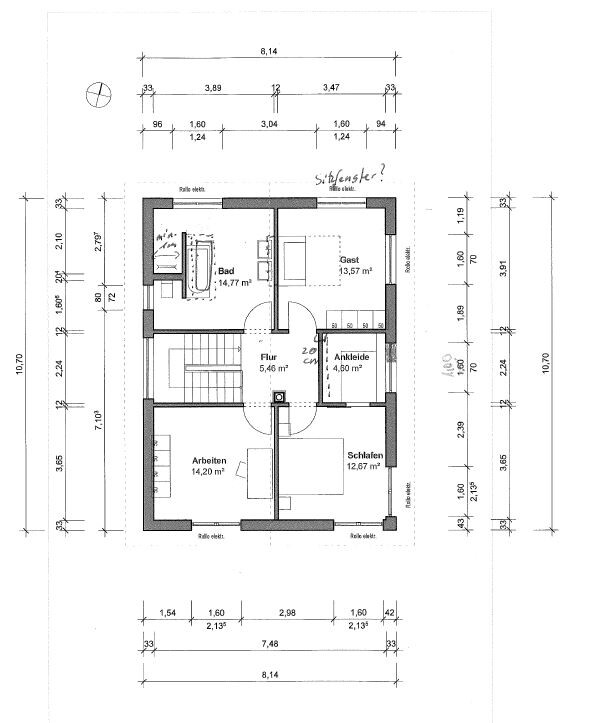
Upper floor: bedroom, bathroom, walk-in closet, guest room/office, and a study/library
Office: family use or home office? A “study” plus an office/guest room, no home office
Open or closed layout: rather open
Open kitchen with island: yes, please!
Number of dining seats: 2 to many, as I like to invite people over…
Fireplace: yes
Balcony, roof terrace: no
Garage, carport: garage (preferably 2)
Utility garden, greenhouse: we enjoy gardening on a very small scale; a greenhouse might come later if there is enough space/time, but it doesn’t have to be planned now…
Additional wishes / special features / daily routine, also reasons why some things should or should not be included
In the study, at least my two bookshelves need to fit (HWD 98 x 233 x 54 cm (39 x 92 x 21 in) and 300 x 41 x 247 cm (118 x 16 x 97 in), with one side only 32 cm (12.6 in) deep over 88 cm (34.6 in) length; currently placed behind the door J). The kitchen is especially important to us because we enjoy cooking and have A LOT of accessories, devices, etc. Therefore, we need a lot of storage space.
House Design
Who designed it: planner from a construction company, together with us
What do you particularly like and why? The spacious kitchen, the separate wardrobe area
What do you not like and why? The entrance to the dining room from the east side because of the garage, the long hallway on the ground floor / the entire entrance situation
Preferred heating system: air-to-water heat pump with controlled residential ventilation and photovoltaic system
If you had to give up something,
- what details/expansions could you do without: double washbasin, recessed front door
- what you cannot do without: fireplace, basement, walk-in closet!
Why is the design the way it is?
Design by the planner together with us
Unfortunately, we only have 8.16 m (26.8 ft) available for the house width, but we can extend further in length…
I am happy to receive any criticism! If you have questions, please ask here anytime!
I have been following the discussions for some time now, and now it’s our turn. I would like to share our floor plan for discussion:
Development Plan / Restrictions
Plot size: 434 m² (4670 sq ft), 14.16 m (46.5 ft) wide on the north side, 14.28 m (46.9 ft) wide on the south side, approximately 30 m (98.4 ft) long
Slope: No
Number of parking spaces: According to the development plan, 2 are required. We would prefer 2 garages, but probably only one will be possible?…
Number of floors: Up to 2 full stories
Special conditions: The access on the north side is not very wide because a small fence separates the adjacent bike path. The location is quiet in a cul-de-sac, with the pedestrian/bike path continuing via a small staircase.
Homeowners’ Requirements
Style, roof shape, building type: simple single-family house with a gable roof
Basement, stories: basement, ground floor, upper floor
Number of people, age: 2 people, 41 and 46 years old, no children planned
Room needs on ground floor and upper floor:
Ground floor: kitchen, living room, dining area, guest bathroom, storage space (for beverage crates, coat rack, etc.)
Upper floor: bedroom, bathroom, walk-in closet, guest room/office, and a study/library
Office: family use or home office? A “study” plus an office/guest room, no home office
Open or closed layout: rather open
Open kitchen with island: yes, please!
Number of dining seats: 2 to many, as I like to invite people over…
Fireplace: yes
Balcony, roof terrace: no
Garage, carport: garage (preferably 2)
Utility garden, greenhouse: we enjoy gardening on a very small scale; a greenhouse might come later if there is enough space/time, but it doesn’t have to be planned now…
Additional wishes / special features / daily routine, also reasons why some things should or should not be included
In the study, at least my two bookshelves need to fit (HWD 98 x 233 x 54 cm (39 x 92 x 21 in) and 300 x 41 x 247 cm (118 x 16 x 97 in), with one side only 32 cm (12.6 in) deep over 88 cm (34.6 in) length; currently placed behind the door J). The kitchen is especially important to us because we enjoy cooking and have A LOT of accessories, devices, etc. Therefore, we need a lot of storage space.
House Design
Who designed it: planner from a construction company, together with us
What do you particularly like and why? The spacious kitchen, the separate wardrobe area
What do you not like and why? The entrance to the dining room from the east side because of the garage, the long hallway on the ground floor / the entire entrance situation
Preferred heating system: air-to-water heat pump with controlled residential ventilation and photovoltaic system
If you had to give up something,
- what details/expansions could you do without: double washbasin, recessed front door
- what you cannot do without: fireplace, basement, walk-in closet!
Why is the design the way it is?
Design by the planner together with us
Unfortunately, we only have 8.16 m (26.8 ft) available for the house width, but we can extend further in length…
I am happy to receive any criticism! If you have questions, please ask here anytime!

I would move in there immediately.
However, the garage will be very difficult to use. We also arranged our driveway and garage this way, but without building right up to the property line in front—instead, it is set back 3 meters (10 feet) from the street, allowing enough turning space to drive into the garage. Possibly swapping it with the shed...
Greetings
However, the garage will be very difficult to use. We also arranged our driveway and garage this way, but without building right up to the property line in front—instead, it is set back 3 meters (10 feet) from the street, allowing enough turning space to drive into the garage. Possibly swapping it with the shed...
Greetings
Hello everyone,
Thank you very much for all the suggestions! Please excuse me for only getting back to you now; I am currently quite busy (over the next two months, I will be organizing a "spontaneous" wedding, moving, and a job change, in addition to managing the house, and unfortunately, my partner can’t help with any of it...)
I will take some time this weekend to consider everything (and redraw everything...)
Tanita
Thank you very much for all the suggestions! Please excuse me for only getting back to you now; I am currently quite busy (over the next two months, I will be organizing a "spontaneous" wedding, moving, and a job change, in addition to managing the house, and unfortunately, my partner can’t help with any of it...)
I will take some time this weekend to consider everything (and redraw everything...)
Tanita
Similar topics