
ᐅ Optimizing the Floor Plan of a 180 sqm Single-Family House with a Gable Roof and No Basement
Created on: 18 Oct 2020 11:54
R
RicoNeuber
Hello everyone,
we are currently in the middle of planning our single-family house described here. We would be very grateful if you could share your suggestions and feedback. We truly appreciate every tip and comment.
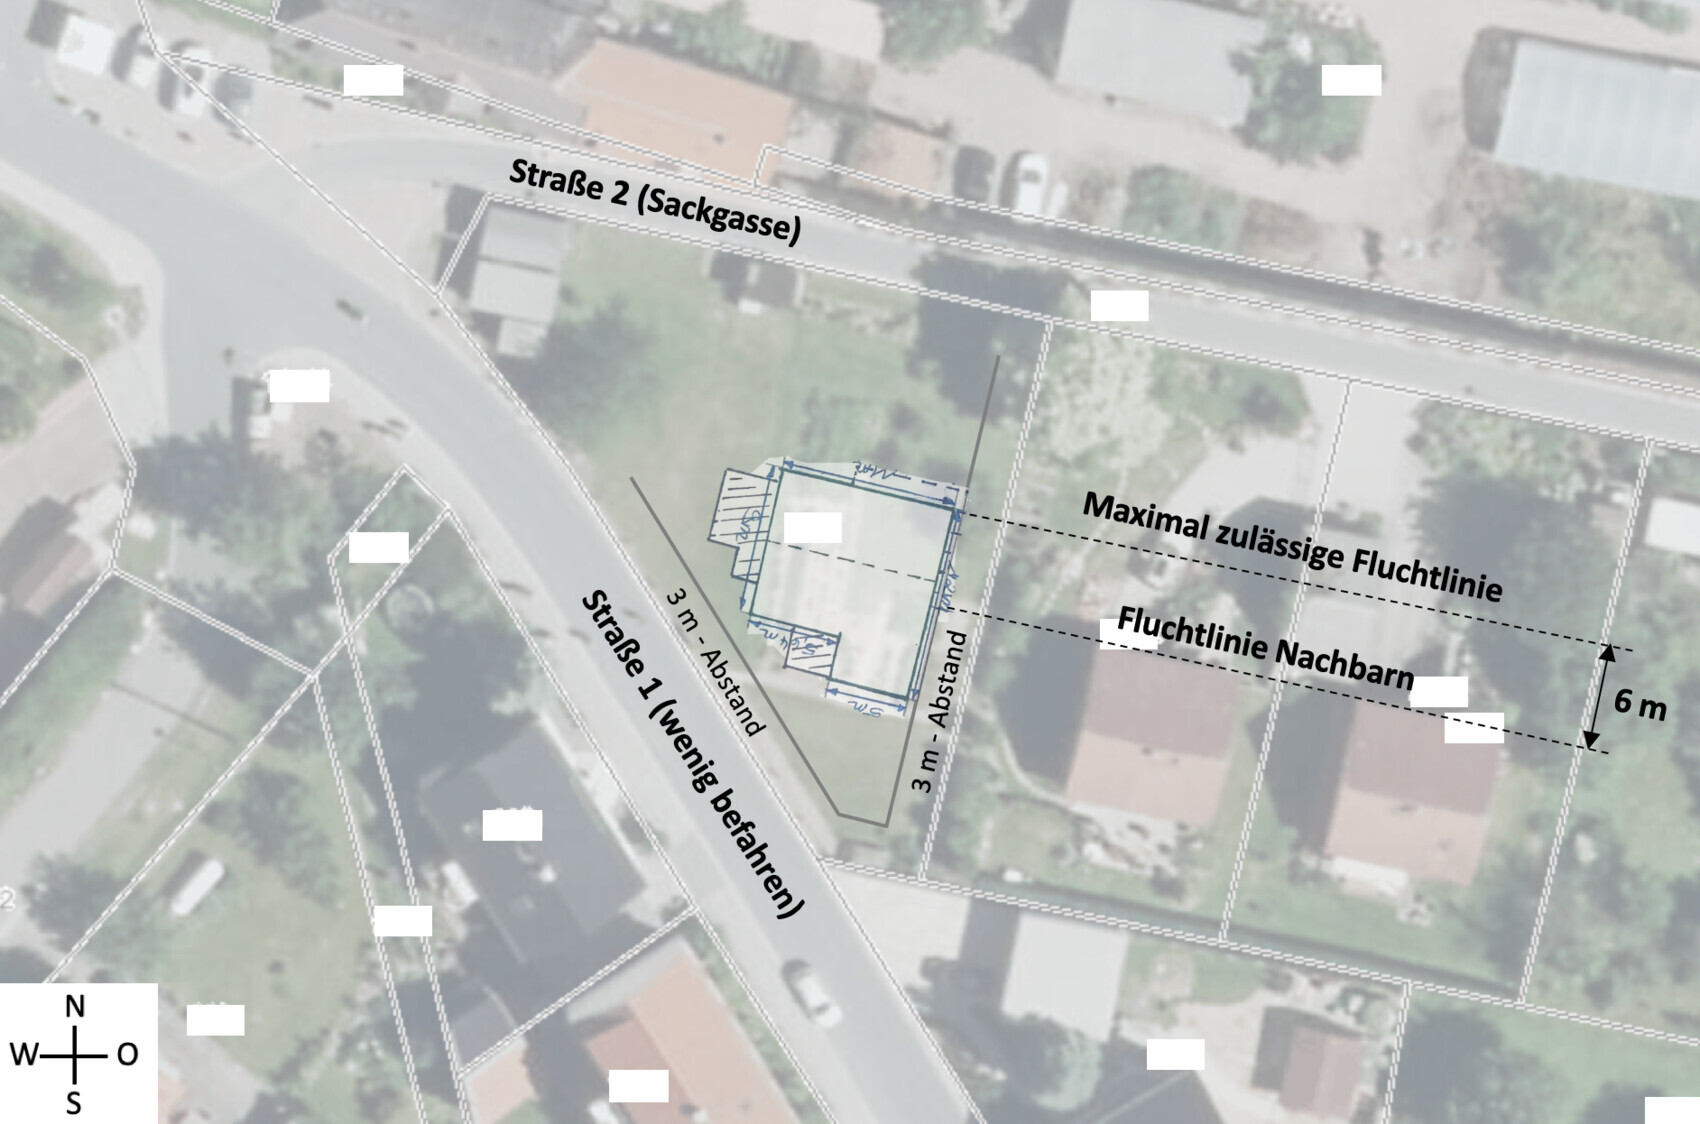
Development Plan / Restrictions
Plot size: 967 sqm (10,404 sq ft)
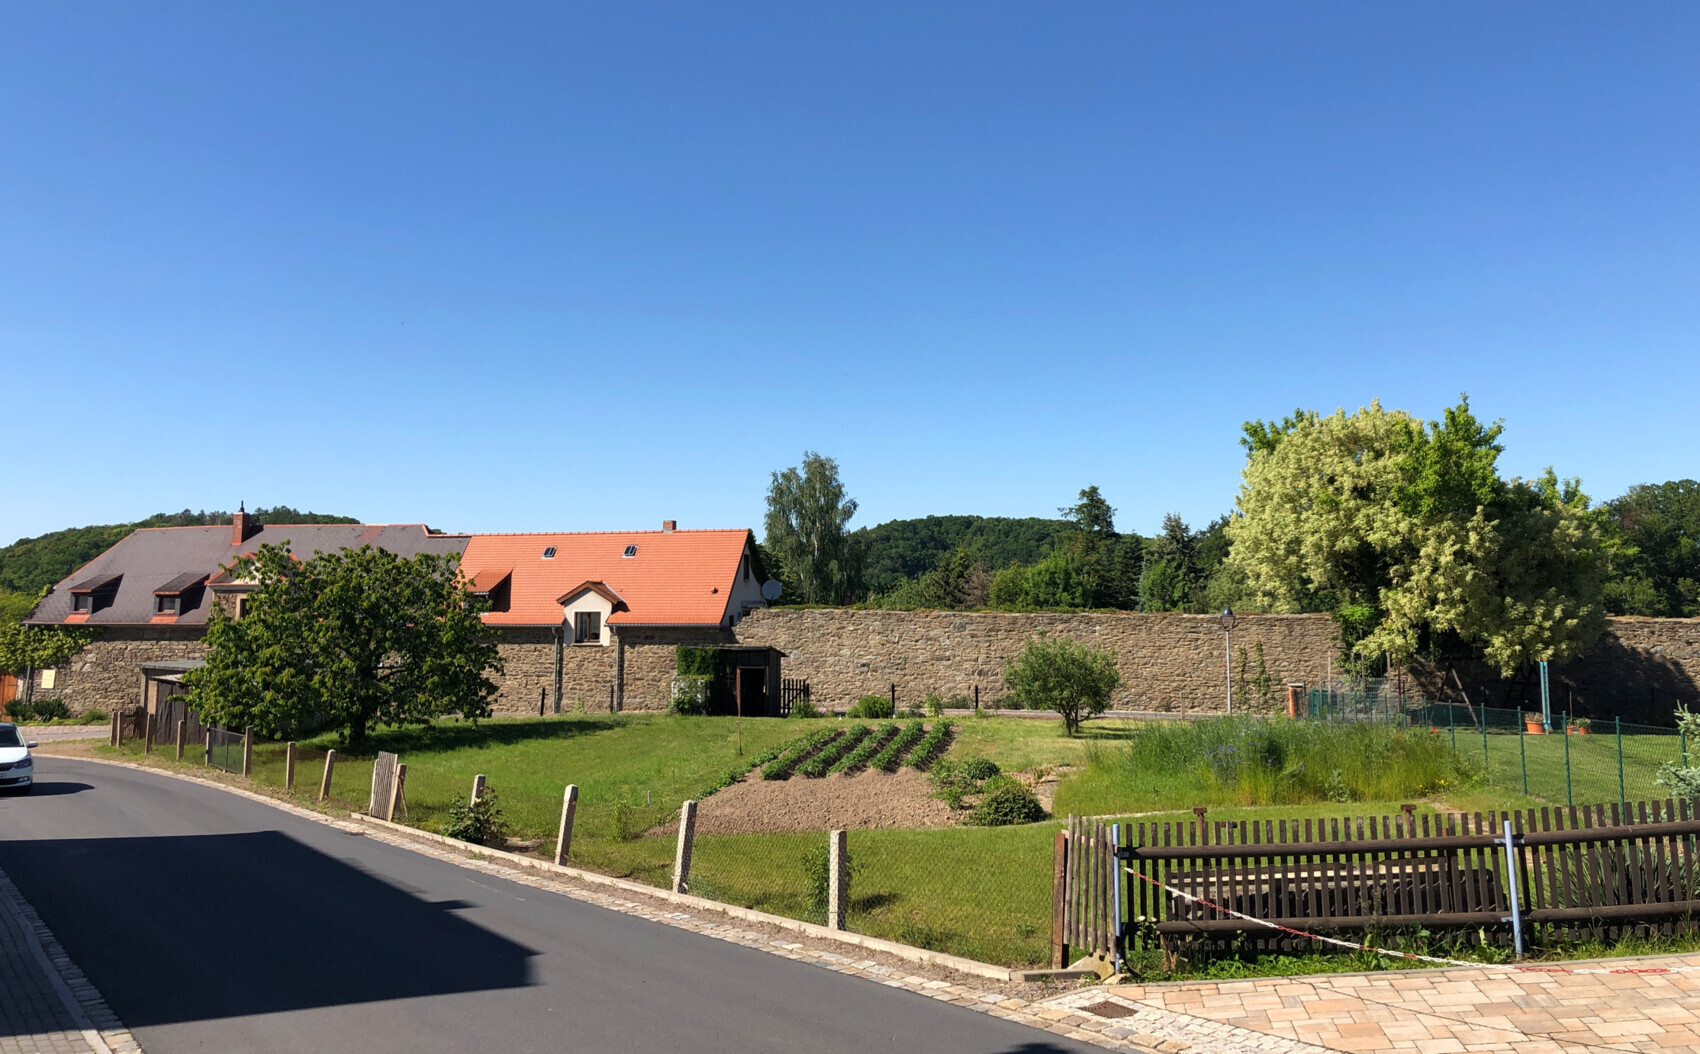
Slope: rises evenly by 1 m (3.3 ft) from north to south, with a gradual decline of about 1 m (3.3 ft) from east to west
Site coverage ratio: None
Floor area ratio: None
Building envelope, building line, and boundary: Northernmost exterior wall may deviate up to 6 m (20 ft) from the alignment line of the neighboring development to the east.
Boundary development: Yes, boundary wall/shared wall with neighbor allowed
Number of parking spaces: At least 2
Number of storeys: No restrictions
Roof shape: Gable roof with pitch over 35°
Orientation: Driveway from Street 2 (north)
Maximum heights/limits: Ridge height 11 m (36 ft)
Other requirements:
- No floor-to-ceiling windows on the facade facing the street on the upper floor.
Owners’ Requirements
Architectural style, roof shape, building type: Gable roof with 42° pitch (north/south orientation), knee wall 1.25 m (4 ft)
Basement, number of floors: No basement, 1.5 storeys
Number of occupants, ages: 4 persons (2 adults, 2 children)
Room requirements ground floor, upper floor:
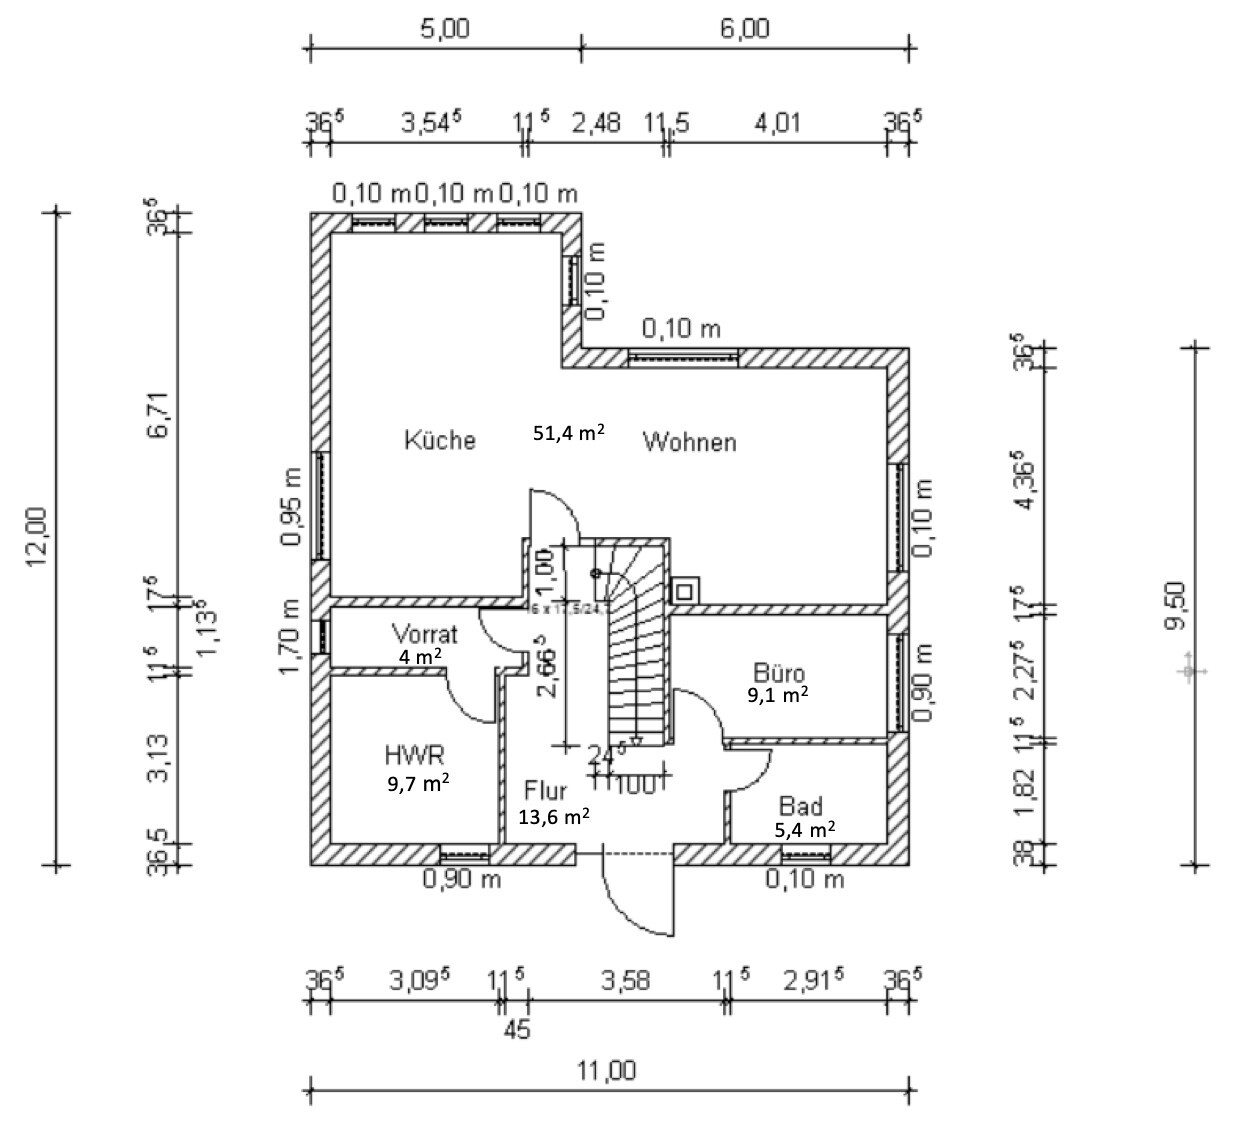
- Ground floor: Kitchen, dining room, living room, office, pantry, utility room, WC with shower
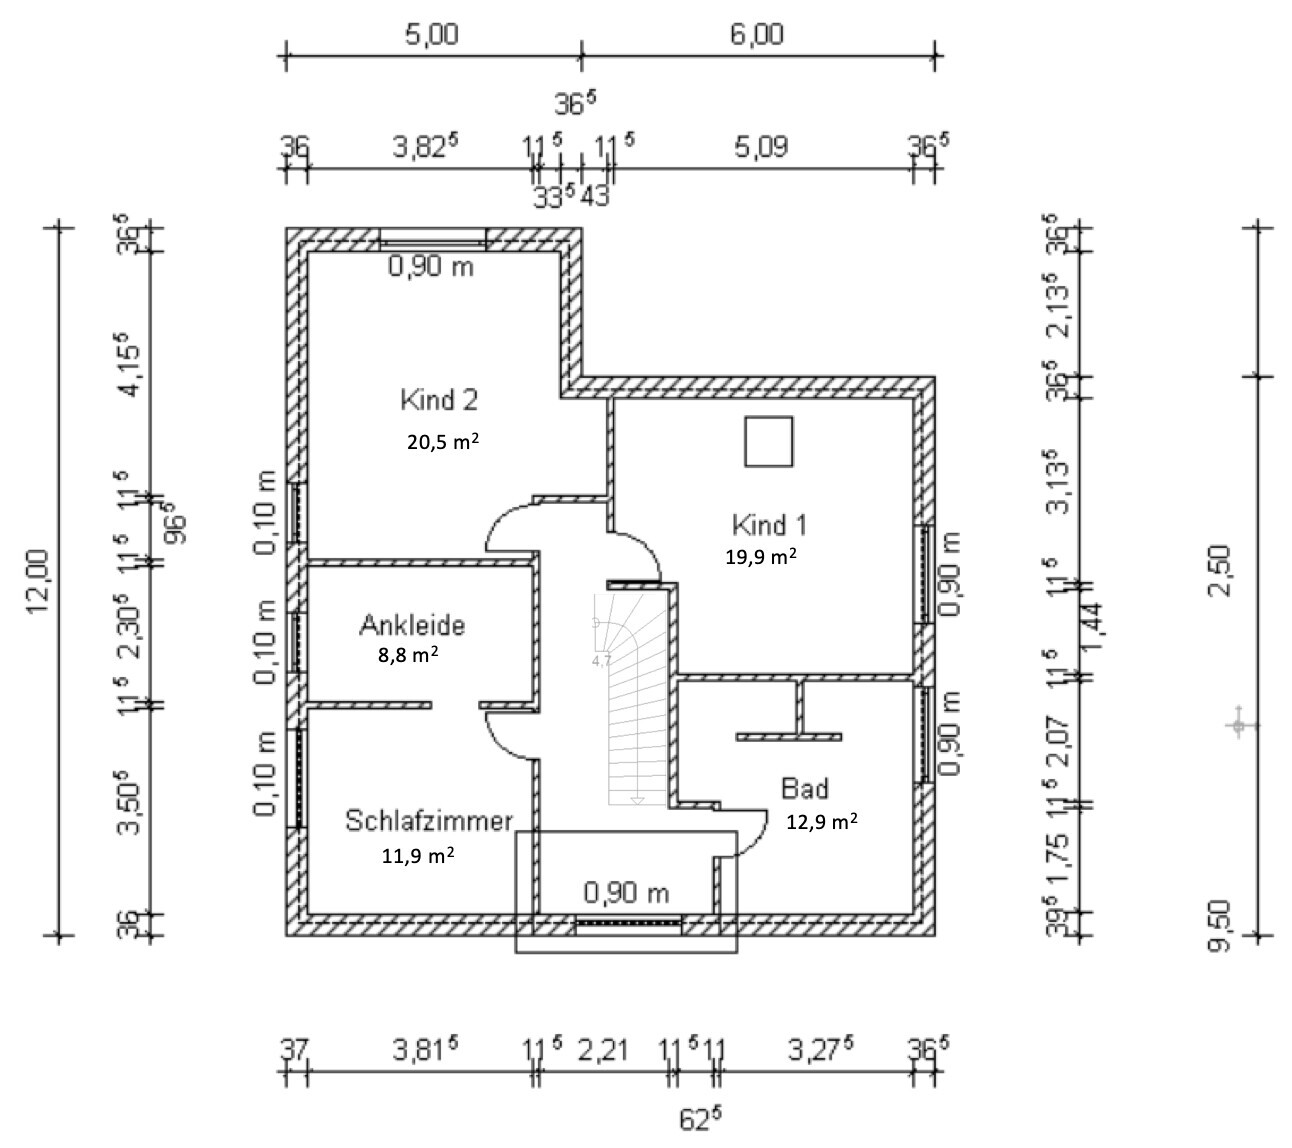
- Upper floor: 2 children’s rooms, master bedroom with walk-in closet, bathroom, (office from ground floor could be moved to upper floor)
Office use: family use or home office? Home office
Open kitchen, kitchen island: Open-plan living and dining area; no kitchen island
Number of dining seats: 6
Fireplace: Masonry heater
Music/sound wall: No
Balcony, roof terrace: Ground floor terrace facing southwest, no upper floor balcony
Garage, carport: 1 garage attached to the house; 2 additional garages already at the edge of the plot (northwest boundary)
House Design
Who did the planning:
- Do-it-Yourself
What do you particularly like? Why?
- Ground floor: layout and room sizes; orientation of rooms
- Upper floor: orientation of the master bedroom facing north
- Bathrooms stacked (lower cost?!)
What do you dislike? Why?
- Space utilization on the upper floor; children’s rooms might be too large?!
- Layout of pantry / utility room – concern that pantry may be warmed through the utility room
Preferred heating technology: Air-to-water heat pump + masonry heater / ground-source heat pump with horizontal collector + masonry heater
If you had to give up, which details/extensions could you do without: Third gable on the upper floor facing south
Which cannot be omitted: Master bedroom in the northeast, utility room and pantry in the northeast
Why did the design turn out as it is now?
- Consideration of experiences from two home builders
- A mixture of many examples from various magazines...
What is the most important/fundamental question about the floor plan, summarized in 130 characters?
- How can we optimize the upper floor layout while keeping the ground floor room arrangement the same?
- Do you have further ideas regarding the type and position of the staircase?
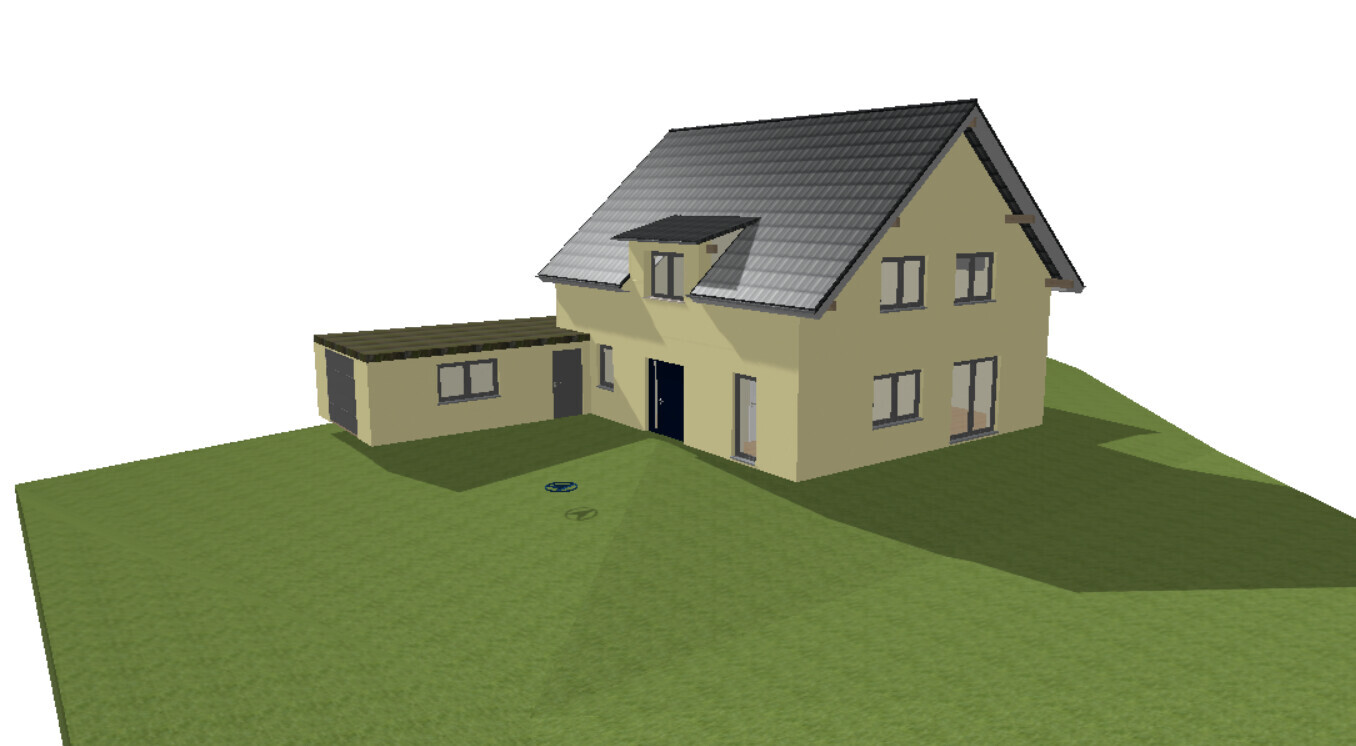
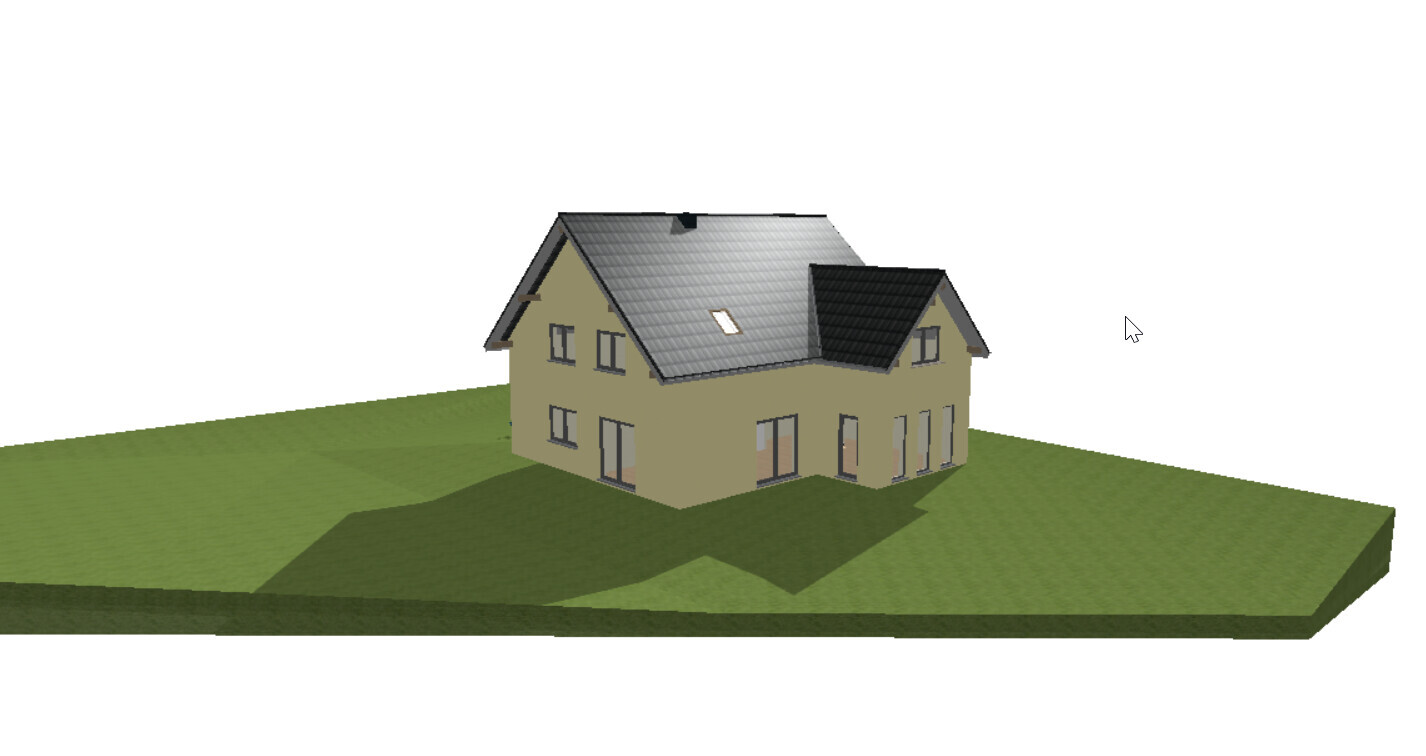
we are currently in the middle of planning our single-family house described here. We would be very grateful if you could share your suggestions and feedback. We truly appreciate every tip and comment.
Development Plan / Restrictions
Plot size: 967 sqm (10,404 sq ft)
Slope: rises evenly by 1 m (3.3 ft) from north to south, with a gradual decline of about 1 m (3.3 ft) from east to west
Site coverage ratio: None
Floor area ratio: None
Building envelope, building line, and boundary: Northernmost exterior wall may deviate up to 6 m (20 ft) from the alignment line of the neighboring development to the east.
Boundary development: Yes, boundary wall/shared wall with neighbor allowed
Number of parking spaces: At least 2
Number of storeys: No restrictions
Roof shape: Gable roof with pitch over 35°
Orientation: Driveway from Street 2 (north)
Maximum heights/limits: Ridge height 11 m (36 ft)
Other requirements:
- No floor-to-ceiling windows on the facade facing the street on the upper floor.
Owners’ Requirements
Architectural style, roof shape, building type: Gable roof with 42° pitch (north/south orientation), knee wall 1.25 m (4 ft)
Basement, number of floors: No basement, 1.5 storeys
Number of occupants, ages: 4 persons (2 adults, 2 children)
Room requirements ground floor, upper floor:
- Ground floor: Kitchen, dining room, living room, office, pantry, utility room, WC with shower
- Upper floor: 2 children’s rooms, master bedroom with walk-in closet, bathroom, (office from ground floor could be moved to upper floor)
Office use: family use or home office? Home office
Open kitchen, kitchen island: Open-plan living and dining area; no kitchen island
Number of dining seats: 6
Fireplace: Masonry heater
Music/sound wall: No
Balcony, roof terrace: Ground floor terrace facing southwest, no upper floor balcony
Garage, carport: 1 garage attached to the house; 2 additional garages already at the edge of the plot (northwest boundary)
House Design
Who did the planning:
- Do-it-Yourself
What do you particularly like? Why?
- Ground floor: layout and room sizes; orientation of rooms
- Upper floor: orientation of the master bedroom facing north
- Bathrooms stacked (lower cost?!)
What do you dislike? Why?
- Space utilization on the upper floor; children’s rooms might be too large?!
- Layout of pantry / utility room – concern that pantry may be warmed through the utility room
Preferred heating technology: Air-to-water heat pump + masonry heater / ground-source heat pump with horizontal collector + masonry heater
If you had to give up, which details/extensions could you do without: Third gable on the upper floor facing south
Which cannot be omitted: Master bedroom in the northeast, utility room and pantry in the northeast
Why did the design turn out as it is now?
- Consideration of experiences from two home builders
- A mixture of many examples from various magazines...
What is the most important/fundamental question about the floor plan, summarized in 130 characters?
- How can we optimize the upper floor layout while keeping the ground floor room arrangement the same?
- Do you have further ideas regarding the type and position of the staircase?
N
Nice-Nofret18 Oct 2020 22:52The pantry should be at least 130cm (51 inches) wide; it will have exactly the same temperature as the surrounding rooms, no matter how well you insulate it – what would it cool down? The building envelope in new constructions is much too well insulated.
In its planned form, the room is therefore pointless.
In its planned form, the room is therefore pointless.

Are the floor plans oriented to true north?
The pantry won’t be practical as it is. As mentioned before, all rooms in the house will have roughly the same temperature. In this layout, it will be difficult to furnish or use it effectively.
Have you already thought about the kitchen?
The pantry won’t be practical as it is. As mentioned before, all rooms in the house will have roughly the same temperature. In this layout, it will be difficult to furnish or use it effectively.
Have you already thought about the kitchen?
R
RicoNeuber19 Oct 2020 08:50Thank you all for your feedback. Today we will draft the furniture and fixtures layout and make it available to you here.
Best regards!
Best regards!

To avoid making the upper floor too complex, I would suggest experimenting with the following layout ...
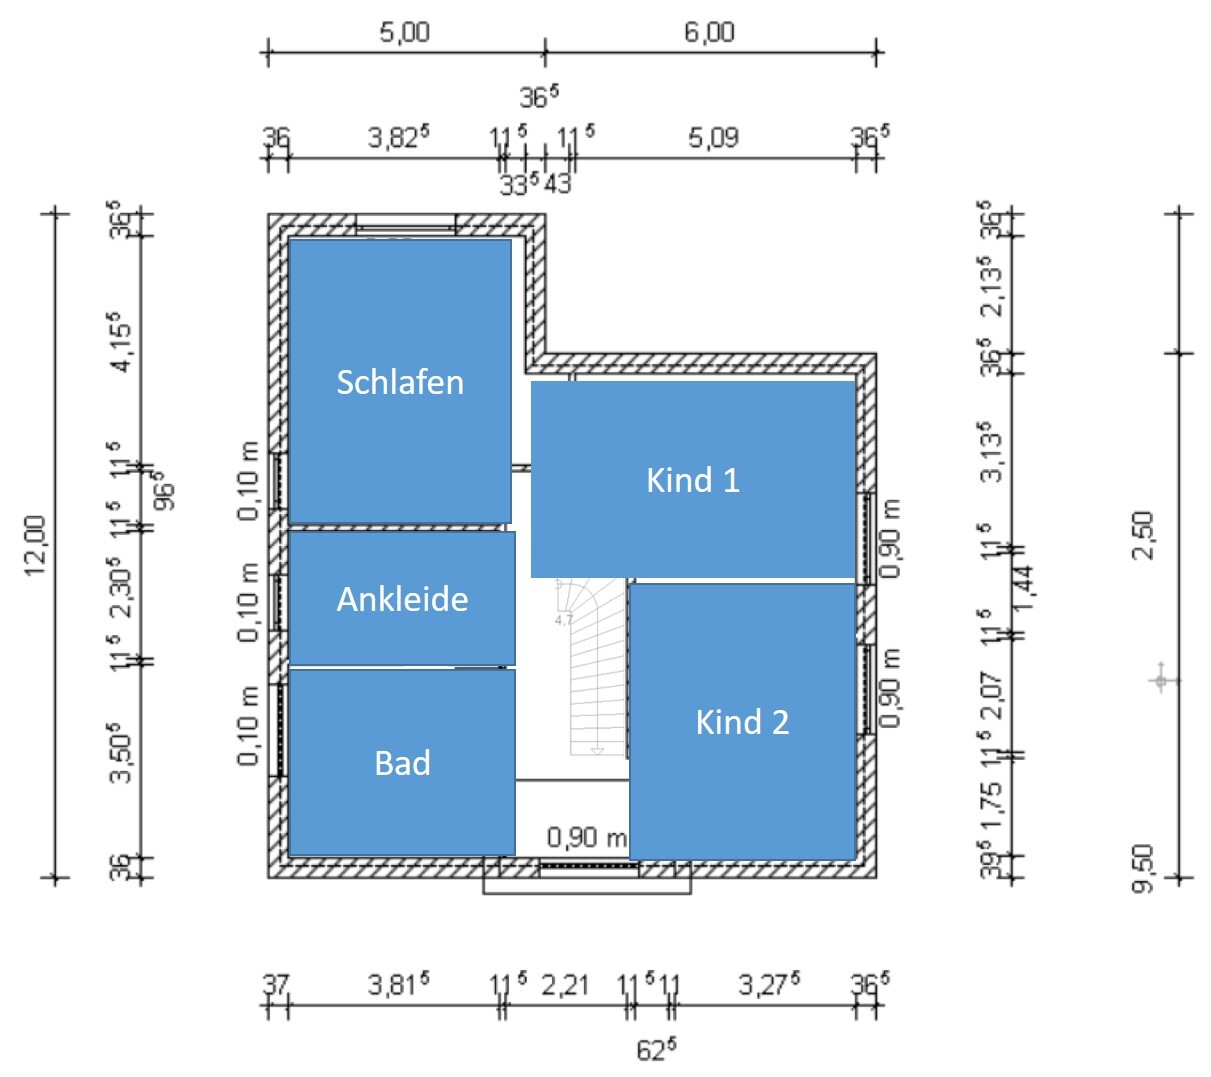
Access to the bedroom would then be through the dressing room. You might need to adjust the staircase position a bit and/or modify the dimensions of the bay window. And as @11ant says, check afterwards how it works on the ground floor (it should still be possible).
What is behind the wonderful stone wall at your neighbors’ place? A cloister garden?
Access to the bedroom would then be through the dressing room. You might need to adjust the staircase position a bit and/or modify the dimensions of the bay window. And as @11ant says, check afterwards how it works on the ground floor (it should still be possible).
What is behind the wonderful stone wall at your neighbors’ place? A cloister garden?
R
RicoNeuber19 Oct 2020 22:13Hello everyone, as promised, we have redrawn the floor plans here with our planned furnishings. I have marked the south orientation with an arrow.
A few additional details about the floor plans:
1) Ground floor:
- While drawing, we noticed that the pantry was too narrow (thank you for your feedback)
- The staircase is planned as a closed staircase -> Therefore, we think the hallway does not need to be too large, as a closed staircase reduces the space. However, we are not entirely sure about this
- Kitchen: the induction cooktop will be positioned facing the dining table, so you don’t have to look at a wall while cooking. We also hope this improves interaction with children/guests. An exhaust vent leading outside through the exterior wall is, of course, planned. We welcome any other suggestions you may have.
- The dryer, washing machine, and freezer will be located in the utility room.
2) Upper floor
- Due to the orientation, we prefer not to move the bedroom to the south
- The positions of the furnishings in the children’s rooms are not yet final. We only wanted to mark them to see how much free space remains in the rooms.
- We are considering recessing the dormer window on the north side flush with the exterior wall. This could create a sort of seating area. What do you think?
- We are not yet fully satisfied with the bathroom layout. However, this was initially just to estimate how much space we need.
Please feel free to share any further suggestions and ideas. We would be very happy
@RomeoZwo You’re right, that is a monastery park.
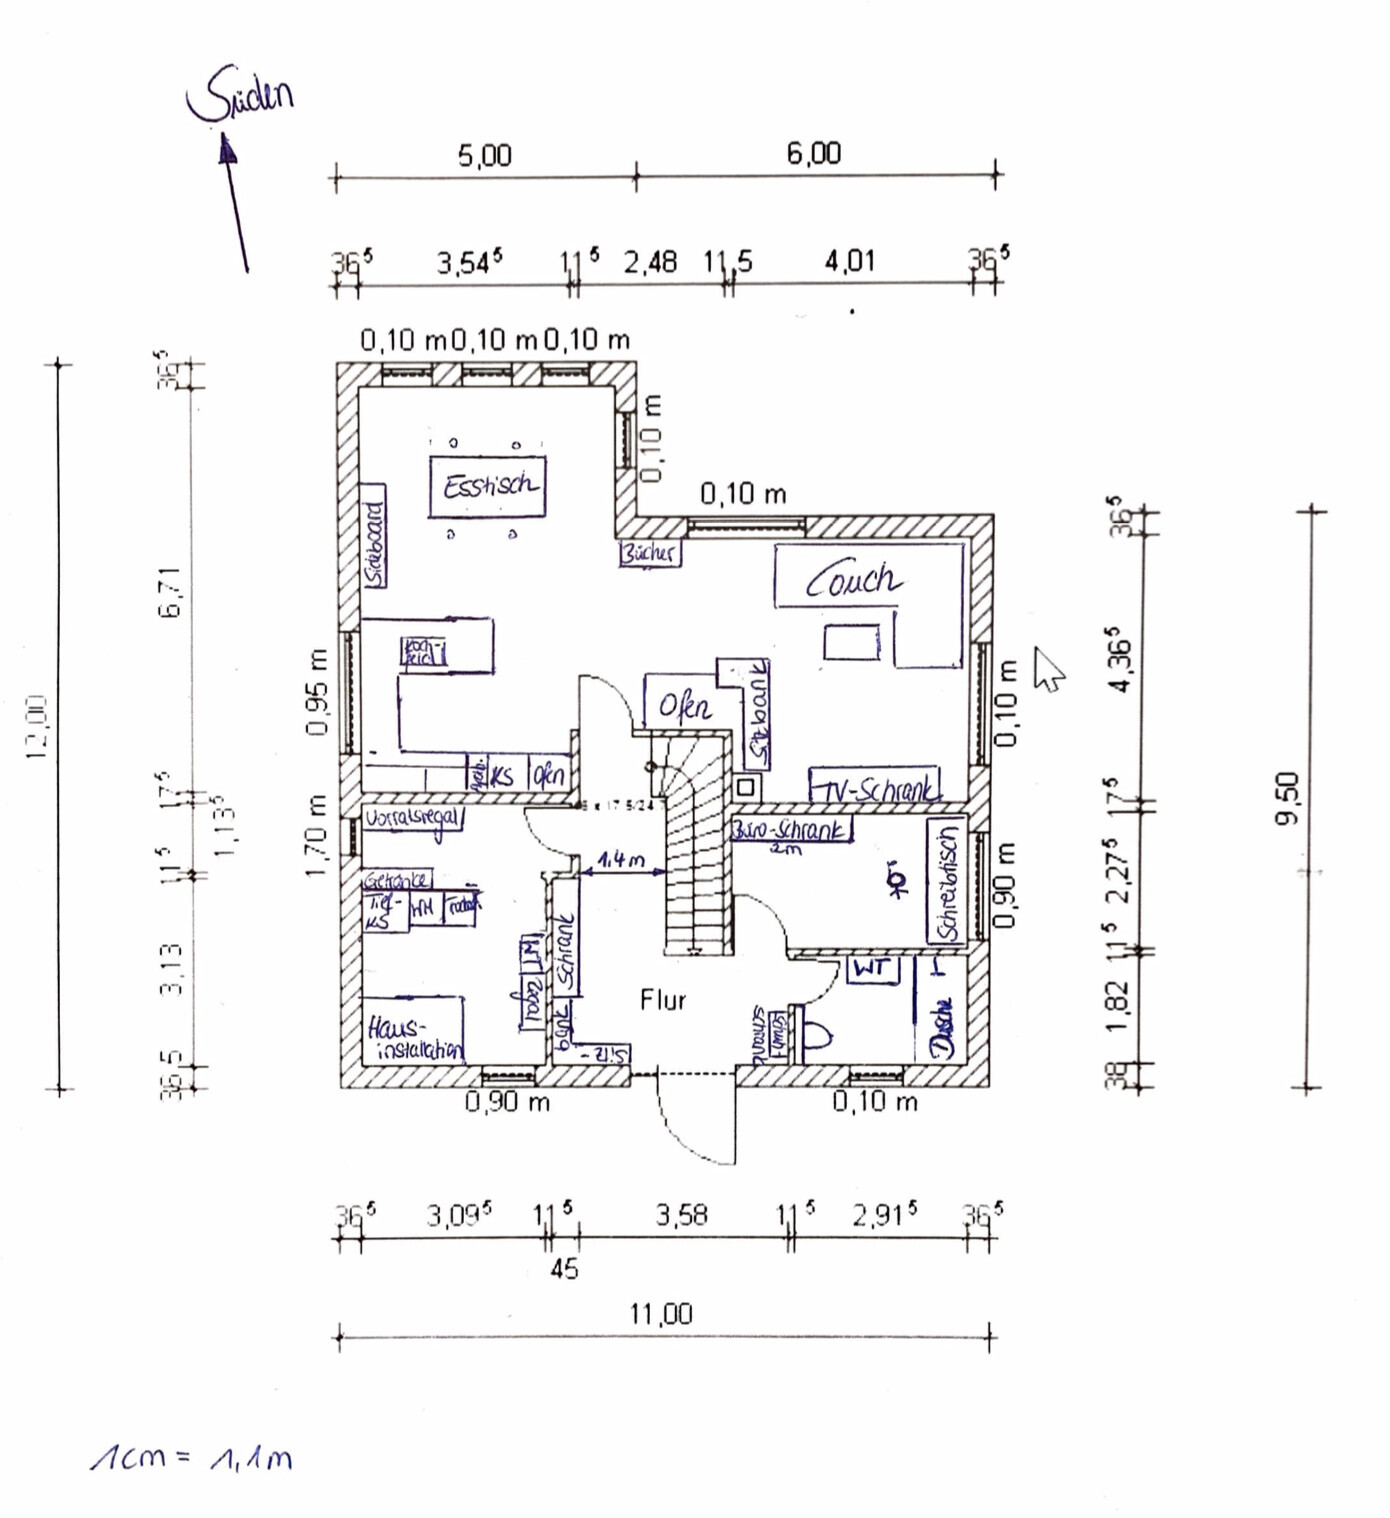

A few additional details about the floor plans:
1) Ground floor:
- While drawing, we noticed that the pantry was too narrow (thank you for your feedback)
- The staircase is planned as a closed staircase -> Therefore, we think the hallway does not need to be too large, as a closed staircase reduces the space. However, we are not entirely sure about this
- Kitchen: the induction cooktop will be positioned facing the dining table, so you don’t have to look at a wall while cooking. We also hope this improves interaction with children/guests. An exhaust vent leading outside through the exterior wall is, of course, planned. We welcome any other suggestions you may have.
- The dryer, washing machine, and freezer will be located in the utility room.
2) Upper floor
- Due to the orientation, we prefer not to move the bedroom to the south
- The positions of the furnishings in the children’s rooms are not yet final. We only wanted to mark them to see how much free space remains in the rooms.
- We are considering recessing the dormer window on the north side flush with the exterior wall. This could create a sort of seating area. What do you think?
- We are not yet fully satisfied with the bathroom layout. However, this was initially just to estimate how much space we need.
Please feel free to share any further suggestions and ideas. We would be very happy
@RomeoZwo You’re right, that is a monastery park.
Similar topics