
ᐅ Optimal Placement of Dining Table in Living/Dining Area
Created on: 28 Feb 2025 15:21
G
goldfisch138
Hello everyone,
I am currently setting up our granny flat. I am wondering where the dining table (for 4 people) can be placed without blocking the walkways to the kitchen and the path to the balcony. The large tilt-and-slide door has a stop on the right, so it opens to the left. A fireplace has been prepared in the niche next to the sofa, but it is not planned to be installed within the next five years.

From a planning perspective, we have already arranged the TV corner, as it seems to make the most sense in that spot in my opinion. However, I am open to suggestions here as well. Here is an initial draft created with the planner homebyme:
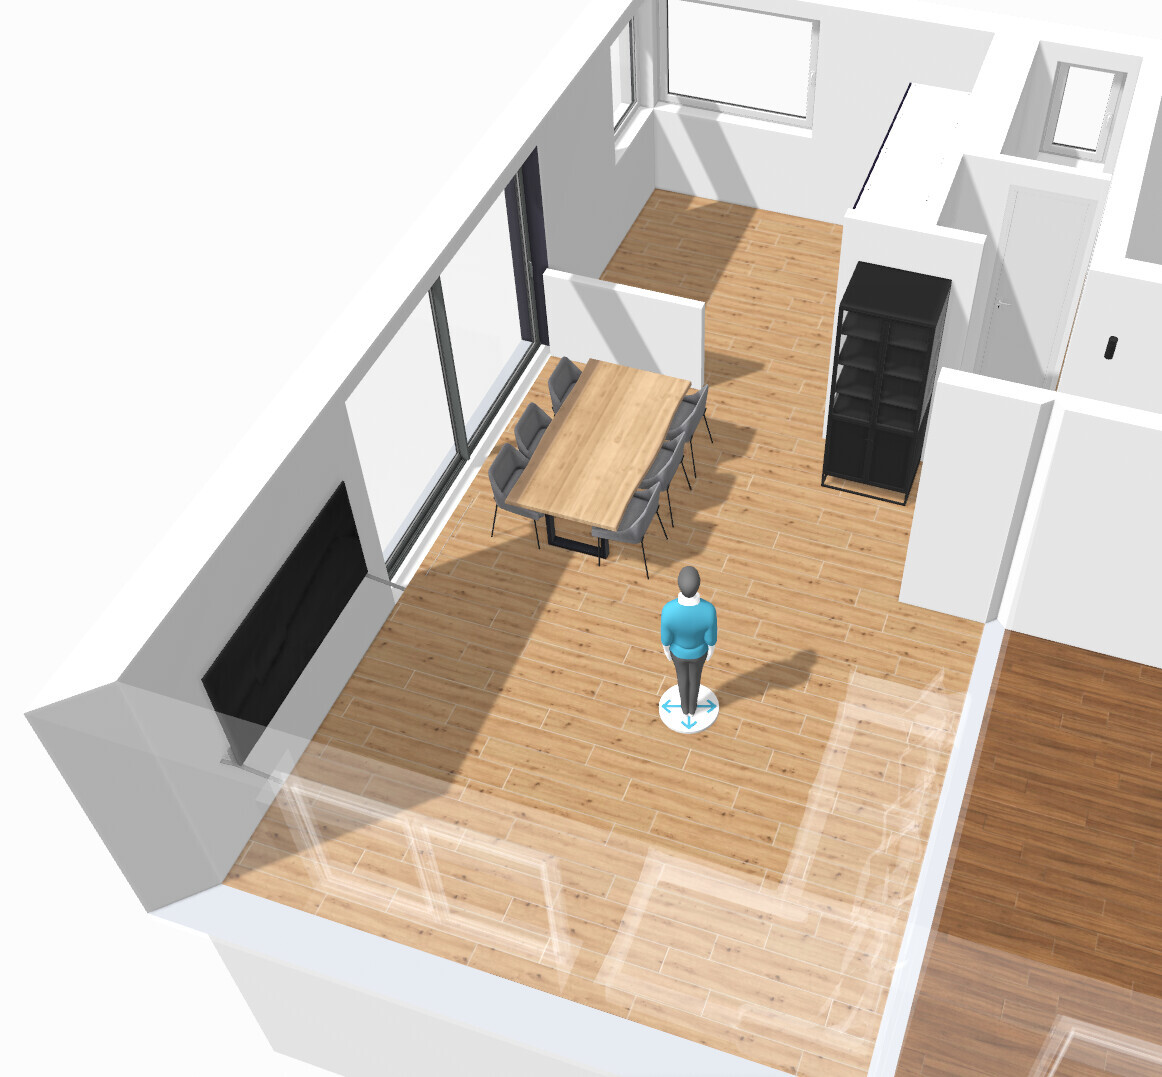
I haven’t really found a suitable position for the dining table that I’m fully happy with.
Thanks in advance for your advice.
I am currently setting up our granny flat. I am wondering where the dining table (for 4 people) can be placed without blocking the walkways to the kitchen and the path to the balcony. The large tilt-and-slide door has a stop on the right, so it opens to the left. A fireplace has been prepared in the niche next to the sofa, but it is not planned to be installed within the next five years.
From a planning perspective, we have already arranged the TV corner, as it seems to make the most sense in that spot in my opinion. However, I am open to suggestions here as well. Here is an initial draft created with the planner homebyme:
I haven’t really found a suitable position for the dining table that I’m fully happy with.
Thanks in advance for your advice.
G
goldfisch13828 Feb 2025 16:03Yes, the room layout is a bit awkward; having the door hinge on the left would have been ideal, as you could then place the table in front of the left door leaf… oh well. I just thought I could plan the hanging lamp right away, since it’s more difficult to do that afterward.
M
MachsSelbst28 Feb 2025 16:36Who places a TV right next to a large glass façade that likely faces west or south? You end up looking straight into the sun for half the year, or the blinds are constantly closed...
G
goldfisch13828 Feb 2025 16:56MachsSelbst schrieb:
Who places a TV right next to a large glass wall that probably faces west or south?
You end up looking straight into the sun half the year, or the blinds are always down... I can reassure you, that’s not an issue 🙂
In summer, the sun is so high that it doesn’t cause glare on the ground floor. We’ve also planned to install blinds on the upper floor. Besides, we don’t watch much TV during the summer! In the evening, it doesn’t matter anyway.
To prevent mistakes like these, I am one of those people in forums who take on the task of floor plan design. For your next house, keep this in mind: planning should be done before construction starts.
When you look closely at the floor plan, you’ll realize that a 4-meter (13 feet) sliding door is rather too wide, especially if you are planning a kitchen with a counter that has a protruding, seemingly pre-planned partial wall at the entrance. This is all very poorly planned and now probably too late to discuss.
This also affects the furnishing of the balcony, which can appear visually cluttered from the inside if no exterior wall covers the irregular legs of chairs and tables. However, it must be mentioned when planning the furniture or the electrical layout. The goal here is to minimize frustration.
How the small family arranges their belongings should not be your responsibility.
If this concerns your specific apartment 1:1, you should state your facts and not mention potential future tenants, as who knows what kind of table they might have.
Generally, you draw imaginary centerlines and cross marks. You also align with the central axis of the entrance, the middle post, or the centerline of a window. But in your case, everything is very off-center. There are no straight alignments. This coat corner is positioned too far forward, so you couldn’t even place a shelf there without blocking the path into the room and access to the kitchen. Virtual partition walls should be avoided.
I would consider the 2.70-meter (8 feet 10 inches) width between the window and the edge of the tall cabinet/wall as a reference, as well as the width of the sliding door.
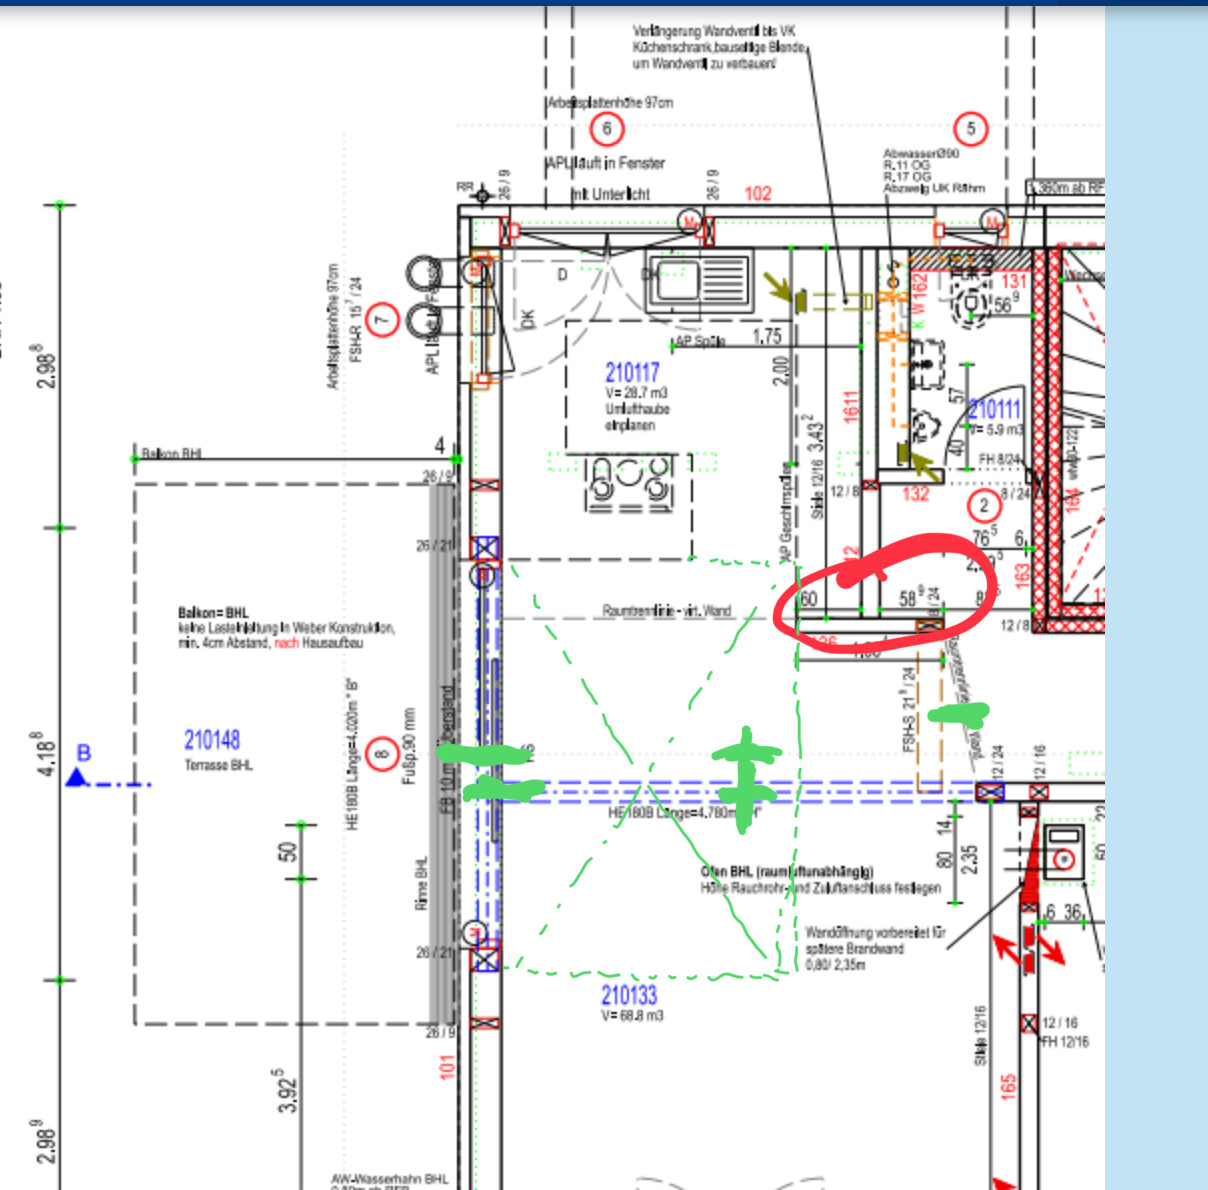
When you look closely at the floor plan, you’ll realize that a 4-meter (13 feet) sliding door is rather too wide, especially if you are planning a kitchen with a counter that has a protruding, seemingly pre-planned partial wall at the entrance. This is all very poorly planned and now probably too late to discuss.
This also affects the furnishing of the balcony, which can appear visually cluttered from the inside if no exterior wall covers the irregular legs of chairs and tables. However, it must be mentioned when planning the furniture or the electrical layout. The goal here is to minimize frustration.
How the small family arranges their belongings should not be your responsibility.
If this concerns your specific apartment 1:1, you should state your facts and not mention potential future tenants, as who knows what kind of table they might have.
Generally, you draw imaginary centerlines and cross marks. You also align with the central axis of the entrance, the middle post, or the centerline of a window. But in your case, everything is very off-center. There are no straight alignments. This coat corner is positioned too far forward, so you couldn’t even place a shelf there without blocking the path into the room and access to the kitchen. Virtual partition walls should be avoided.
I would consider the 2.70-meter (8 feet 10 inches) width between the window and the edge of the tall cabinet/wall as a reference, as well as the width of the sliding door.
G
goldfisch13828 Feb 2025 21:35ypg schrieb:
To prevent exactly these kinds of mistakes, I’m one of those in forums who takes on the task of floor plan design. Next time you’ll know: planning should be done before construction starts. I’d put it this way: I was a bit naive because I plan to fully take over the house in 10-15 years and no longer want tenants. The overall design isn’t bad, but some parts weren’t well thought through. Now I have to make the best of it since this is a lifelong dream of mine, and I was a bit naive during the planning stage, relying too much on the builder’s expertise. I started using 3D planning too late and didn’t thoroughly check the floorplans. For example, the “walk-in closet” at 3.79 x 1.80m (12.4 x 5.9 ft) isn’t really practical. At the moment it’s fine because there are only two of us. If only I had asked for advice earlier...
Now I just have to make the best of it. The niche is enough for a guest wardrobe, while we’ll move the rest into our “dressing room.”
The layout already looks quite good. The floor plan above is identical 1:1.
M
motorradsilke1 Mar 2025 08:27MachsSelbst schrieb:
Who would place a TV right next to a large glass wall that probably faces west or south?
You end up watching directly into the sun for half the year, or the blinds are always down... Who watches TV when the sun is shining?
Similar topics