
ᐅ Opinions, Suggestions, and Improvement Ideas for the Planning Process
Created on: 11 Sep 2014 23:33
F
flexistone
Hello everyone,
We have a plot of land measuring 1,560 sqm (16,800 sq ft) and are planning to build our new home on it.
We have already had initial discussions with the architect of our choice and are focusing on a design that is attached.
Since we have never built a house before, we are still quite inexperienced and would greatly appreciate some suggestions, constructive criticism, etc., on our design that could help us with further planning.
I hope everything is clear from the floor plan.
On the ground floor (which, due to the slight slope, is about two-thirds underground at the “back” side – the upper edge), there are guest rooms, a WC, a cloakroom, kitchen, pantry, dining room, living room, and fitness room.
On the first floor, there are three children’s bedrooms, a master bedroom, a walk-in closet, a master bathroom, and a children’s bathroom.
On the second floor, there is an office.
The basement has not yet been planned in detail, as we are not exactly sure which rooms we will need there.
Thank you very much in advance for your feedback!
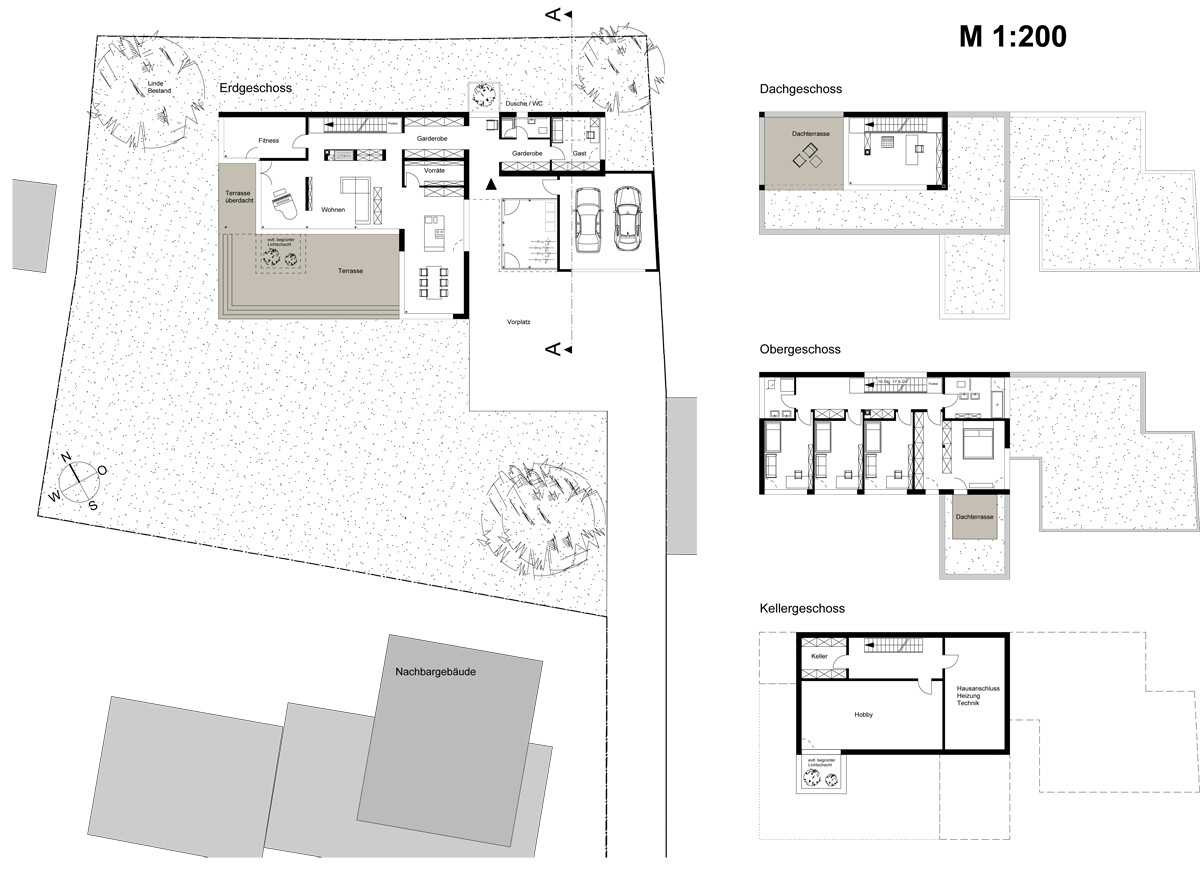
We have a plot of land measuring 1,560 sqm (16,800 sq ft) and are planning to build our new home on it.
We have already had initial discussions with the architect of our choice and are focusing on a design that is attached.
Since we have never built a house before, we are still quite inexperienced and would greatly appreciate some suggestions, constructive criticism, etc., on our design that could help us with further planning.
I hope everything is clear from the floor plan.
On the ground floor (which, due to the slight slope, is about two-thirds underground at the “back” side – the upper edge), there are guest rooms, a WC, a cloakroom, kitchen, pantry, dining room, living room, and fitness room.
On the first floor, there are three children’s bedrooms, a master bedroom, a walk-in closet, a master bathroom, and a children’s bathroom.
On the second floor, there is an office.
The basement has not yet been planned in detail, as we are not exactly sure which rooms we will need there.
Thank you very much in advance for your feedback!
F
flexistone14 Sep 2014 18:49noroot schrieb:
I really like the floor plan – it’s refreshing to see something different from the usual clear-cut standard layouts typical for new housing developments.
What I especially like is the glass element directly opposite the entrance door – you step inside but still maintain a connection to the outside.
The roof terrace on a large plot is also great – having a view “from above” the world is always something special.Thanks – after all the criticism, I’m glad that something positive has been noticed.
The glass element is actually meant to make the entire entrance area brighter and more welcoming.
We currently live on the 6th/7th floor, so with the roof terraces, we wanted to keep a bit of “fresh air from above.” We also enjoy spending time up there and appreciating the evening sun, etc.
flexistone schrieb:
I’m not so keen on the idea of a wing in the home gym – because then you basically only hear the music from the background!Why? You can always open the room up to the living area 🙂
F
flexistone14 Sep 2014 20:05ypg schrieb:
Why? You can just open the room up into the living room 🙂 Yes, that would be possible – but the office/reading room in the attic is basically fixed. Nothing else will go there.
F
flexistone15 Sep 2014 00:29ypg schrieb:
If I understand you correctly, everything is finalized! No – that’s not what I meant – of course, many changes can still be made at various points, and I’m happy to receive suggestions and ideas. But just as I consider proposals and include them in the planning, I can also reject suggestions. Right?
You generally seem quite resistant to suggestions for improvement. Well. The entrance area will please the postal carrier, as long as there isn’t a plant or a chair blocking the view. But a visitor who is then immediately led around the corner into a dark storage room and through the kitchen to the dining area will be less pleased. And if they need to use the restroom, they have to go all the way back again.
When I lived in a townhouse before, everyone who entered said, "Wow, this is spacious, I wouldn’t have expected that from the outside." With your place, it will be the opposite: "Oh, this is so cramped, but it looks so big from the outside – what a shame."
And one more word about the roof terrace: it will eventually become pointless. Because at some point, you’ll get tired of carrying your drinks up two floors and then back down, especially when you have a nice terrace right in front of the kitchen. I don’t know anyone who uses their balcony, no matter how nice and large, just to have a glass of red wine there.
But okay. If you can’t or don’t want to get more out of those square meters, that’s fine – you have to live with it. We’ve already given you plenty of advice, and almost everyone has said the same. We can’t help you any further.
When I lived in a townhouse before, everyone who entered said, "Wow, this is spacious, I wouldn’t have expected that from the outside." With your place, it will be the opposite: "Oh, this is so cramped, but it looks so big from the outside – what a shame."
And one more word about the roof terrace: it will eventually become pointless. Because at some point, you’ll get tired of carrying your drinks up two floors and then back down, especially when you have a nice terrace right in front of the kitchen. I don’t know anyone who uses their balcony, no matter how nice and large, just to have a glass of red wine there.
But okay. If you can’t or don’t want to get more out of those square meters, that’s fine – you have to live with it. We’ve already given you plenty of advice, and almost everyone has said the same. We can’t help you any further.
F
flexistone15 Sep 2014 08:41Manu1976 schrieb:
You generally seem quite resistant to suggestions for improvement And you seem quite offended when suggestions are not immediately received with complete enthusiasm. Of course, we discuss the improvement and change suggestions made here, and some of them do get incorporated into the planning – but the freedom to decide which suggestions we accept should be left to us completely without emotions.
Manu1976 schrieb:
Well. The entrance area will please the postal worker, as long as no plant or armchair blocks the view. A visitor who is then immediately led around the corner into a dark storage room and through the kitchen to the dining area will be less pleased. For one, the entrance area is quite spacious with over 9sqm (approx. 97 sq ft) – this refers only to the space directly between the door and the glass wall. The solid walls to the left (top) in front of the stairs, for example, have already been removed here to allow a passage width of 1.5m (5 feet). Light will come from behind through the glass wall and also from the front at the door. What exactly is the postal worker supposed to see? That I get to the door?
Manu1976 schrieb:
And if he needs to use the toilet, he has to walk all the way back again in reverse. We have already taken this suggestion on board and are planning an additional toilet by the fitness room – the architect will have to come up with a solution.
Manu1976 schrieb:
And one more word about the roof terrace: it will end up serving no real purpose. Eventually, you will get tired of carrying your drinks up two floors and back down again, especially when you have a nice terrace right in front of the kitchen. I don’t know anyone who uses their balcony, no matter how beautiful and big it is, just to have a glass of red wine there. Well – we do – and even if not, building a roof terrace would not be a "downgrade," would it?
Manu1976 schrieb:
But okay. If you can’t or don’t want to get more out of these square meters, fine – you have to live in it. We have already given you enough tips and pretty much everyone has said the same. We can’t help you any further. See above!
Similar topics