
ᐅ Opinions, Suggestions, and Improvement Ideas for the Planning Process
Created on: 11 Sep 2014 23:33
F
flexistone
Hello everyone,
We have a plot of land measuring 1,560 sqm (16,800 sq ft) and are planning to build our new home on it.
We have already had initial discussions with the architect of our choice and are focusing on a design that is attached.
Since we have never built a house before, we are still quite inexperienced and would greatly appreciate some suggestions, constructive criticism, etc., on our design that could help us with further planning.
I hope everything is clear from the floor plan.
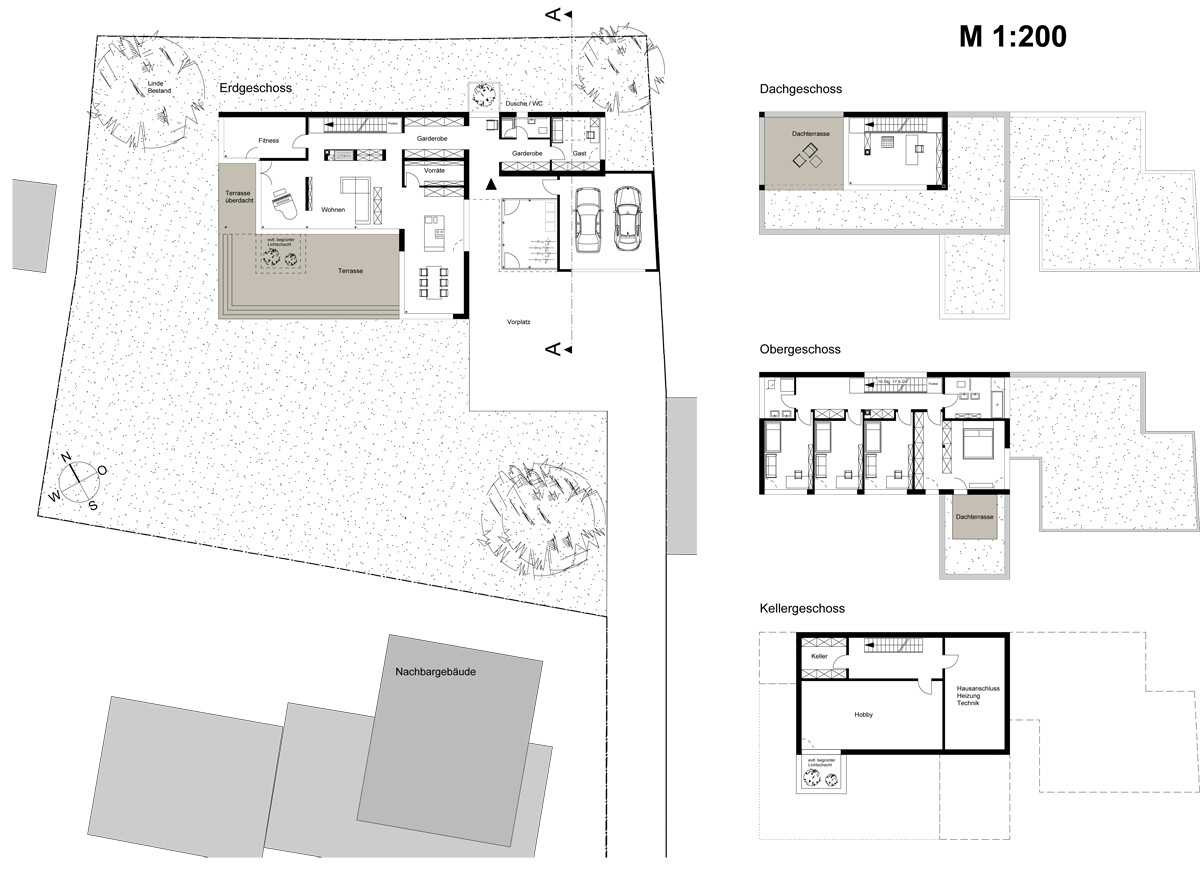
On the ground floor (which, due to the slight slope, is about two-thirds underground at the “back” side – the upper edge), there are guest rooms, a WC, a cloakroom, kitchen, pantry, dining room, living room, and fitness room.
On the first floor, there are three children’s bedrooms, a master bedroom, a walk-in closet, a master bathroom, and a children’s bathroom.
On the second floor, there is an office.
The basement has not yet been planned in detail, as we are not exactly sure which rooms we will need there.
Thank you very much in advance for your feedback!
We have a plot of land measuring 1,560 sqm (16,800 sq ft) and are planning to build our new home on it.
We have already had initial discussions with the architect of our choice and are focusing on a design that is attached.
Since we have never built a house before, we are still quite inexperienced and would greatly appreciate some suggestions, constructive criticism, etc., on our design that could help us with further planning.
I hope everything is clear from the floor plan.
On the ground floor (which, due to the slight slope, is about two-thirds underground at the “back” side – the upper edge), there are guest rooms, a WC, a cloakroom, kitchen, pantry, dining room, living room, and fitness room.
On the first floor, there are three children’s bedrooms, a master bedroom, a walk-in closet, a master bathroom, and a children’s bathroom.
On the second floor, there is an office.
The basement has not yet been planned in detail, as we are not exactly sure which rooms we will need there.
Thank you very much in advance for your feedback!
F
flexistone23 Nov 2014 20:03The room is planned to be 13.80 m² (148.54 sq ft) in size.
It may also accommodate a few laundry cabinets.
It may also accommodate a few laundry cabinets.
L
laien.haft24 Nov 2014 13:48The plural of atrium is atria.
B
Bauexperte24 Nov 2014 17:24Hello
Probably "only" according to the old spelling (which is what I use, I never learned otherwise), so I think "milkie" was not wrong. Nowadays, it is also acceptable to write "pizzas"; previously, it was "pizzen" 😀
Best regards, Bauexperte
laien.haft schrieb:
The plural of atrium is atria.
Probably "only" according to the old spelling (which is what I use, I never learned otherwise), so I think "milkie" was not wrong. Nowadays, it is also acceptable to write "pizzas"; previously, it was "pizzen" 😀
Best regards, Bauexperte
L
laien.haft24 Nov 2014 22:40... the "new" spelling hasn’t caught on. It was probably meant as a joke anyway. 😉
Atrien is correct.
Atrien is correct.
Hi flexistone, until now I have only been a silent reader in the forum, but now I have to speak up. I showed your first upper floor plan to my husband, and he just said, "Who uploaded our plan here?" We also have all the rooms facing south, and both bathrooms are in the exact same position. Now that the shell construction is complete, we are still impressed by the slightly different room layout. Don’t let yourself be too influenced... It would be a shame to lose such an extraordinary building! Best regards from Lower Bavaria