
ᐅ Opinions, Suggestions, and Improvement Ideas for the Planning Process
Created on: 11 Sep 2014 23:33
F
flexistone
Hello everyone,
We have a plot of land measuring 1,560 sqm (16,800 sq ft) and are planning to build our new home on it.
We have already had initial discussions with the architect of our choice and are focusing on a design that is attached.
Since we have never built a house before, we are still quite inexperienced and would greatly appreciate some suggestions, constructive criticism, etc., on our design that could help us with further planning.
I hope everything is clear from the floor plan.
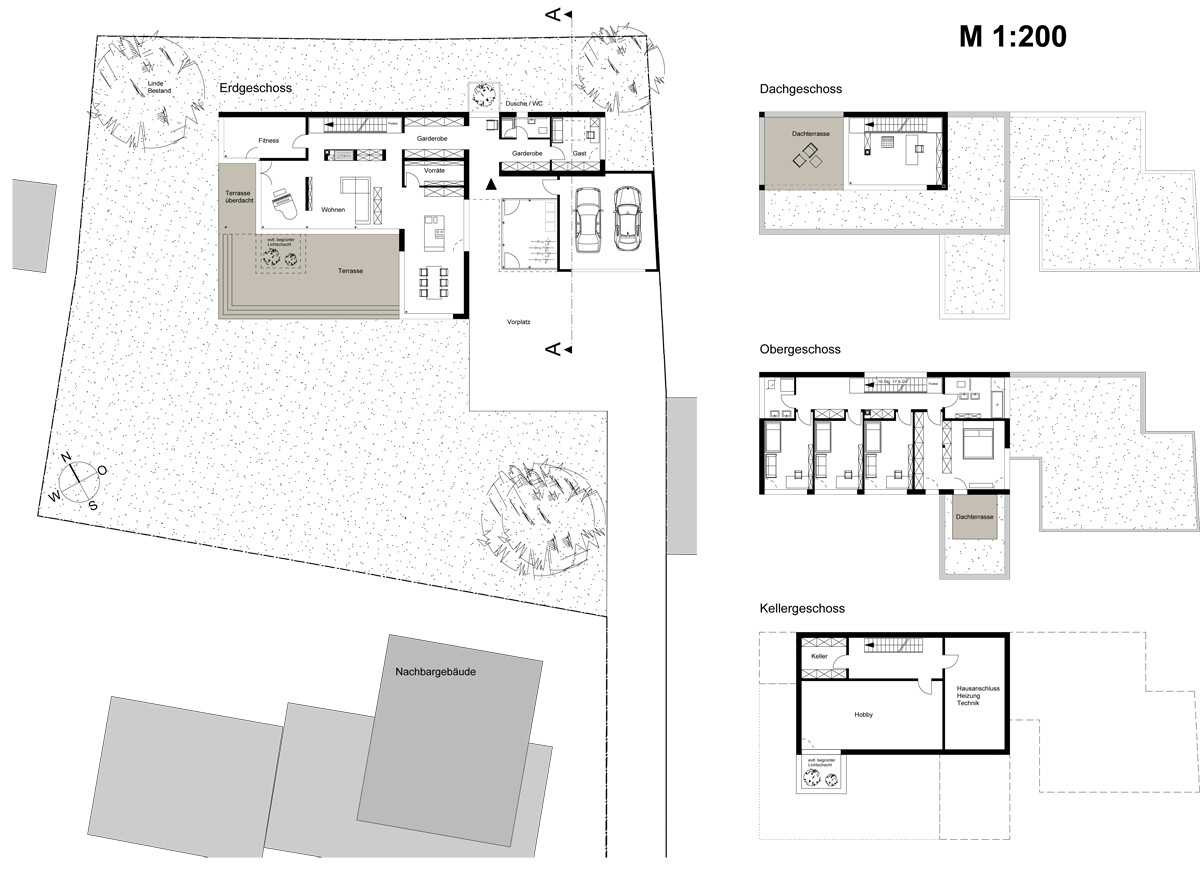
On the ground floor (which, due to the slight slope, is about two-thirds underground at the “back” side – the upper edge), there are guest rooms, a WC, a cloakroom, kitchen, pantry, dining room, living room, and fitness room.
On the first floor, there are three children’s bedrooms, a master bedroom, a walk-in closet, a master bathroom, and a children’s bathroom.
On the second floor, there is an office.
The basement has not yet been planned in detail, as we are not exactly sure which rooms we will need there.
Thank you very much in advance for your feedback!
We have a plot of land measuring 1,560 sqm (16,800 sq ft) and are planning to build our new home on it.
We have already had initial discussions with the architect of our choice and are focusing on a design that is attached.
Since we have never built a house before, we are still quite inexperienced and would greatly appreciate some suggestions, constructive criticism, etc., on our design that could help us with further planning.
I hope everything is clear from the floor plan.
On the ground floor (which, due to the slight slope, is about two-thirds underground at the “back” side – the upper edge), there are guest rooms, a WC, a cloakroom, kitchen, pantry, dining room, living room, and fitness room.
On the first floor, there are three children’s bedrooms, a master bedroom, a walk-in closet, a master bathroom, and a children’s bathroom.
On the second floor, there is an office.
The basement has not yet been planned in detail, as we are not exactly sure which rooms we will need there.
Thank you very much in advance for your feedback!
W
Wanderdüne18 Sep 2014 08:50flexistone schrieb:
...that the shown furniture does not reflect the furnishing that will actually be implemented later. Then large parts of the planning are pointless.
When planning, the intended furniture must always be considered; otherwise, sight lines won’t fit (seating furniture) and functionality (other furniture) can’t be ensured or optimized.
flexistone schrieb:
Isn’t it almost always the case that you enter a house and then pass by wardrobe cabinets etc. before entering the living areas? Yes, for example in house "Aalglatt 125." However, the listed price of the house in this thread is three times higher, so you should expect a corresponding level of planning quality.
flexistone schrieb:
Regarding the kitchen: ... The kitchen is dysfunctional and frankly embarrassing. To make matters worse, a glass panel has been placed directly in the sightline for anyone working at the kitchen island. The arrangement of the cooktop and sink also speaks volumes.
Regarding the changes to the floor plan:
Ground floor:
- Widening the area in front of the entrance is good; the entrance situation is well below average; the living room still lacks coziness.
Upper floor:
- Master area: flawed; one bedroom serving as a walk-through to the dressing room and bathroom is below standard.
I believe communication with your planner is either not working, or you are suffering from a lack of spontaneous ideas.
WD
F
flexistone18 Sep 2014 10:37So, now I have an alternative design as a basis for discussion – with a modified entrance area, among other changes.
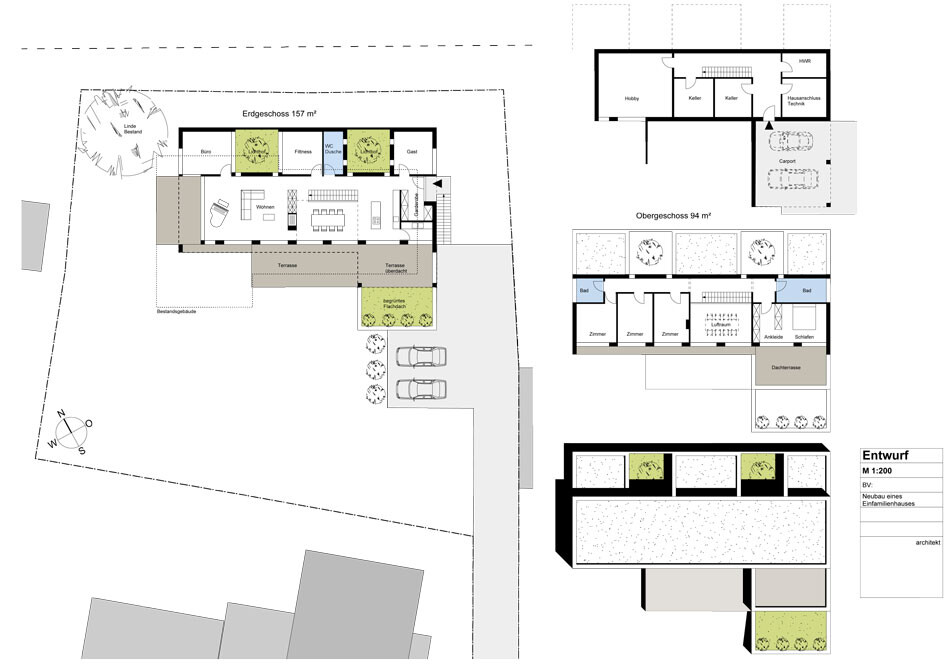
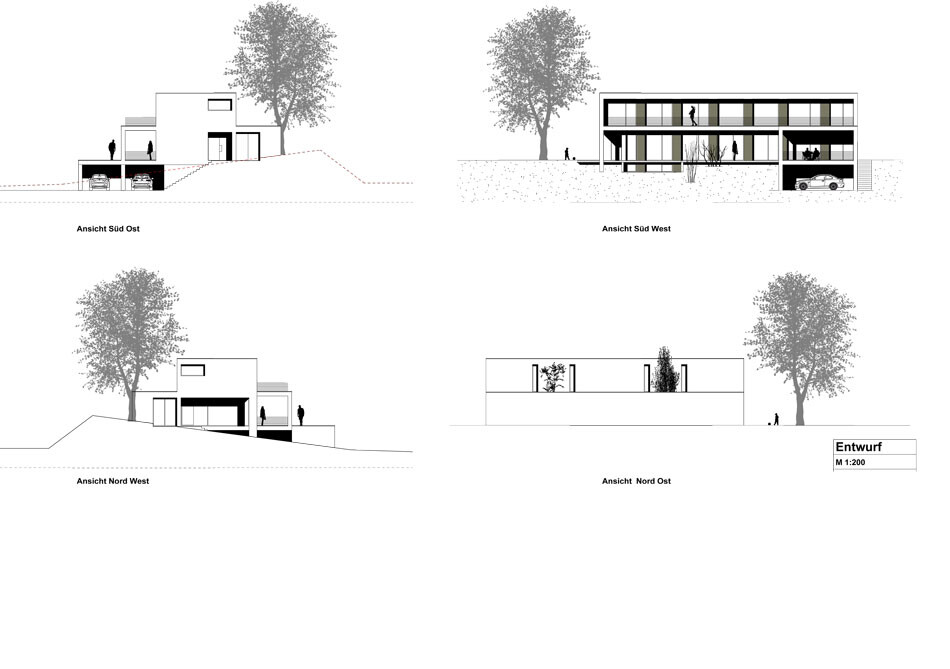

Just very briefly. Years ago, we visited a model home park in Hanover. There was a house by Sch*örer, I believe. The ground floor and attic are almost identical to the second version, just without those light inlets. Personally, I thought it was simply fantastic. I wanted something similar later on... Well, now it has turned into something completely different, at least for now.
In any case, I find this version much better designed.
In any case, I find this version much better designed.
W
Wanderdüne18 Sep 2014 23:11flexistone schrieb:
...an alternative design as a basis for discussion...Interesting, the design shows that you are also open to a more complex building volume.
The upper floor is clearly better, as the master area is distinctly separated by the gallery and offers improved functionality.
The ground floor is problematic here as well, because there is no clear zoning.
Even though there is some effort to conceal the fitness room, guest toilet, and office from the living and dining areas, they are still present and negatively affect the sense of living space. Additionally, this creates an extra circulation area that causes unrest.
The entrance is marginally better but offers very little space for welcoming guests and you are practically standing directly in the kitchen.
Overall, you need to try to accommodate your room requirements without the rooms negatively influencing each other.
In my opinion, this could be achieved with a split-level design or a clearly divided two-wing building.
WD
 schubert7927 Sep 2014 17:16
The new floor plan is much better
Similar topics