
ᐅ Opinions, Suggestions, and Improvement Ideas for the Planning Process
Created on: 11 Sep 2014 23:33
F
flexistone
Hello everyone,
We have a plot of land measuring 1,560 sqm (16,800 sq ft) and are planning to build our new home on it.
We have already had initial discussions with the architect of our choice and are focusing on a design that is attached.
Since we have never built a house before, we are still quite inexperienced and would greatly appreciate some suggestions, constructive criticism, etc., on our design that could help us with further planning.
I hope everything is clear from the floor plan.
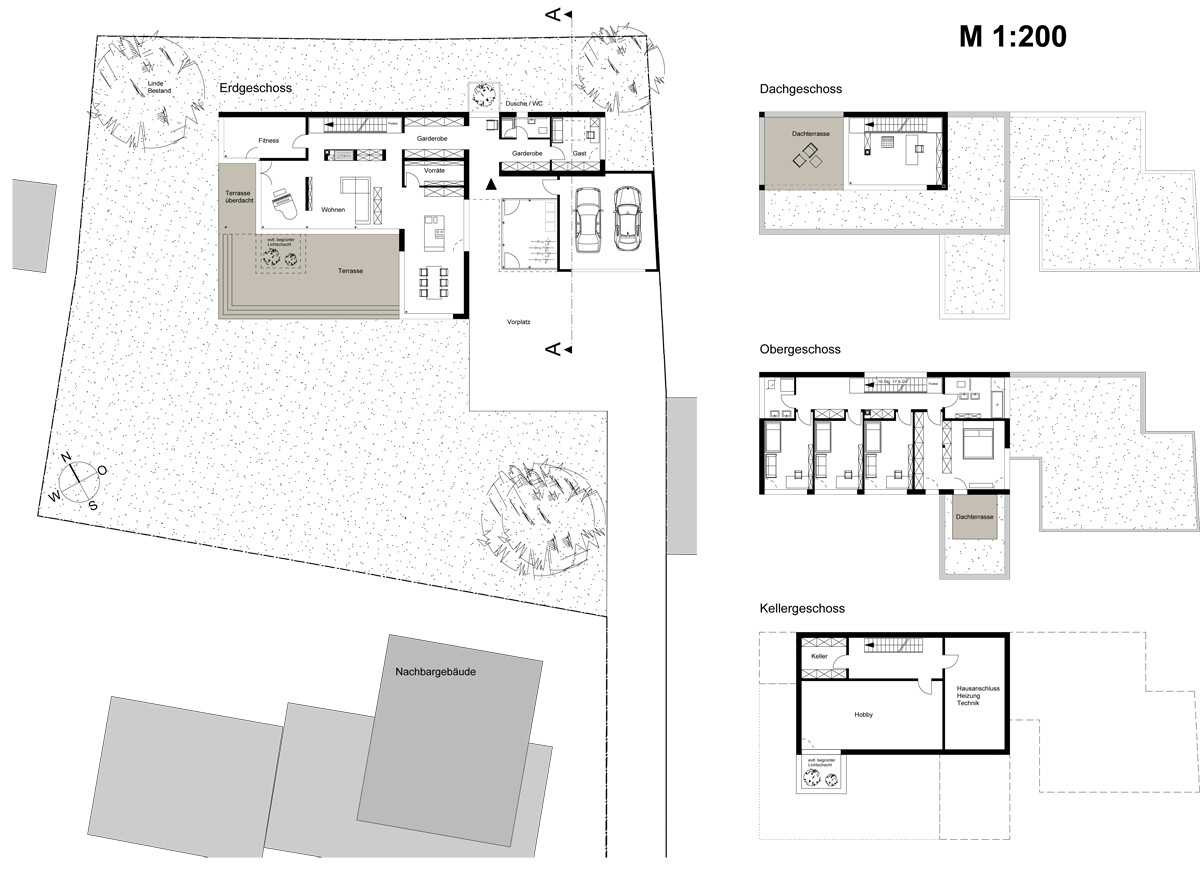
On the ground floor (which, due to the slight slope, is about two-thirds underground at the “back” side – the upper edge), there are guest rooms, a WC, a cloakroom, kitchen, pantry, dining room, living room, and fitness room.
On the first floor, there are three children’s bedrooms, a master bedroom, a walk-in closet, a master bathroom, and a children’s bathroom.
On the second floor, there is an office.
The basement has not yet been planned in detail, as we are not exactly sure which rooms we will need there.
Thank you very much in advance for your feedback!
We have a plot of land measuring 1,560 sqm (16,800 sq ft) and are planning to build our new home on it.
We have already had initial discussions with the architect of our choice and are focusing on a design that is attached.
Since we have never built a house before, we are still quite inexperienced and would greatly appreciate some suggestions, constructive criticism, etc., on our design that could help us with further planning.
I hope everything is clear from the floor plan.
On the ground floor (which, due to the slight slope, is about two-thirds underground at the “back” side – the upper edge), there are guest rooms, a WC, a cloakroom, kitchen, pantry, dining room, living room, and fitness room.
On the first floor, there are three children’s bedrooms, a master bedroom, a walk-in closet, a master bathroom, and a children’s bathroom.
On the second floor, there is an office.
The basement has not yet been planned in detail, as we are not exactly sure which rooms we will need there.
Thank you very much in advance for your feedback!
klblb schrieb:
Sliding doors into the pantry and the space issue is almost goneA door is a door and takes up floor space.
I would change the entire entrance area (outdoor, as it’s a small, dark vestibule) and also inside, including the pantry and cloakroom. The biggest problem is not being able to access the main living areas directly, but having to go through this dark closet-like vestibule that separates everything. The architect will have to shuffle things around however necessary. Even if that means losing the nice window in the baking area—the access is more important.
I won’t comment further on the rest except this: I’m now on my third property. I would have appreciated being told that habits change and some rooms are replaced by others in a new home (here: roof terrace/garden). Basically, people like to go outdoors directly through the door that’s closest. Roof terraces inherently come with a lot of potential problems—if you enjoy throwing money away, fine; at least you can show off: my roof terraces!
Of course, you can also improve the weak points in the design by adding space (one more bathroom, an extra meter [3 feet] bigger). Cleaning probably won’t be an issue here either?
F
flexistone17 Sep 2014 23:25Hello everyone,
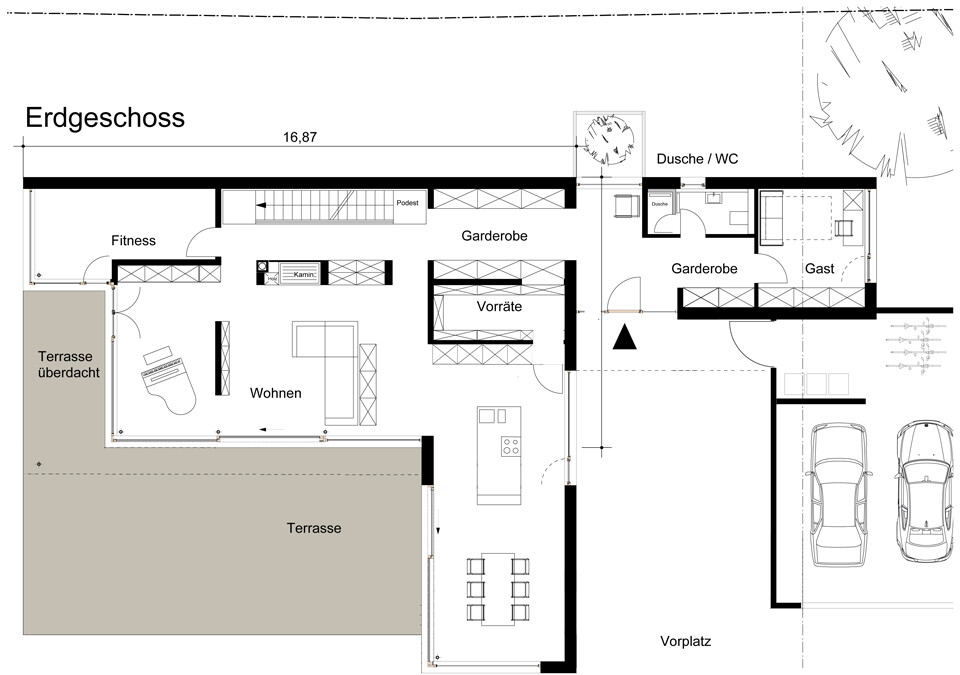
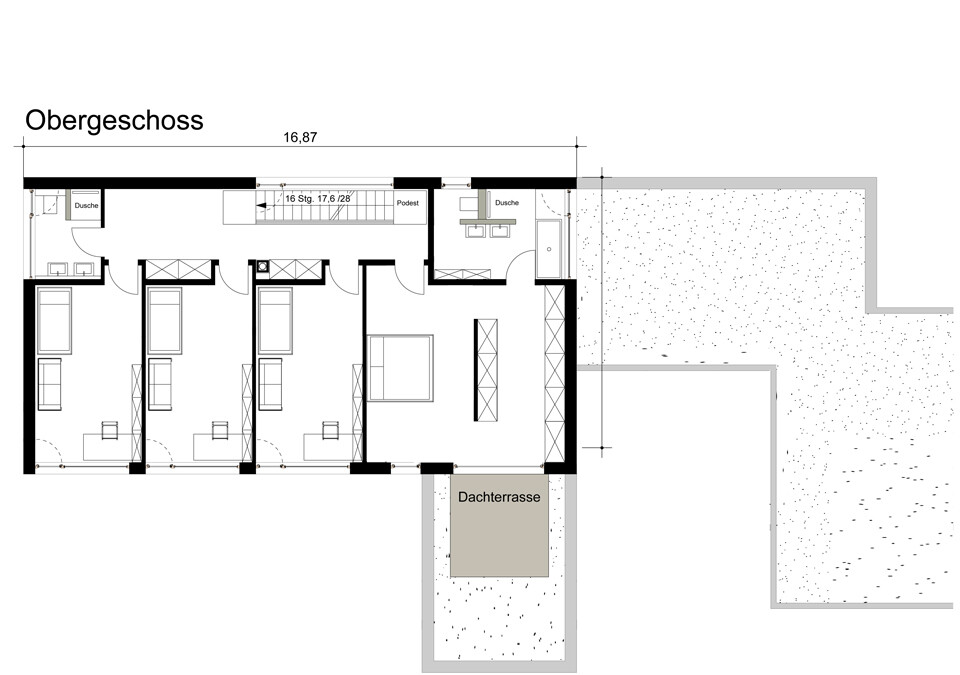
Attached are the revised plans for the ground floor and upper floor.
We tried to improve the entrance area to make it more inviting. We moved the bike and trash room behind the garage, creating a wide entrance that could also serve as a parking space for a third car if needed.
The front door was extended with an additional glass element—at the expense of a wardrobe cabinet.
In the hallway on the left, the walls next to the staircase were shortened to make the space feel more open and wider.
The kitchen unit at the back is 4.20 m (13 feet 9 inches) wide, and on the right side there is supposed to be a “hidden” door to the pantry (I can’t quite remember the exact term for this type of door).
We took some space from the fitness room to add a bit of storage—or should I say “dust room”—in the living room.
In addition, the ceiling on the ground floor was extended by 0.60 m (2 feet) towards the terrace. This provides more shade in summer when the sun is high, and it also allows the children's rooms to be enlarged back to their originally planned size while keeping the built-in wardrobes in the hallway.
We also redesigned the walk-in closet and the bedroom.
I know not everyone likes having access to the large bathroom through the bedroom. But typically, no one sleeps in the bedroom when we bathe the children. Also, the kids are growing up and may well bathe themselves and go through the bedroom if needed.
The furniture shown, like cabinets and so on, is only symbolic for now and not intended as the final arrangement.
What do you think?
Attached are the revised plans for the ground floor and upper floor.
We tried to improve the entrance area to make it more inviting. We moved the bike and trash room behind the garage, creating a wide entrance that could also serve as a parking space for a third car if needed.
The front door was extended with an additional glass element—at the expense of a wardrobe cabinet.
In the hallway on the left, the walls next to the staircase were shortened to make the space feel more open and wider.
The kitchen unit at the back is 4.20 m (13 feet 9 inches) wide, and on the right side there is supposed to be a “hidden” door to the pantry (I can’t quite remember the exact term for this type of door).
We took some space from the fitness room to add a bit of storage—or should I say “dust room”—in the living room.
In addition, the ceiling on the ground floor was extended by 0.60 m (2 feet) towards the terrace. This provides more shade in summer when the sun is high, and it also allows the children's rooms to be enlarged back to their originally planned size while keeping the built-in wardrobes in the hallway.
We also redesigned the walk-in closet and the bedroom.
I know not everyone likes having access to the large bathroom through the bedroom. But typically, no one sleeps in the bedroom when we bathe the children. Also, the kids are growing up and may well bathe themselves and go through the bedroom if needed.
The furniture shown, like cabinets and so on, is only symbolic for now and not intended as the final arrangement.
What do you think?
Did you miss something?
You still have to go through the terrible cloakroom airlock… just to be able to take a break with the shopping bags at about 330 degrees (from the entrance).
To make it clear: you first walk in a circle to get to the kitchen, the center of activity.
There is still no space for the coffee machine and opened beverage bottles.
The children’s rooms are more corridor-like, and they still have to collect their belongings from the hallway. At 16, they come home from the club around midnight and first walk past their sleeping parents on their way to the bathroom 😀
On the plus side, there is plenty of storage space (built-in closets) for secret visitors who have to wait until the airlock toward the exit is clear 😉
You still have to go through the terrible cloakroom airlock… just to be able to take a break with the shopping bags at about 330 degrees (from the entrance).
To make it clear: you first walk in a circle to get to the kitchen, the center of activity.
There is still no space for the coffee machine and opened beverage bottles.
The children’s rooms are more corridor-like, and they still have to collect their belongings from the hallway. At 16, they come home from the club around midnight and first walk past their sleeping parents on their way to the bathroom 😀
On the plus side, there is plenty of storage space (built-in closets) for secret visitors who have to wait until the airlock toward the exit is clear 😉
Ah, yes.
I like the bedroom situation much better now than before.
I also think it’s good that there is more space in front of the house.
BUT! You can make your entrance area entirely out of glass, but it won’t help you at all in the airlock area of the cloakroom. Light doesn’t tend to bend around corners, especially not at 90 degrees. With glass at the entrance, you will only illuminate about the front third of the cloakroom, no matter how much glass you add there. To have enough natural light in the cloakroom during the day without artificial lighting, you need to install a window. My suggestion would be to have your beloved built-in wardrobes on one side and lower cabinets with a narrow, raised light strip on the other side. This way, you still have enough storage but also get some natural light.
Another suggestion is to move the glass element at the back of the entrance area toward the cloakroom and divide the cloakroom: two cabinets on the right, one cabinet on the left of the glass element. This would give you 1. light and 2. much more of that nice glass feature, which you would then see not only when you go to the toilet or enter the front door but also from the living room area.
In the living area, you’ve only created space for cabinets. This might make sense in the kitchen, but where the piano is, having more space doesn’t help you – except for more storage.
Somehow I get the feeling you live in a closet. Your whole house seems to consist only of cabinets and storage. That’s a pity, really a pity. You could get so much more out of this house if you could just do without all these (built-in) cabinets.
I like the bedroom situation much better now than before.
I also think it’s good that there is more space in front of the house.
BUT! You can make your entrance area entirely out of glass, but it won’t help you at all in the airlock area of the cloakroom. Light doesn’t tend to bend around corners, especially not at 90 degrees. With glass at the entrance, you will only illuminate about the front third of the cloakroom, no matter how much glass you add there. To have enough natural light in the cloakroom during the day without artificial lighting, you need to install a window. My suggestion would be to have your beloved built-in wardrobes on one side and lower cabinets with a narrow, raised light strip on the other side. This way, you still have enough storage but also get some natural light.
Another suggestion is to move the glass element at the back of the entrance area toward the cloakroom and divide the cloakroom: two cabinets on the right, one cabinet on the left of the glass element. This would give you 1. light and 2. much more of that nice glass feature, which you would then see not only when you go to the toilet or enter the front door but also from the living room area.
In the living area, you’ve only created space for cabinets. This might make sense in the kitchen, but where the piano is, having more space doesn’t help you – except for more storage.
Somehow I get the feeling you live in a closet. Your whole house seems to consist only of cabinets and storage. That’s a pity, really a pity. You could get so much more out of this house if you could just do without all these (built-in) cabinets.
Manu1976 schrieb:
... You could get so much more out of this house if you just did without all those built-in cabinets.No! A few built-in cabinets are really nice. I think planned shelves next to a fireplace are truly commendable, I also like built-in cabinets in a hallway as a coat closet, and doors disguised as built-in cabinets (like here in the kitchen for pantry storage) are awesome! <3
But it has to fit – and here they’re installed poorly! The house is compromised by too many built-in cabinets!
Built-in cabinets support minimalism, but here it borders on starkness and – to provoke a bit – hoarding syndrome 😀
Similar topics