
Hello everyone,
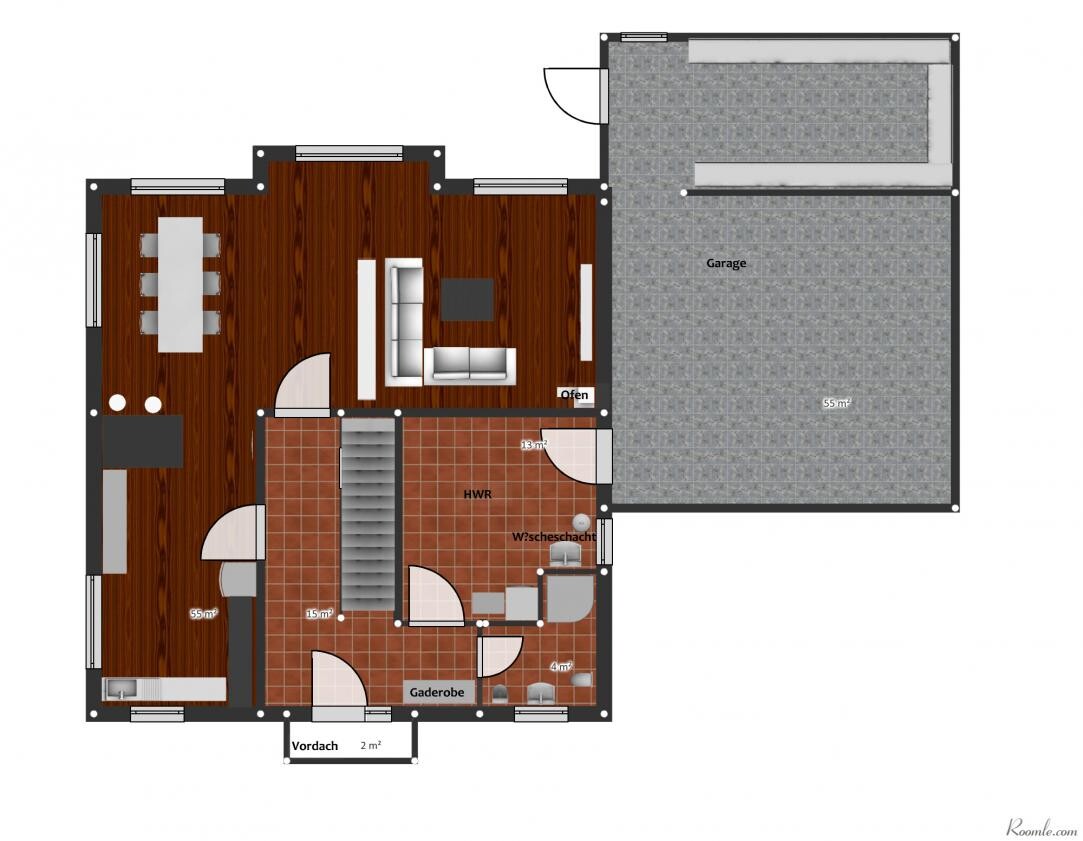
after finally finding a suitable plot of land (640 sqm, approx. 22x29 m (72x95 ft), flat), I would like to hear your opinions on our floor plan.
Key details:
City villa, 2 full stories without a basement (hence the large garage)
Terrace facing west
We designed the floor plan ourselves and have gradually improved it.
Our thoughts...
... on the ground floor:
* large garage with storage space including direct access from the terrace
* garage built on the northern boundary
* direct access from garage to utility room
* large utility room due to the lack of a basement
* shower bathroom on the ground floor instead of two bathrooms upstairs (one less bathroom to clean; we are planning the house for 4 people)
* open living and dining area with south and west exposure
... on the upper floor:
* open space in the hallway to create a bright entrance area on the ground floor
* a small office would be nice but is only a “nice to have” for Nico
* master bedroom can be somewhat smaller, just enough space for the bed and a chest of drawers. Instead, a separate walk-in closet (we currently have this and really appreciate it, since we get up at different times)
* bathroom facing east and positioned over the ground floor bathroom/utility room for drainage pipes and laundry chute
Now I’m curious to hear your thoughts. What might we have overlooked? Where do you see room for improvement?

after finally finding a suitable plot of land (640 sqm, approx. 22x29 m (72x95 ft), flat), I would like to hear your opinions on our floor plan.
Key details:
City villa, 2 full stories without a basement (hence the large garage)
Terrace facing west
We designed the floor plan ourselves and have gradually improved it.
Our thoughts...
... on the ground floor:
* large garage with storage space including direct access from the terrace
* garage built on the northern boundary
* direct access from garage to utility room
* large utility room due to the lack of a basement
* shower bathroom on the ground floor instead of two bathrooms upstairs (one less bathroom to clean; we are planning the house for 4 people)
* open living and dining area with south and west exposure
... on the upper floor:
* open space in the hallway to create a bright entrance area on the ground floor
* a small office would be nice but is only a “nice to have” for Nico
* master bedroom can be somewhat smaller, just enough space for the bed and a chest of drawers. Instead, a separate walk-in closet (we currently have this and really appreciate it, since we get up at different times)
* bathroom facing east and positioned over the ground floor bathroom/utility room for drainage pipes and laundry chute
Now I’m curious to hear your thoughts. What might we have overlooked? Where do you see room for improvement?

Overall, I really like the floor plan. I also spent quite some time working with Roomle and designed a town villa.
A few points, though.
Upper floor
Most of the doors are probably wider than 80cm (31 inches). If the design is meant to be accessible, then the doors to the walk-in closet and bathrooms don’t meet the requirements.
You can’t leave the half-sloped wall in the bedroom as it is.
On the upper floor, you have far too much circulation space plus the void area. In my opinion, it’s pure waste.
Is the void space a requirement? If not, consider extending the wall of the walk-in closet all the way to the staircase. That way, you solve the bedroom wall issue and end up with a large walk-in closet and bedroom. You could place the main entrance to the bathroom where the void space currently is. If that results in too much space in the bathroom and walk-in closet, you could also add a small storage room for cleaning supplies or move the washer and dryer upstairs.
If possible, the doors should be planned at least 60cm (24 inches) away from the wall, so you have the option to use the space behind for cabinets.
If the shower is flush with the floor, the drain will end up in the hallway below.
Too bad our budget is more limited.
A few points, though.
Upper floor
Most of the doors are probably wider than 80cm (31 inches). If the design is meant to be accessible, then the doors to the walk-in closet and bathrooms don’t meet the requirements.
You can’t leave the half-sloped wall in the bedroom as it is.
On the upper floor, you have far too much circulation space plus the void area. In my opinion, it’s pure waste.
Is the void space a requirement? If not, consider extending the wall of the walk-in closet all the way to the staircase. That way, you solve the bedroom wall issue and end up with a large walk-in closet and bedroom. You could place the main entrance to the bathroom where the void space currently is. If that results in too much space in the bathroom and walk-in closet, you could also add a small storage room for cleaning supplies or move the washer and dryer upstairs.
If possible, the doors should be planned at least 60cm (24 inches) away from the wall, so you have the option to use the space behind for cabinets.
If the shower is flush with the floor, the drain will end up in the hallway below.
Too bad our budget is more limited.
Hello Musketier,
thank you for your input. As always, no amount of brainstorming replaces discussing it in person.
Regarding your suggestions:
Doors: Thanks for the tip, they were automatically set that way, I have now adjusted them to 80cm (31.5 inches).
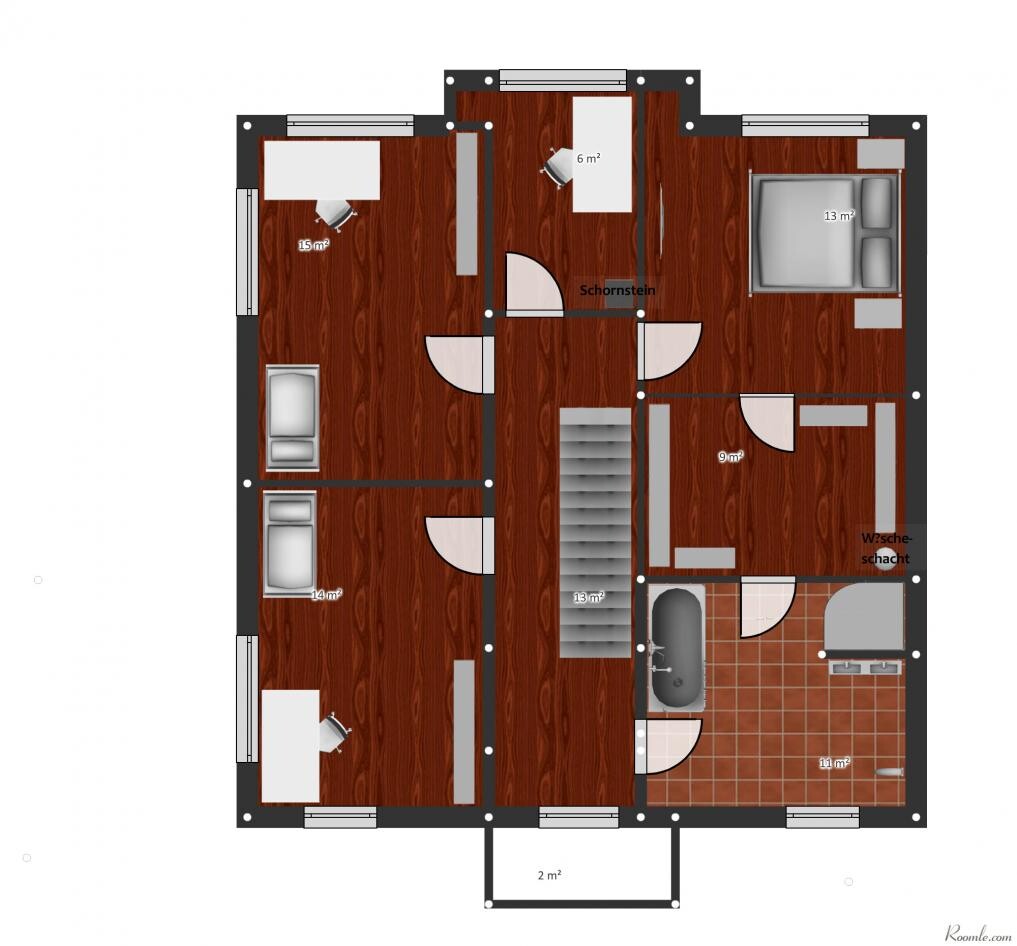
Upper floor: Good approach, I have adjusted it accordingly. Although we now have quite a bit of lost space in the front part of the hallway where a storage closet could fit, I think without a window, the upstairs hallway would be too dark.
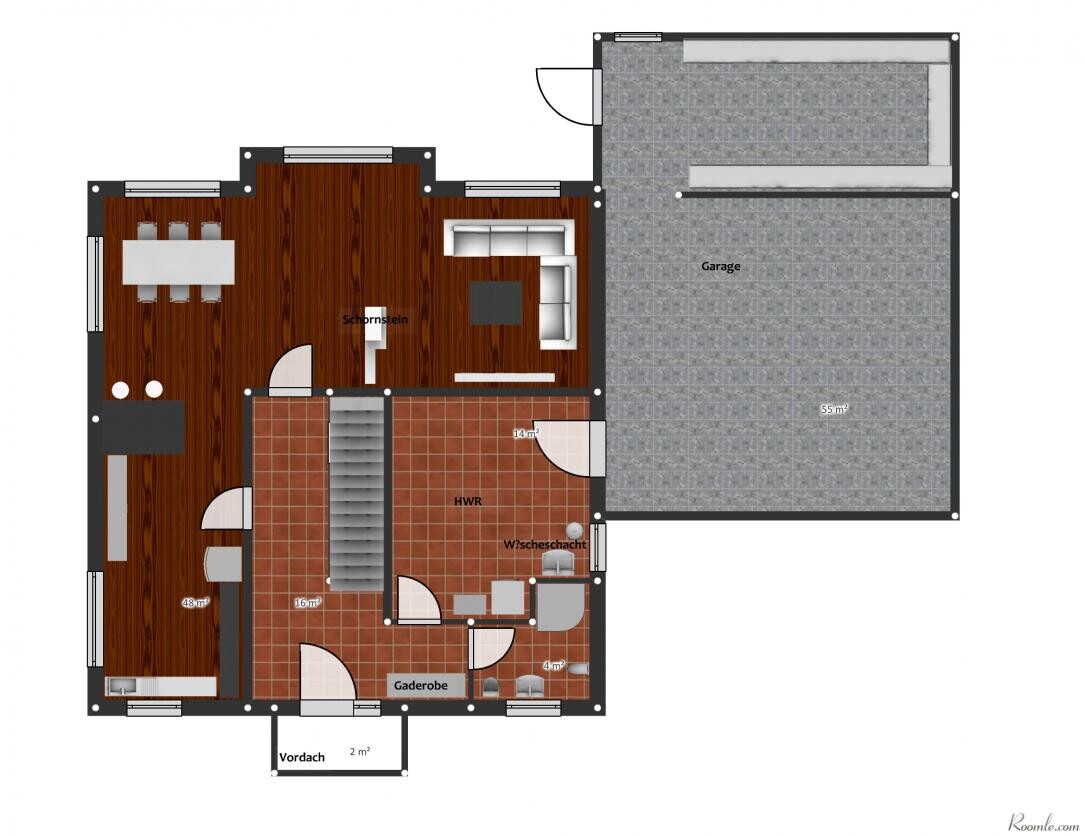
I also revised the entire floor plan again, as it had become a bit too large. Now we are back to the planned approximately 160sqm (1,722 sq ft).
With the "new" floor plan, we could even plan my wish for a fireplace as a room divider between the dining and living areas.
I think with this basic idea, we can go to the architect and present our ideas.
thank you for your input. As always, no amount of brainstorming replaces discussing it in person.
Regarding your suggestions:
Doors: Thanks for the tip, they were automatically set that way, I have now adjusted them to 80cm (31.5 inches).
Upper floor: Good approach, I have adjusted it accordingly. Although we now have quite a bit of lost space in the front part of the hallway where a storage closet could fit, I think without a window, the upstairs hallway would be too dark.
I also revised the entire floor plan again, as it had become a bit too large. Now we are back to the planned approximately 160sqm (1,722 sq ft).
With the "new" floor plan, we could even plan my wish for a fireplace as a room divider between the dining and living areas.
I think with this basic idea, we can go to the architect and present our ideas.
Three more points about the new floor plan.
I’m not a structural engineer, but it would probably make sense to align the kitchen wall with the walls of the children’s rooms, as in the first draft. This will likely reduce the size of the children’s rooms slightly again, but you gain the corner in the living area. The chimney could possibly also be placed in the utility room and walk-in closet. This way, it wouldn’t need to be as tall, and you save the cost of a ladder for the chimney. (For us, that was about 700€ extra costs.) If you want to use the fireplace as a proper room divider, you could probably also run the pipe concealed within the divider. This also benefits the space in the living area, where you hardly have any room for shelves. The items (cabinets) are generally drawn too small. This distorts the layout too much and makes it look like you have plenty of space.
What budget do you have available?
I’m not a structural engineer, but it would probably make sense to align the kitchen wall with the walls of the children’s rooms, as in the first draft. This will likely reduce the size of the children’s rooms slightly again, but you gain the corner in the living area. The chimney could possibly also be placed in the utility room and walk-in closet. This way, it wouldn’t need to be as tall, and you save the cost of a ladder for the chimney. (For us, that was about 700€ extra costs.) If you want to use the fireplace as a proper room divider, you could probably also run the pipe concealed within the divider. This also benefits the space in the living area, where you hardly have any room for shelves. The items (cabinets) are generally drawn too small. This distorts the layout too much and makes it look like you have plenty of space.
What budget do you have available?
Hello,
I would rather use the corner in the bedroom by the bay window as a home office. This way, you might be able to install a built-in shelf and store books there. Such a small corner isn’t very useful in the bedroom.
In the bathroom, I find the space in front of the sinks too cramped. I would suggest adding a T-shaped wall (a horizontal T, extending toward the right wall). You can mount the sinks on the short side of the T, with the toilet and shower hidden behind it. Otherwise, in this spacious bathroom, you end up standing all the way to the right, directly in front of the wall by the mirror, while the center area remains unused.
Best regards,
Sabine
I would rather use the corner in the bedroom by the bay window as a home office. This way, you might be able to install a built-in shelf and store books there. Such a small corner isn’t very useful in the bedroom.
In the bathroom, I find the space in front of the sinks too cramped. I would suggest adding a T-shaped wall (a horizontal T, extending toward the right wall). You can mount the sinks on the short side of the T, with the toilet and shower hidden behind it. Otherwise, in this spacious bathroom, you end up standing all the way to the right, directly in front of the wall by the mirror, while the center area remains unused.
Best regards,
Sabine
Thank you for your suggestions. You are definitely right about the walls between the children’s room and the kitchen.
A chimney is also a good idea; I will note that down as a question.
Budget:
We are planning a KfW 70 solid house with 160 sqm (1,722 sq ft) in total, costing around 350,000 euros plus the land.
This matches both the cost estimate from our architect and two quotes from building contractors.
Although we plan to save a little through some DIY work, we are not counting on it.
A chimney is also a good idea; I will note that down as a question.
Budget:
We are planning a KfW 70 solid house with 160 sqm (1,722 sq ft) in total, costing around 350,000 euros plus the land.
This matches both the cost estimate from our architect and two quotes from building contractors.
Although we plan to save a little through some DIY work, we are not counting on it.
Similar topics