
Good evening,
we plan to build our bungalow this year, and the final floor plan is almost complete. Since I only discovered this forum a few days ago and understand that constructive feedback on floor plans is available here, I would like to hear your thoughts on ours. Of course, here are some key details:
There are currently three of us, and a second child is planned. The garage will be roofed over, providing about 60 m² (645 sq ft) of expansion space in the attic, with all electrical wiring pre-installed accordingly. We know the children's rooms are relatively small, but no closets or similar furniture need to be included there. Later on, one child can move upstairs, and the two rooms can be merged into one. Some changes are already planned but not yet reflected here: the doors between Hall 1 and Hall 2 will shift to the right, and the two walk-in closets will be combined into one large closet.
North is to the right on the drawing.
Now I am curious to hear your opinions. Many thanks in advance.
Best regards,
Martin84
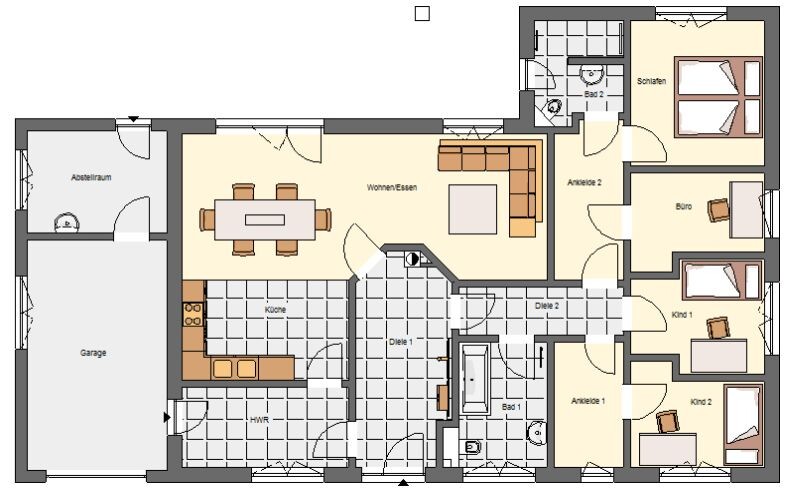
we plan to build our bungalow this year, and the final floor plan is almost complete. Since I only discovered this forum a few days ago and understand that constructive feedback on floor plans is available here, I would like to hear your thoughts on ours. Of course, here are some key details:
There are currently three of us, and a second child is planned. The garage will be roofed over, providing about 60 m² (645 sq ft) of expansion space in the attic, with all electrical wiring pre-installed accordingly. We know the children's rooms are relatively small, but no closets or similar furniture need to be included there. Later on, one child can move upstairs, and the two rooms can be merged into one. Some changes are already planned but not yet reflected here: the doors between Hall 1 and Hall 2 will shift to the right, and the two walk-in closets will be combined into one large closet.
North is to the right on the drawing.
Now I am curious to hear your opinions. Many thanks in advance.
Best regards,
Martin84
B
Bauherren20146 Jan 2015 15:52Sorry to jump in again with my two cents:
In my opinion, you are approaching the planning the wrong way. As far as I understand, you had a house designed according to your wishes, with the desired features and layout, including a covered double garage and a covered terrace, and then realized that this was not feasible within your budget. Now you are completely changing direction.
From my point of view, your budget is quite limited.
At the same time, you are generating costs that might not be necessary:
You want an L-shaped bungalow, which is probably the most expensive option to achieve the stated 127 m² (1365 sq ft) of living space (correct me if I am wrong). Also, this leads to higher groundworks costs.
You want a covered garage with a storage room, which adds extra costs. – Why not a prefabricated garage that you can place wherever you want if money is tight? Or just parking spaces for now...
You are getting caught up in details (guest toilet by the terrace, the issue of walk-in closets...) and forgetting to look at the bigger picture.
Especially with a tight budget, you should consider what is really needed.
Which rooms do I truly need and how big do they really have to be? Do I really need two bathrooms, or is one enough? Do I really need a home office? Would it not make more sense to give the children more space and save elsewhere? Do I really have to orient the master bedroom to the west, or should I maybe give the children a bit more natural light? … etc. … These are just examples and not meant to say you have to do it this way, but you should seriously think about what is important and what can perhaps be left out, so that in the end you have a house where all of you can feel comfortable.
In my opinion, you are approaching the planning the wrong way. As far as I understand, you had a house designed according to your wishes, with the desired features and layout, including a covered double garage and a covered terrace, and then realized that this was not feasible within your budget. Now you are completely changing direction.
From my point of view, your budget is quite limited.
At the same time, you are generating costs that might not be necessary:
You want an L-shaped bungalow, which is probably the most expensive option to achieve the stated 127 m² (1365 sq ft) of living space (correct me if I am wrong). Also, this leads to higher groundworks costs.
You want a covered garage with a storage room, which adds extra costs. – Why not a prefabricated garage that you can place wherever you want if money is tight? Or just parking spaces for now...
You are getting caught up in details (guest toilet by the terrace, the issue of walk-in closets...) and forgetting to look at the bigger picture.
Especially with a tight budget, you should consider what is really needed.
Which rooms do I truly need and how big do they really have to be? Do I really need two bathrooms, or is one enough? Do I really need a home office? Would it not make more sense to give the children more space and save elsewhere? Do I really have to orient the master bedroom to the west, or should I maybe give the children a bit more natural light? … etc. … These are just examples and not meant to say you have to do it this way, but you should seriously think about what is important and what can perhaps be left out, so that in the end you have a house where all of you can feel comfortable.
I couldn’t resist and decided to try two examples.
Option 1 – Living area 114 sqm (1,227 sq ft) on the ground floor:
Ground floor plan, first construction phase:

Ground floor plan after attic conversion:
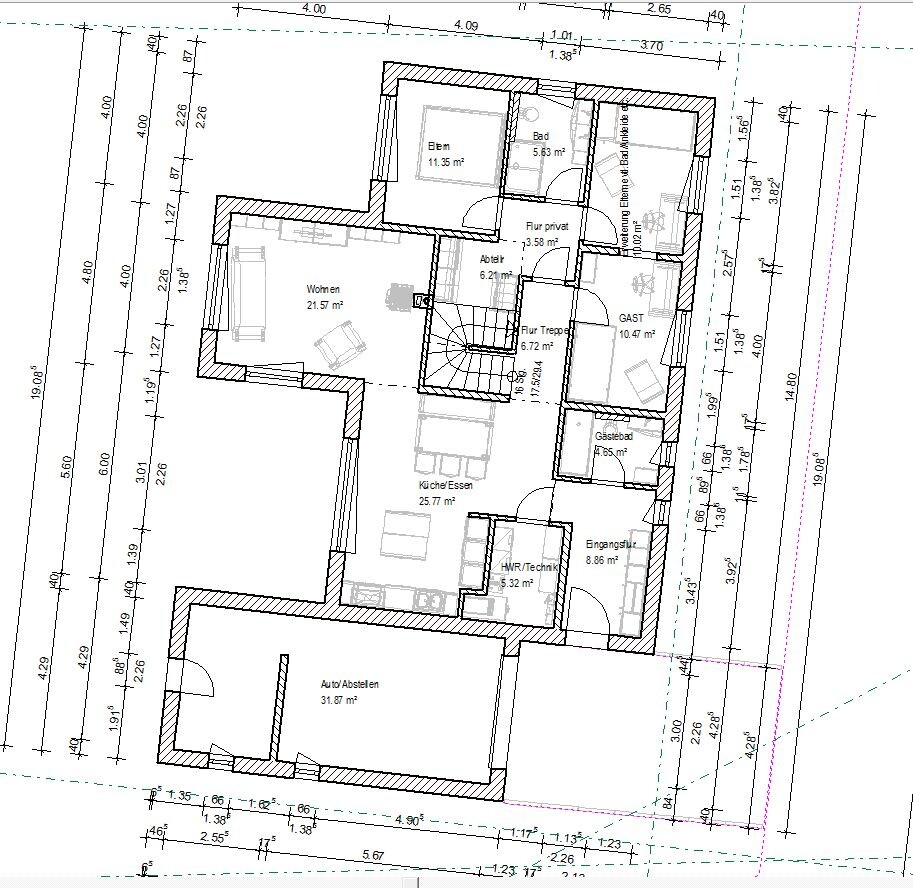
Upper floor plan, first construction phase:
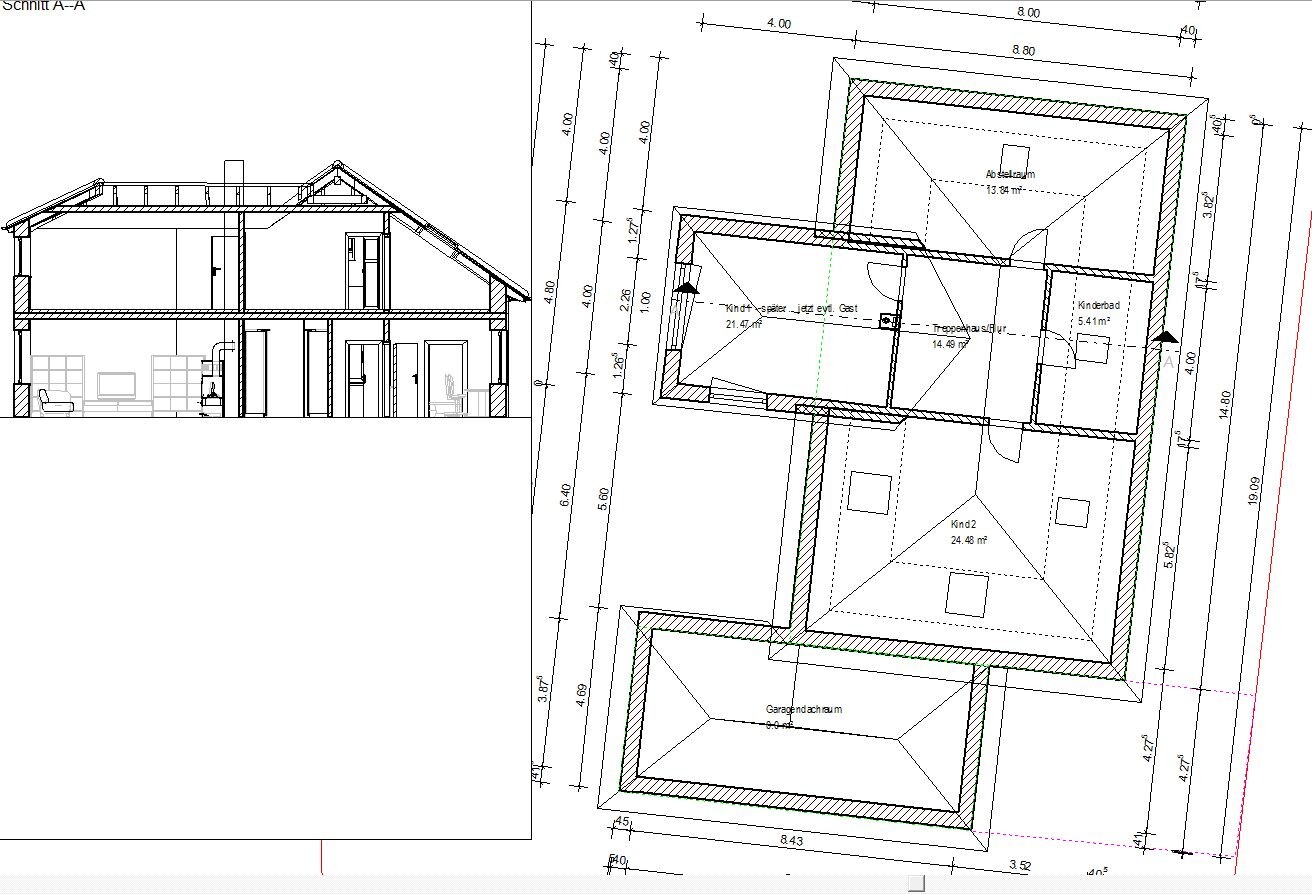
Upper floor plan after attic conversion with staircase:

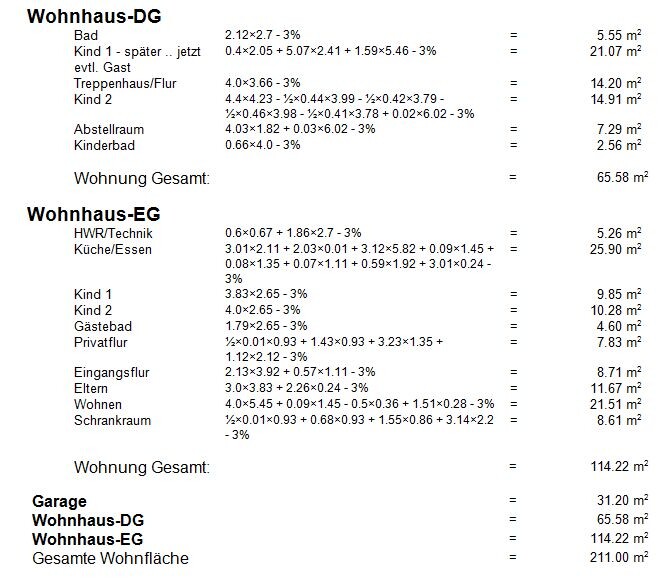
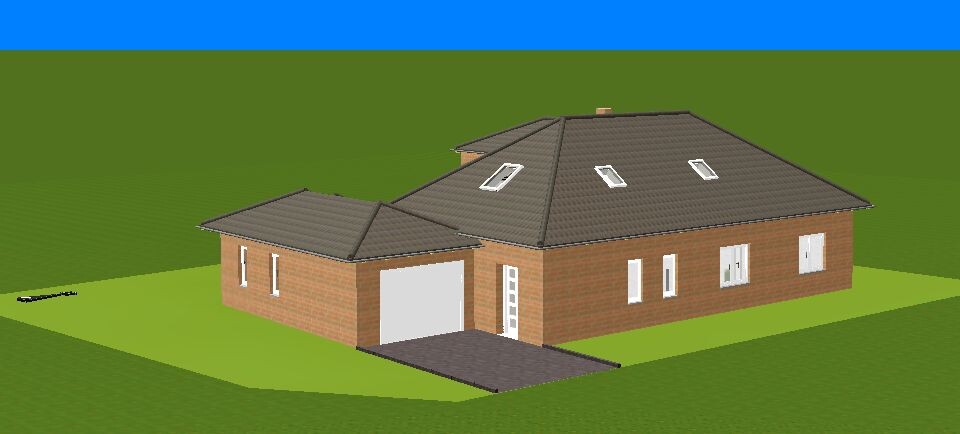
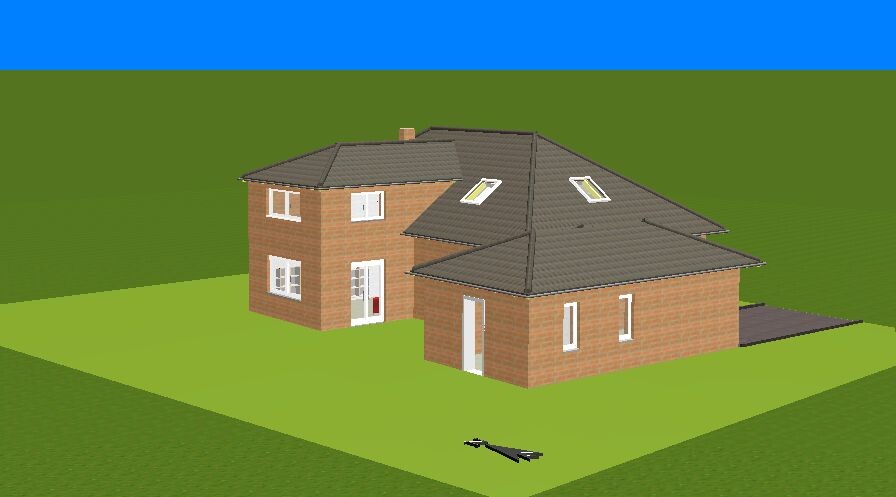

Option 1 – Living area 114 sqm (1,227 sq ft) on the ground floor:
- Garage accessible again from the east side, with the access path also serving as the pathway to the front door ... optimized for snow removal. The driveway is long enough for an extra car to be parked there.
- Children’s rooms face east ... possibly connected by a door/passage. Child 1’s room could be converted into an extended master bathroom/dressing room when the attic is finished. Child 2’s room can then become a guest room. The master suite can also be separated by a door.
- Closet space for about 700 cm (275 inches) of wardrobe ... a folding attic ladder can be integrated here. Later it becomes a smaller closet and stairwell.
- Guest bathroom ... entrance somewhat inconvenient facing the hallway.
- Utility/technical room without garage access, because the garage door and entrance door are virtually right next to each other around the corner. Advantage: no special considerations regarding the building envelope, etc.
- Kitchen/dining with large access to the terrace and living room with fireplace around the corner.
- In the attic, two large children’s/teen rooms and a bathroom can be built using the dormer window. Additional storage space would remain.
- Roof pitch about 35°, garage 25°.
Ground floor plan, first construction phase:
Ground floor plan after attic conversion:
Upper floor plan, first construction phase:
Upper floor plan after attic conversion with staircase:
And then option 2:
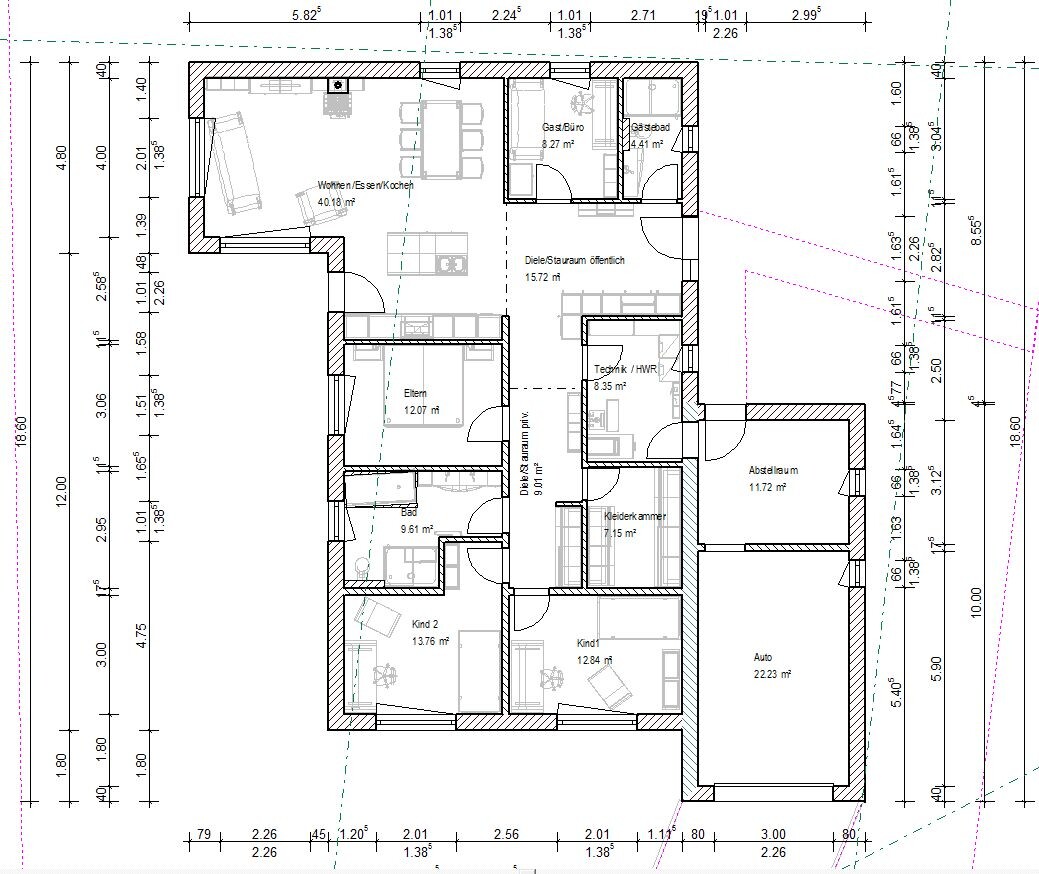
Here is the basic finish with 140 sqm (1507 sq ft) of living space – attic conversion is not really planned, at most storage space accessible via a folding ladder, which could be located in the hallway.
Ground floor plan
Roof section
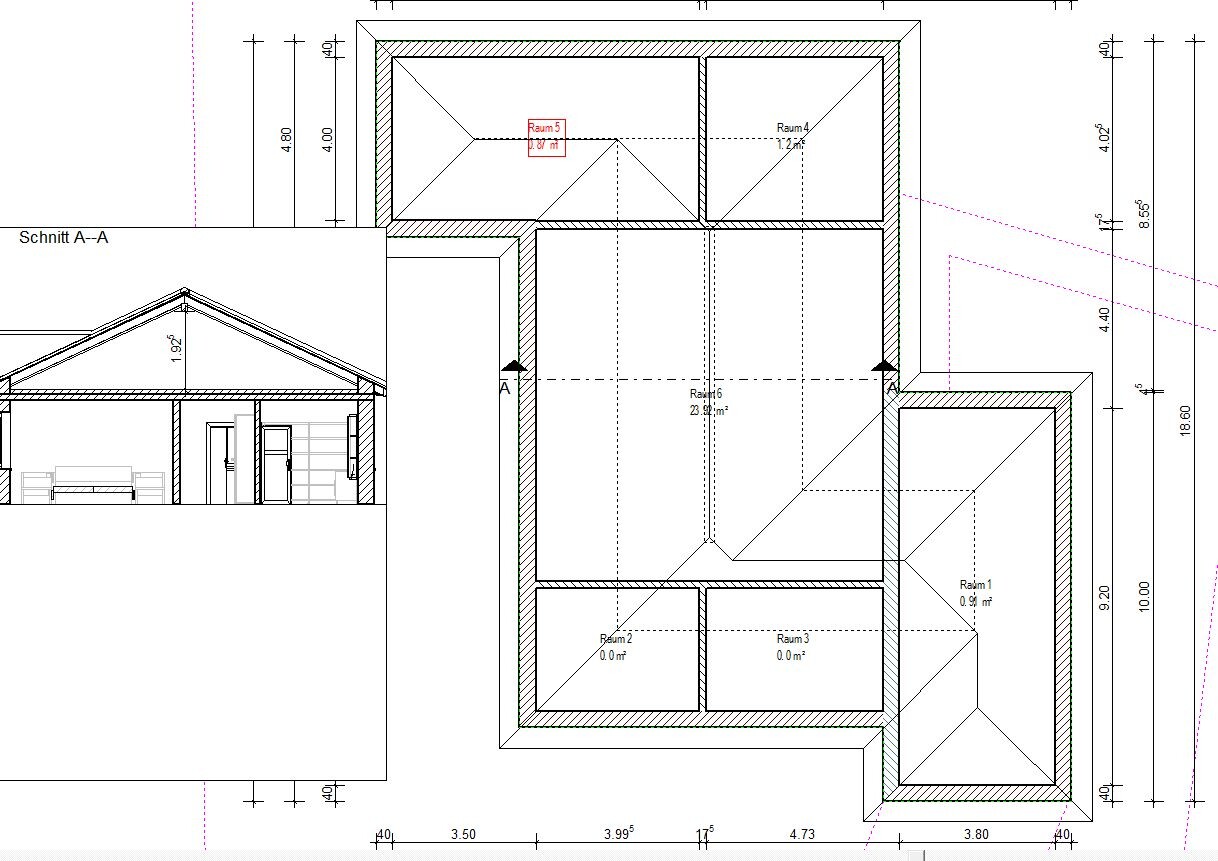
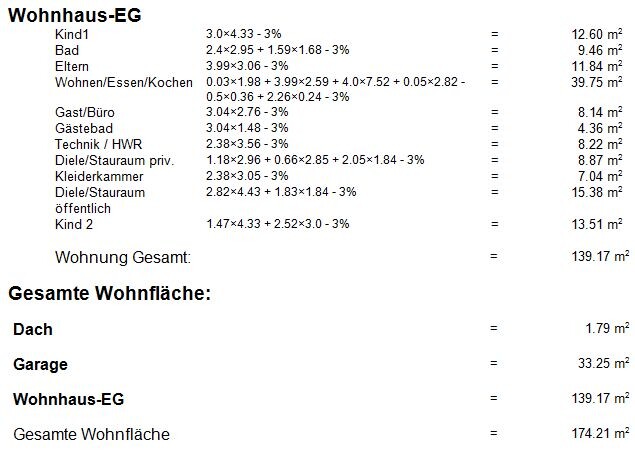
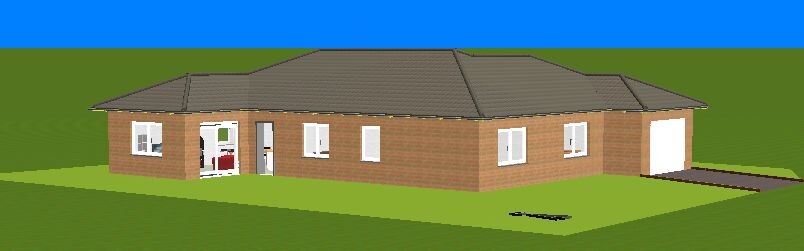
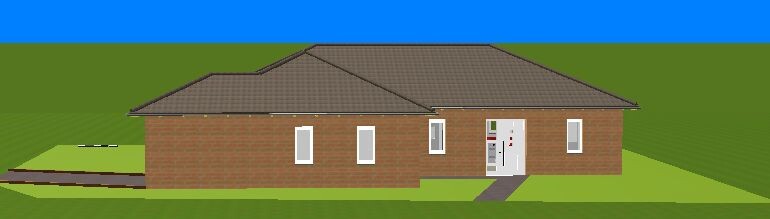
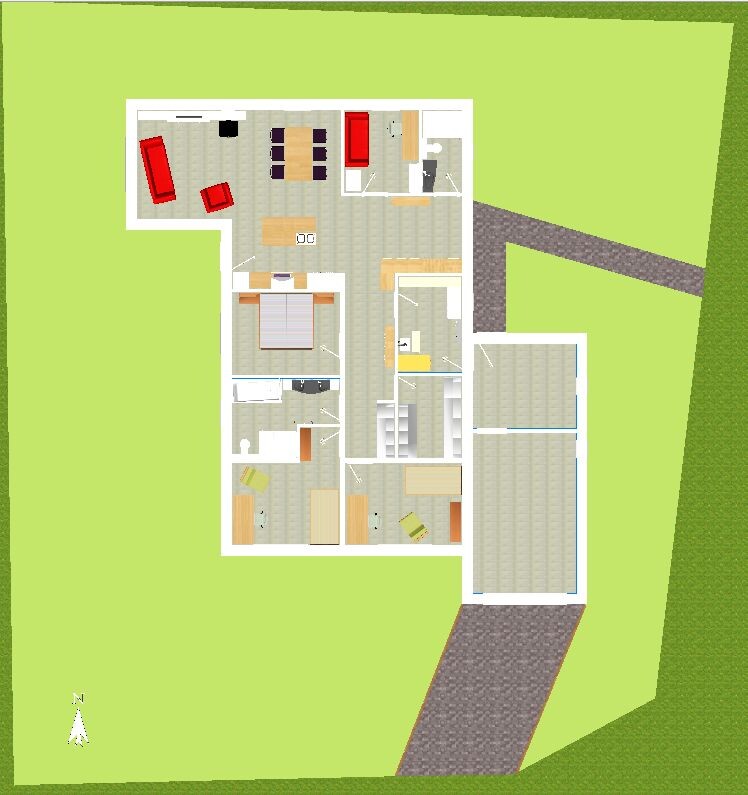
Here is the basic finish with 140 sqm (1507 sq ft) of living space – attic conversion is not really planned, at most storage space accessible via a folding ladder, which could be located in the hallway.
- Children’s room facing south
- Closet room and hallway closets about 700 cm (275 inches)
- Large hallway wardrobe
- Additional guest / office room
- Larger family bathroom with shower and bathtub
- Garage accessible from the south, main entrance on the east side, passage from garage to utility room
Ground floor plan
Roof section
Similar topics