
Good evening,
we plan to build our bungalow this year, and the final floor plan is almost complete. Since I only discovered this forum a few days ago and understand that constructive feedback on floor plans is available here, I would like to hear your thoughts on ours. Of course, here are some key details:
There are currently three of us, and a second child is planned. The garage will be roofed over, providing about 60 m² (645 sq ft) of expansion space in the attic, with all electrical wiring pre-installed accordingly. We know the children's rooms are relatively small, but no closets or similar furniture need to be included there. Later on, one child can move upstairs, and the two rooms can be merged into one. Some changes are already planned but not yet reflected here: the doors between Hall 1 and Hall 2 will shift to the right, and the two walk-in closets will be combined into one large closet.
North is to the right on the drawing.
Now I am curious to hear your opinions. Many thanks in advance.
Best regards,
Martin84
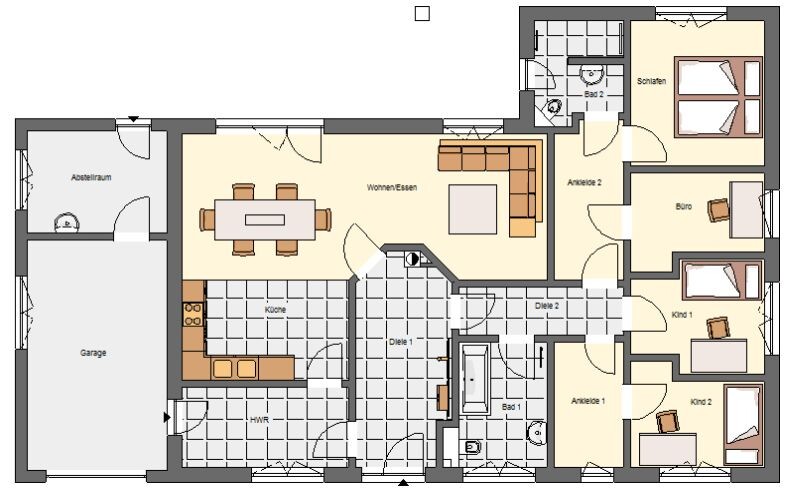
we plan to build our bungalow this year, and the final floor plan is almost complete. Since I only discovered this forum a few days ago and understand that constructive feedback on floor plans is available here, I would like to hear your thoughts on ours. Of course, here are some key details:
There are currently three of us, and a second child is planned. The garage will be roofed over, providing about 60 m² (645 sq ft) of expansion space in the attic, with all electrical wiring pre-installed accordingly. We know the children's rooms are relatively small, but no closets or similar furniture need to be included there. Later on, one child can move upstairs, and the two rooms can be merged into one. Some changes are already planned but not yet reflected here: the doors between Hall 1 and Hall 2 will shift to the right, and the two walk-in closets will be combined into one large closet.
North is to the right on the drawing.
Now I am curious to hear your opinions. Many thanks in advance.
Best regards,
Martin84
Good morning everyone,
even though the feedback is a bit sobering for us, we thank you.
The staircase would start in the hallway after the door to the utility room. It is then a straight staircase with a width of 1m (3.3 feet).
The "odd slopes" serve somewhat as a visual room divider. This way, the living area should be somewhat separated. The fireplace is planned along the straight line formed by the 45° walls. This way, it can be easily seen from the dining table and the sofa. In the living room, there will be another double terrace door so that you don’t have to walk around the dining table to access the terrace.
We have already painted the door between the kitchen and utility room. I forgot to mention that.
The bathroom is planned at the corner of the terrace (called the “chocolate cream corner”) so that during long, relaxed summer barbecues there are short paths to the restroom, and not everyone has to walk through the entire house.
For the “sleeping area,” we have approximate dimensions from when we designed it on the iPad. I have attached this as a file. The bathroom next to the terrace is now larger than in the iPad design, and the walk-in closets have become narrower.
We decided on walk-in closets because in our current apartment, the children’s room is 15m² (160 square feet), but due to its square shape, the wardrobe is in the way everywhere and no real coziness is created in this room. Also, we did not want the children’s room directly next to the bathroom.
We heard from friends about the idea of having the children sleep together in one room first, thus creating a dedicated playroom. This way, there is no temptation to artificially extend bedtime.
The “office” is for all the paperwork one accumulates and additionally serves as a guest room.
We are open to creative suggestions for a different room arrangement. Because of the limited width of the “sleeping area,” this is not that easy. ops:
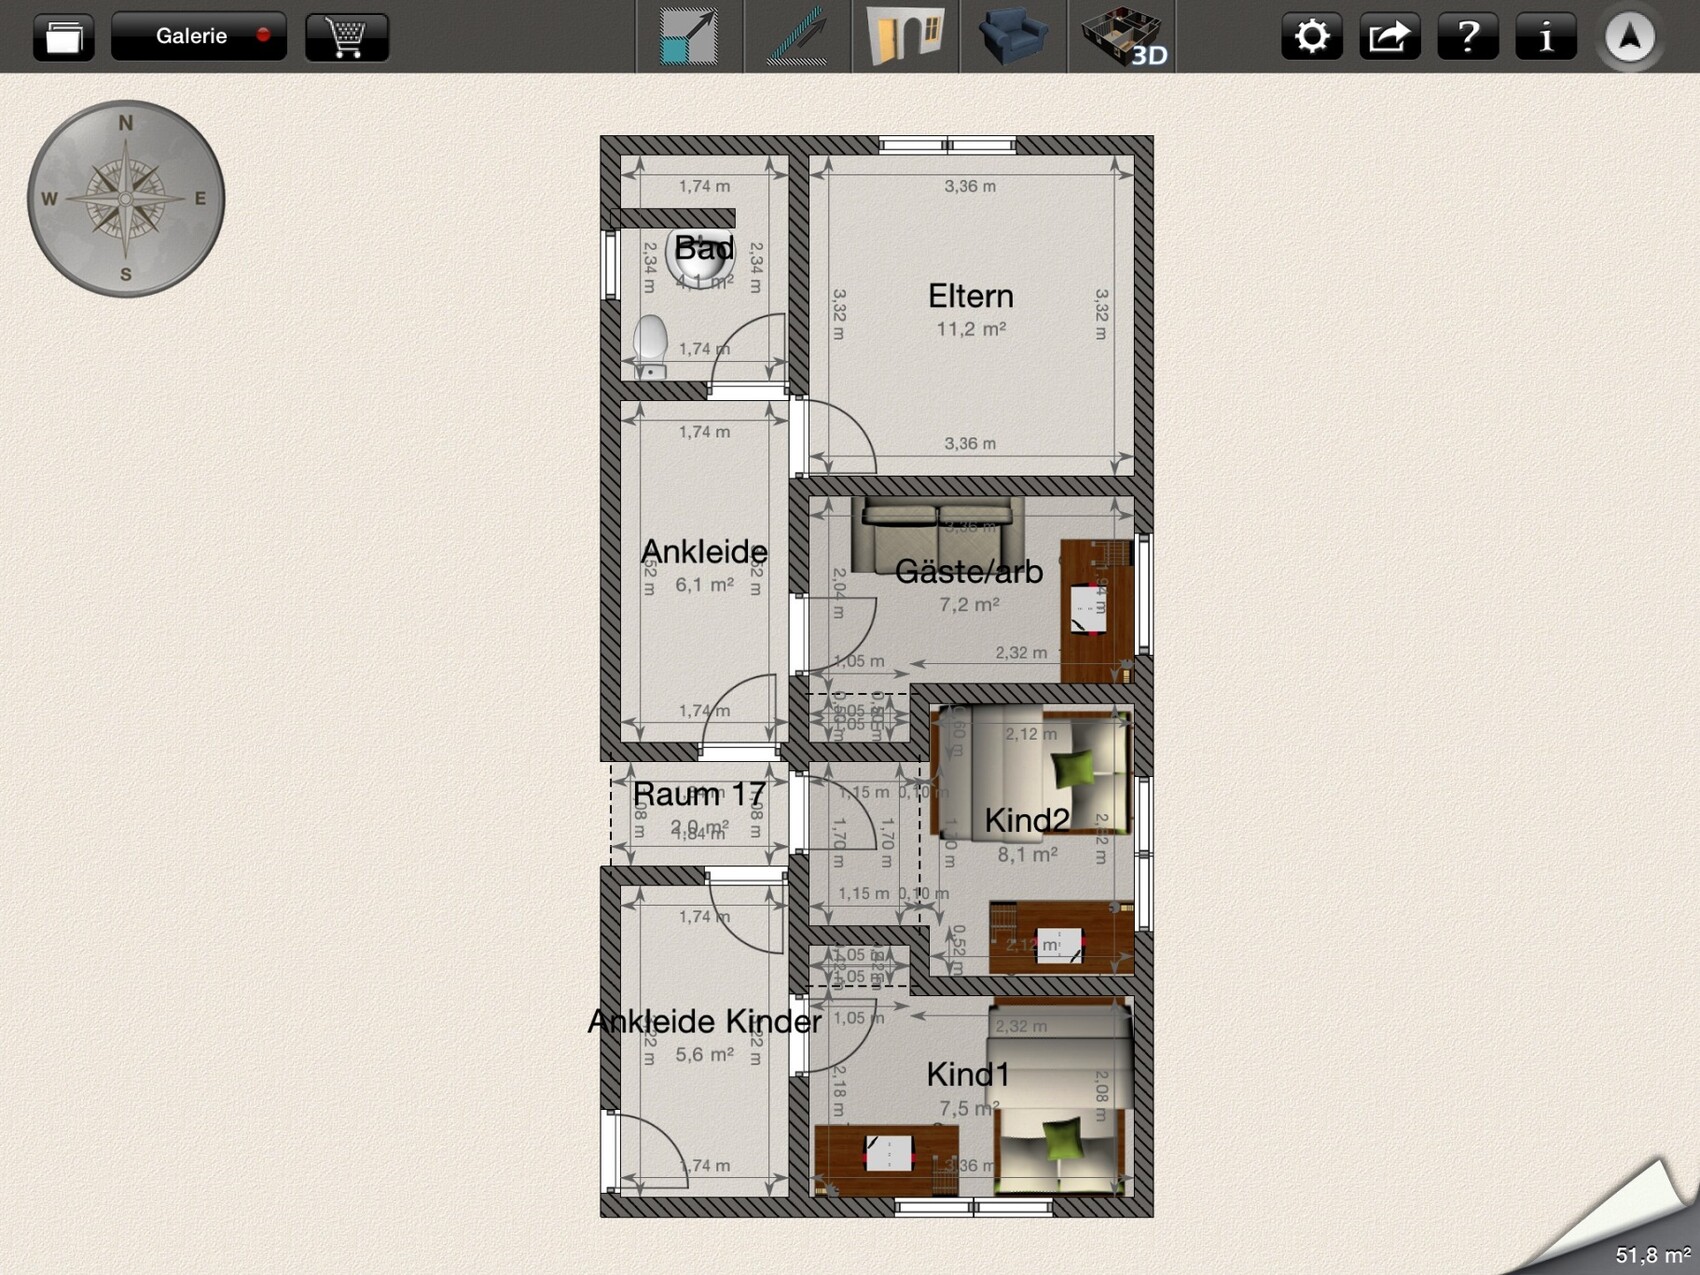
even though the feedback is a bit sobering for us, we thank you.
The staircase would start in the hallway after the door to the utility room. It is then a straight staircase with a width of 1m (3.3 feet).
The "odd slopes" serve somewhat as a visual room divider. This way, the living area should be somewhat separated. The fireplace is planned along the straight line formed by the 45° walls. This way, it can be easily seen from the dining table and the sofa. In the living room, there will be another double terrace door so that you don’t have to walk around the dining table to access the terrace.
We have already painted the door between the kitchen and utility room. I forgot to mention that.
The bathroom is planned at the corner of the terrace (called the “chocolate cream corner”) so that during long, relaxed summer barbecues there are short paths to the restroom, and not everyone has to walk through the entire house.
For the “sleeping area,” we have approximate dimensions from when we designed it on the iPad. I have attached this as a file. The bathroom next to the terrace is now larger than in the iPad design, and the walk-in closets have become narrower.
We decided on walk-in closets because in our current apartment, the children’s room is 15m² (160 square feet), but due to its square shape, the wardrobe is in the way everywhere and no real coziness is created in this room. Also, we did not want the children’s room directly next to the bathroom.
We heard from friends about the idea of having the children sleep together in one room first, thus creating a dedicated playroom. This way, there is no temptation to artificially extend bedtime.
The “office” is for all the paperwork one accumulates and additionally serves as a guest room.
We are open to creative suggestions for a different room arrangement. Because of the limited width of the “sleeping area,” this is not that easy. ops:
 Masipulami5 Jan 2015 07:48
Even if you probably don’t want to hear this now:
The children’s rooms are far (!) too small. They don’t even have 9sqm (97 sq ft).
They are really just more like sleeping niches.
It would be better to do without the guest room. Guests can, if necessary, sleep on a sofa bed in the living room, and folders and other items can be stored elsewhere.
The children’s rooms are far (!) too small. They don’t even have 9sqm (97 sq ft).
They are really just more like sleeping niches.
It would be better to do without the guest room. Guests can, if necessary, sleep on a sofa bed in the living room, and folders and other items can be stored elsewhere.
Sorry, but this really is a complete mess... In which room are two children supposed to sleep? And then play? And what about the north-facing orientation of the children's bedrooms? No amount of winking will fix that.
Overall, you have around 550 cm (215 inches) of wardrobe space in the closet rooms. And that's for four people with their winter, summer, casual, and formal clothing.
The access from the terrace to the small bathroom... you can't be serious, right? An entrance through a terrace door while everyone else is sitting on the terrace?
A staircase there in the hallway for the future... that will be a short and steep staircase, and then access to the main living area under the stairs. Wow... sorry, I have to get a bit ironic here.
Could you share the floor plan with exterior dimensions? Also, a site plan showing the building boundaries? And another question... what kind of roof is planned? Gable roof? Knee wall height? Pitch?
EDIT:
And completely ignoring the south orientation and its benefits for a house’s energy efficiency... have you even consulted an architect or similar professional?
Overall, you have around 550 cm (215 inches) of wardrobe space in the closet rooms. And that's for four people with their winter, summer, casual, and formal clothing.
The access from the terrace to the small bathroom... you can't be serious, right? An entrance through a terrace door while everyone else is sitting on the terrace?
A staircase there in the hallway for the future... that will be a short and steep staircase, and then access to the main living area under the stairs. Wow... sorry, I have to get a bit ironic here.
Could you share the floor plan with exterior dimensions? Also, a site plan showing the building boundaries? And another question... what kind of roof is planned? Gable roof? Knee wall height? Pitch?
EDIT:
And completely ignoring the south orientation and its benefits for a house’s energy efficiency... have you even consulted an architect or similar professional?
We are not ignoring the south side! Initially, we planned to place the garage on the north side. Unfortunately, direct access is not possible there because of parking bays. Access passing by the front door would be feasible, but we prefer not to deviate more than the allowed 3m (10 feet) from the eastern building boundary. To then drive around the house to the garage on the north side, we would have to move the house much further south, otherwise it would be difficult to drive in and out of the garage properly.
We also considered rotating the house so that the entrance faces north. We abandoned this idea after heavy snowfall last week that required us to spend 1.5 hours clearing snow at our rental home. If the entrance were on the north side, the entire path would need to be cleared, and the driveway would be significantly longer. Orienting the house towards the east—with the driveway to the garage and the front door on that side—seems ideal in terms of access paths.
The roof will be a hip roof with a pitch of either 25° (25°) or 35° (35°). The bungalow is 9m (30 feet) deep in the main section and about 11.5-12m (38-39 feet) deep in the sleeping area. The front is 19-20m (62-66 feet) wide, including the garage.
Only one of the children’s rooms faces north; the other faces east.
And yes, we discussed various layouts with different builders. In the end, everyone agreed on this arrangement.
We also considered rotating the house so that the entrance faces north. We abandoned this idea after heavy snowfall last week that required us to spend 1.5 hours clearing snow at our rental home. If the entrance were on the north side, the entire path would need to be cleared, and the driveway would be significantly longer. Orienting the house towards the east—with the driveway to the garage and the front door on that side—seems ideal in terms of access paths.
The roof will be a hip roof with a pitch of either 25° (25°) or 35° (35°). The bungalow is 9m (30 feet) deep in the main section and about 11.5-12m (38-39 feet) deep in the sleeping area. The front is 19-20m (62-66 feet) wide, including the garage.
Only one of the children’s rooms faces north; the other faces east.
And yes, we discussed various layouts with different builders. In the end, everyone agreed on this arrangement.
Masipulami5 Jan 2015 10:12You wanted constructive criticism. You got it.
Of course, you can choose to ignore it and proceed with the build as planned. After all, you will be living there. Although, "living" might not be the right term for the children's rooms.
Of course, you can choose to ignore it and proceed with the build as planned. After all, you will be living there. Although, "living" might not be the right term for the children's rooms.
The house is not drawn to scale on the site plan, but it should be approximately correct. On the north side, we will have a 3m (10 feet) distance at the narrowest point to the neighbor. The north side is also slightly higher than our neighbors. Therefore, only a minimal slope will be required here.
Attached are the dimensions of the plot to provide all the necessary details.
Attached are the dimensions of the plot to provide all the necessary details.
Similar topics