
Hello,
we are currently finalizing the floor plan for our house and would like to hear your opinions and ideas.
Development Plan / Restrictions
Plot size: 650 m² (7,000 sq ft)
Slope: no
Site coverage ratio: 0.3
Floor area ratio:
Building envelope, setback line, and property boundary: see plan
Edge development: double carport at property boundary
Number of parking spaces: 2
Number of stories: 2 mandatory
Roof type: gable or clipped gable roof, roof pitch between 30-50° (degrees)
Architectural style: Frisian house
Orientation: ridge side facing with Frisian gable
Maximum heights / limits: none
Homeowners’ Requirements
Style, roof type, building type: two-story single-family house, facing bricks, Frisian gable
Basement, stories: no basement, 2 stories
Number of people, ages: 2 adults, 1 child, 1 child planned
Space required on ground floor and upper floor: about 70 m² (750 sq ft) each
Office: family use or home office? Guest room on ground floor planned as combined work and guest room, no dedicated home office
Overnight guests per year: 5-10
Open or closed architecture: rather closed
Traditional or modern construction style: traditional
Open kitchen, kitchen island: semi-open, no kitchen island
Number of dining seats: 6-8
Fireplace: yes
Music/stereo wall: no
Balcony, roof terrace: no
Garage, carport: double carport
Utility garden, greenhouse: no
House Design
Planner: planner from a construction company (Heinz von Heiden)
What do you particularly like? Why?: small covered entrance area, semi-open living/dining area with sliding door, large sliding door on the ground floor, floor-to-ceiling windows on the southeast side of the upper floor
What do you not like? Why?: small utility room and too large bathroom on the upper floor, staircase was originally planned to be rotated by 180°
Cost estimate according to architect/planner: approx. €200,000
Personal budget limit for house including equipment: €250,000
Preferred heating system: natural gas and solar thermal
We look forward to your comments. If any details are missing, please just mention them.
One general question: The project planner from the house construction company told me that the chimney sweep’s escape window is not included in the plans because it is not relevant for the building permit / planning permission. Is that correct?
Regards


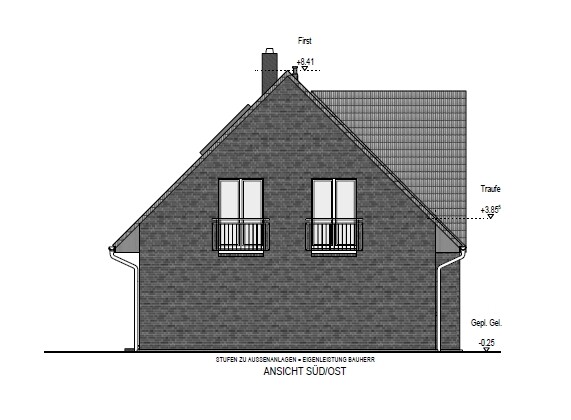
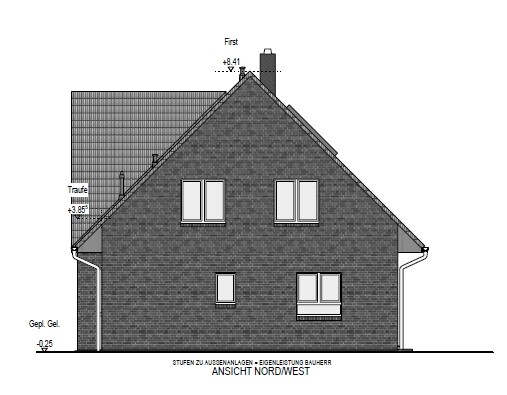
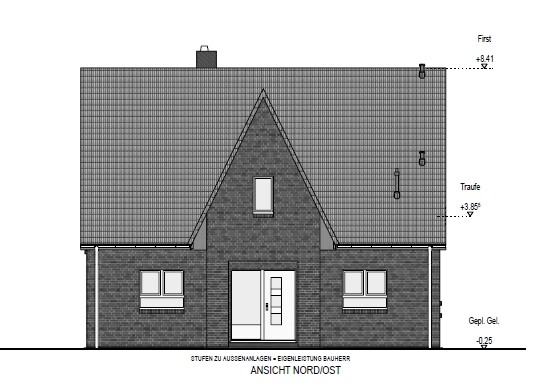
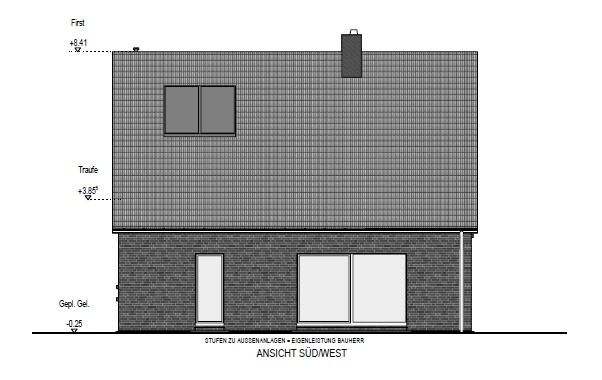
we are currently finalizing the floor plan for our house and would like to hear your opinions and ideas.
Development Plan / Restrictions
Plot size: 650 m² (7,000 sq ft)
Slope: no
Site coverage ratio: 0.3
Floor area ratio:
Building envelope, setback line, and property boundary: see plan
Edge development: double carport at property boundary
Number of parking spaces: 2
Number of stories: 2 mandatory
Roof type: gable or clipped gable roof, roof pitch between 30-50° (degrees)
Architectural style: Frisian house
Orientation: ridge side facing with Frisian gable
Maximum heights / limits: none
Homeowners’ Requirements
Style, roof type, building type: two-story single-family house, facing bricks, Frisian gable
Basement, stories: no basement, 2 stories
Number of people, ages: 2 adults, 1 child, 1 child planned
Space required on ground floor and upper floor: about 70 m² (750 sq ft) each
Office: family use or home office? Guest room on ground floor planned as combined work and guest room, no dedicated home office
Overnight guests per year: 5-10
Open or closed architecture: rather closed
Traditional or modern construction style: traditional
Open kitchen, kitchen island: semi-open, no kitchen island
Number of dining seats: 6-8
Fireplace: yes
Music/stereo wall: no
Balcony, roof terrace: no
Garage, carport: double carport
Utility garden, greenhouse: no
House Design
Planner: planner from a construction company (Heinz von Heiden)
What do you particularly like? Why?: small covered entrance area, semi-open living/dining area with sliding door, large sliding door on the ground floor, floor-to-ceiling windows on the southeast side of the upper floor
What do you not like? Why?: small utility room and too large bathroom on the upper floor, staircase was originally planned to be rotated by 180°
Cost estimate according to architect/planner: approx. €200,000
Personal budget limit for house including equipment: €250,000
Preferred heating system: natural gas and solar thermal
We look forward to your comments. If any details are missing, please just mention them.
One general question: The project planner from the house construction company told me that the chimney sweep’s escape window is not included in the plans because it is not relevant for the building permit / planning permission. Is that correct?
Regards

ypg schrieb:
You cannot build a one-and-a-half-story house where a two-story building is required! Exactly.
ypg schrieb:
The shower on the ground floor can be planned better. I actually found it quite clever there, but I question having a shower in the guest bathroom at all. What seems problematic, however, is that in the utility room there appear to be a washer and dryer in the corner, with a narrow passage in front of some heating equipment (a storage tank?).
The bathroom in the attic still needs a lot of optimization. For example, about a 3m (10 feet) walk from the toilet to the sink.
I find the entrance very much a matter of personal taste, especially those thick wall projections that essentially spiral around themselves. In my opinion, the captain’s gable only really works if the roof surfaces on either side are somewhat wider—that is, the house would need to be about 2m (6.5 feet) wider.
https://www.instagram.com/11antgmxde/
https://www.linkedin.com/company/bauen-jetzt/
First, I must apologize for the unclear wording.
In short, building regulations state that neither bungalows nor town villas are allowed to be built in our planning area. However, the 1 1/2-story house we are planning is acceptable.
The shower was initially on the outside wall, but this didn’t work due to the minimum required distances from the toilet. After all, you don’t want to fall out of the shower onto it.
We definitely want the shower on the ground floor.
Regarding the rest, you are basically right. You walk almost past the tank to get to the washing machine. The idea so far is that it should still be possible to get by comfortably.
I agree with you regarding the somewhat unusual design. However, we hope it will look appealing. We have seen something similar in our residential area.
Personally, I think the roof sections beside the gable are already quite wide. Increasing the house size is actually on our agenda.
Could someone please also comment on the chimney sweep’s exit window (see my first post)?
In short, building regulations state that neither bungalows nor town villas are allowed to be built in our planning area. However, the 1 1/2-story house we are planning is acceptable.
ypg schrieb:
It’s common to place the shower on the outside, here along the exterior wall, to use the utility room as efficiently as possible.
Hardly any heating will be installed in that niche, as it wouldn’t be accessible enough for necessary maintenance.
The shower was initially on the outside wall, but this didn’t work due to the minimum required distances from the toilet. After all, you don’t want to fall out of the shower onto it.
11ant schrieb:
I actually found that idea quite clever, but I question having a shower in the visitor bathroom at all. What seems awkward to me is the utility room, where it looks like the washer/dryer are placed in the corner, and there is a tight spot in front of some heating equipment (a tank?), making access difficult (?)
We definitely want the shower on the ground floor.
Regarding the rest, you are basically right. You walk almost past the tank to get to the washing machine. The idea so far is that it should still be possible to get by comfortably.
ypg schrieb:
I think the entrance is very much a matter of personal taste, especially those thick wall returns that basically just curl around themselves. In my opinion, the captain’s gable really only comes into its own if the roof areas on either side are somewhat wider — meaning about 2 meters (6.5 feet) more in house width would be needed.
I agree with you regarding the somewhat unusual design. However, we hope it will look appealing. We have seen something similar in our residential area.
Personally, I think the roof sections beside the gable are already quite wide. Increasing the house size is actually on our agenda.
Could someone please also comment on the chimney sweep’s exit window (see my first post)?

Hi Freedark.
I don’t understand that. According to the attached PDF, in one part of the area a maximum of two stories is allowed, and in the other part, two stories are even mandatory. So building a townhouse should be possible everywhere. But if you build in the section where two stories are required, you surely can’t build 1 1/2 stories. Where exactly is your plot located on the plan?
Would it be possible to place the toilet on the wall next to the sink? Of course with enough distance from the sink. Could the shower then be moved back to the exterior wall? As the shower is currently positioned, the utility room doesn’t work.
Looking at the floor plan, you probably have only about 50 cm (20 inches) to squeeze past the storage room. That’s certainly not the most comfortable way to carry a heavy laundry basket. Accessible wheelchair access is not possible at all. One option, as already mentioned, would be to relocate the toilet.
We have 45 cm (18 inches) thick “columns” in front of the entrance area and find that it adds a lot of value to the house. It’s a matter of taste and everyone should decide that for themselves.
Best regards,
Michael
Freedark schrieb:
Then I have to apologize for the unclear phrasing.
In short, it is legally defined that no bungalow or townhouse is allowed to be built in our planning area. However, the 1 1/2-story house we planned is acceptable.
I don’t understand that. According to the attached PDF, in one part of the area a maximum of two stories is allowed, and in the other part, two stories are even mandatory. So building a townhouse should be possible everywhere. But if you build in the section where two stories are required, you surely can’t build 1 1/2 stories. Where exactly is your plot located on the plan?
Freedark schrieb:
The shower was originally planned at the exterior wall but didn’t work out because of the minimum distances to the toilet. You don’t want to fall out of the shower onto the toilet.
Would it be possible to place the toilet on the wall next to the sink? Of course with enough distance from the sink. Could the shower then be moved back to the exterior wall? As the shower is currently positioned, the utility room doesn’t work.
Freedark schrieb:
We definitely want to keep the shower on the ground floor.
As for the rest, you’re right. You basically walk past the storage room to get to the washing machine. But it should actually be possible to walk by comfortably, according to previous considerations.
Looking at the floor plan, you probably have only about 50 cm (20 inches) to squeeze past the storage room. That’s certainly not the most comfortable way to carry a heavy laundry basket. Accessible wheelchair access is not possible at all. One option, as already mentioned, would be to relocate the toilet.
Freedark schrieb:
I agree with you that the design is a bit unusual. However, we hope it will look appealing. We have seen something similar here in our neighborhood.
Personally, I think the roof planes beside the gable are quite wide. Expanding the house is actually a consideration for us.
We have 45 cm (18 inches) thick “columns” in front of the entrance area and find that it adds a lot of value to the house. It’s a matter of taste and everyone should decide that for themselves.
Best regards,
Michael
@Invi85
Thank you for your helpful advice. I will take a closer look at it in detail.
Our plot is located in the residential area "WA 2."
Here is an excerpt from the development plan that hopefully clarifies things a bit:
Thank you for your helpful advice. I will take a closer look at it in detail.
Our plot is located in the residential area "WA 2."
Here is an excerpt from the development plan that hopefully clarifies things a bit:
Textual Regulation 5.1
In the general residential area WA 2, the highest permitted full floor must be designed as an attic with a gable or half-hipped roof.
Attics within the meaning of this regulation are floors that are limited on at least two opposite sides by pitched roof surfaces with a roof pitch between 30° and 50°.
(§ 87 para. 1 no. 1 BbgBO)
JUSTIFICATION
The urban planning function of WA 2 as a contribution to the completion of the existing development is emphasized once more by this regulation, allowing only traditionally recognized roof shapes to be realized in this building zone.
No regulation is made regarding the knee wall height. Due to the minimum roof pitch of 30° combined with the requirement of two full floors, constructing, for example, a locally atypical town villa with a usual roof pitch of less than 20° would hardly be possible without exceeding the permitted number of floors.

Invi85 schrieb:
At most, two-story buildings are allowed, and in the other area, two-story construction is even strictly required.Could you please explain the difference again between the one with the circle and the one without? I keep mixing them up 😳
Climbee schrieb:
Well, I'm not very familiar with the terms, but a full story is not the same as a half story like you planned.Half stories basically don’t exist. Where a full story is allowed, you can also add “half” a story. However, a full story is considered a full story based on a calculation using the ground floor as the basis, not simply because it’s called a townhouse 😉
Similar topics