
Hello,
we are currently finalizing the floor plan for our house and would like to hear your opinions and ideas.
Development Plan / Restrictions
Plot size: 650 m² (7,000 sq ft)
Slope: no
Site coverage ratio: 0.3
Floor area ratio:
Building envelope, setback line, and property boundary: see plan
Edge development: double carport at property boundary
Number of parking spaces: 2
Number of stories: 2 mandatory
Roof type: gable or clipped gable roof, roof pitch between 30-50° (degrees)
Architectural style: Frisian house
Orientation: ridge side facing with Frisian gable
Maximum heights / limits: none
Homeowners’ Requirements
Style, roof type, building type: two-story single-family house, facing bricks, Frisian gable
Basement, stories: no basement, 2 stories
Number of people, ages: 2 adults, 1 child, 1 child planned
Space required on ground floor and upper floor: about 70 m² (750 sq ft) each
Office: family use or home office? Guest room on ground floor planned as combined work and guest room, no dedicated home office
Overnight guests per year: 5-10
Open or closed architecture: rather closed
Traditional or modern construction style: traditional
Open kitchen, kitchen island: semi-open, no kitchen island
Number of dining seats: 6-8
Fireplace: yes
Music/stereo wall: no
Balcony, roof terrace: no
Garage, carport: double carport
Utility garden, greenhouse: no
House Design
Planner: planner from a construction company (Heinz von Heiden)
What do you particularly like? Why?: small covered entrance area, semi-open living/dining area with sliding door, large sliding door on the ground floor, floor-to-ceiling windows on the southeast side of the upper floor
What do you not like? Why?: small utility room and too large bathroom on the upper floor, staircase was originally planned to be rotated by 180°
Cost estimate according to architect/planner: approx. €200,000
Personal budget limit for house including equipment: €250,000
Preferred heating system: natural gas and solar thermal
We look forward to your comments. If any details are missing, please just mention them.
One general question: The project planner from the house construction company told me that the chimney sweep’s escape window is not included in the plans because it is not relevant for the building permit / planning permission. Is that correct?
Regards


we are currently finalizing the floor plan for our house and would like to hear your opinions and ideas.
Development Plan / Restrictions
Plot size: 650 m² (7,000 sq ft)
Slope: no
Site coverage ratio: 0.3
Floor area ratio:
Building envelope, setback line, and property boundary: see plan
Edge development: double carport at property boundary
Number of parking spaces: 2
Number of stories: 2 mandatory
Roof type: gable or clipped gable roof, roof pitch between 30-50° (degrees)
Architectural style: Frisian house
Orientation: ridge side facing with Frisian gable
Maximum heights / limits: none
Homeowners’ Requirements
Style, roof type, building type: two-story single-family house, facing bricks, Frisian gable
Basement, stories: no basement, 2 stories
Number of people, ages: 2 adults, 1 child, 1 child planned
Space required on ground floor and upper floor: about 70 m² (750 sq ft) each
Office: family use or home office? Guest room on ground floor planned as combined work and guest room, no dedicated home office
Overnight guests per year: 5-10
Open or closed architecture: rather closed
Traditional or modern construction style: traditional
Open kitchen, kitchen island: semi-open, no kitchen island
Number of dining seats: 6-8
Fireplace: yes
Music/stereo wall: no
Balcony, roof terrace: no
Garage, carport: double carport
Utility garden, greenhouse: no
House Design
Planner: planner from a construction company (Heinz von Heiden)
What do you particularly like? Why?: small covered entrance area, semi-open living/dining area with sliding door, large sliding door on the ground floor, floor-to-ceiling windows on the southeast side of the upper floor
What do you not like? Why?: small utility room and too large bathroom on the upper floor, staircase was originally planned to be rotated by 180°
Cost estimate according to architect/planner: approx. €200,000
Personal budget limit for house including equipment: €250,000
Preferred heating system: natural gas and solar thermal
We look forward to your comments. If any details are missing, please just mention them.
One general question: The project planner from the house construction company told me that the chimney sweep’s escape window is not included in the plans because it is not relevant for the building permit / planning permission. Is that correct?
Regards
H
HolzBaumHaus16 Jul 2017 17:27Freedark schrieb:
small utility room and too large bathroom on the upper floor Place the washing machine and related appliances on the first floor, and you will have more space in the utility room.
ypg schrieb:
Is the Frisian house actually a two-story building here?
To me, despite the gable, it looks more like one and a half stories.
Regards, YvonneP.S. The shower on the ground floor can be planned better.
Otherwise, it’s just a standard floor plan... why is there no window on the south side? Is there a plot of land? Location?
And is the Frisian house required by the building permit / planning permission? I find it hard to believe in combination with a two-story design.
Regards, Yvonne
First of all, I would like to thank you for the feedback.
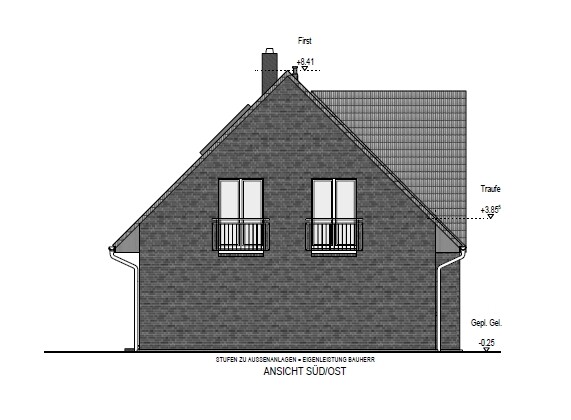
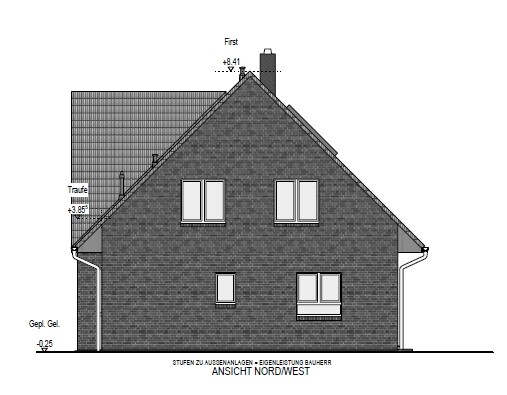
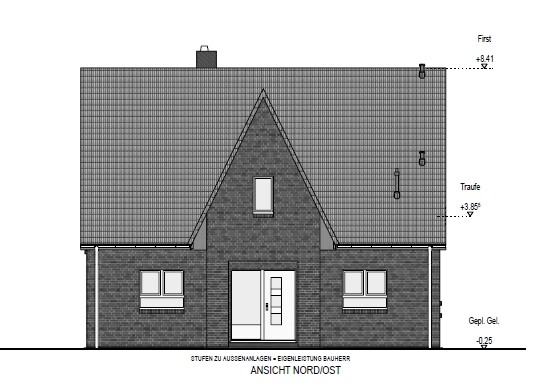
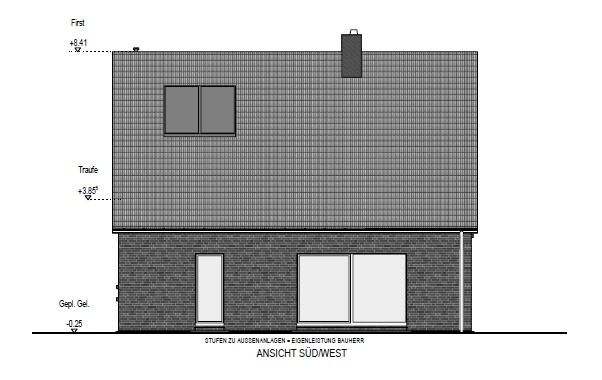
As can also be seen in the drawings, the building does not have two full floors, but rather a ground floor and an attic floor.
It would probably be classified as a one-and-a-half-story house. I just noticed that the terminology varies depending on who you ask.
@ypg
What ideas do you have regarding the shower? On the southeast side, there are no windows because we prefer to have space for a sofa in the living room and a larger shelf in the study/guest room.
As can also be seen in the drawings, the building does not have two full floors, but rather a ground floor and an attic floor.
It would probably be classified as a one-and-a-half-story house. I just noticed that the terminology varies depending on who you ask.
@ypg
What ideas do you have regarding the shower? On the southeast side, there are no windows because we prefer to have space for a sofa in the living room and a larger shelf in the study/guest room.
However, you cannot build a 1½-story house where a two-story building is required!
The shower is placed on the outside, here on the exterior wall, to make the utility room as efficient to use as possible.
A heater will hardly be installed in the niche because it would be difficult to access all areas for necessary maintenance.
Regards, Yvonne
The shower is placed on the outside, here on the exterior wall, to make the utility room as efficient to use as possible.
A heater will hardly be installed in the niche because it would be difficult to access all areas for necessary maintenance.
Regards, Yvonne
Similar topics