
Hello,
we are currently finalizing the floor plan for our house and would like to hear your opinions and ideas.
Development Plan / Restrictions
Plot size: 650 m² (7,000 sq ft)
Slope: no
Site coverage ratio: 0.3
Floor area ratio:
Building envelope, setback line, and property boundary: see plan
Edge development: double carport at property boundary
Number of parking spaces: 2
Number of stories: 2 mandatory
Roof type: gable or clipped gable roof, roof pitch between 30-50° (degrees)
Architectural style: Frisian house
Orientation: ridge side facing with Frisian gable
Maximum heights / limits: none
Homeowners’ Requirements
Style, roof type, building type: two-story single-family house, facing bricks, Frisian gable
Basement, stories: no basement, 2 stories
Number of people, ages: 2 adults, 1 child, 1 child planned
Space required on ground floor and upper floor: about 70 m² (750 sq ft) each
Office: family use or home office? Guest room on ground floor planned as combined work and guest room, no dedicated home office
Overnight guests per year: 5-10
Open or closed architecture: rather closed
Traditional or modern construction style: traditional
Open kitchen, kitchen island: semi-open, no kitchen island
Number of dining seats: 6-8
Fireplace: yes
Music/stereo wall: no
Balcony, roof terrace: no
Garage, carport: double carport
Utility garden, greenhouse: no
House Design
Planner: planner from a construction company (Heinz von Heiden)
What do you particularly like? Why?: small covered entrance area, semi-open living/dining area with sliding door, large sliding door on the ground floor, floor-to-ceiling windows on the southeast side of the upper floor
What do you not like? Why?: small utility room and too large bathroom on the upper floor, staircase was originally planned to be rotated by 180°
Cost estimate according to architect/planner: approx. €200,000
Personal budget limit for house including equipment: €250,000
Preferred heating system: natural gas and solar thermal
We look forward to your comments. If any details are missing, please just mention them.
One general question: The project planner from the house construction company told me that the chimney sweep’s escape window is not included in the plans because it is not relevant for the building permit / planning permission. Is that correct?
Regards


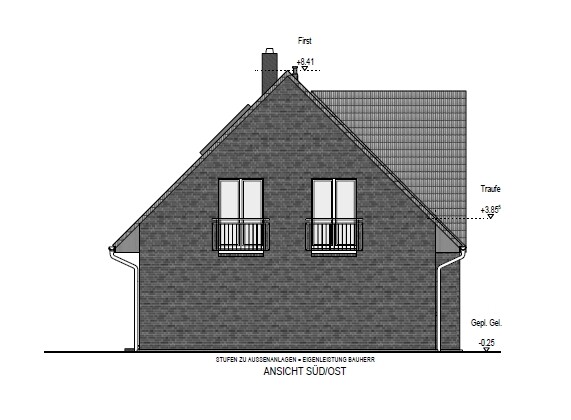
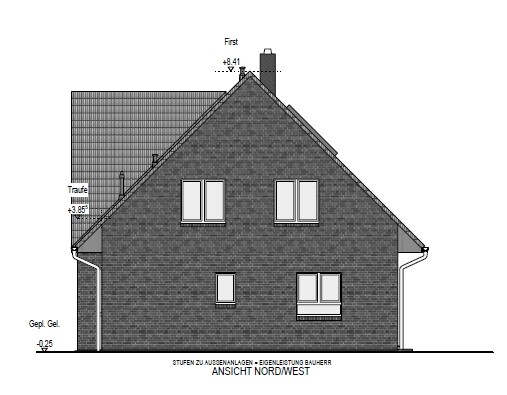
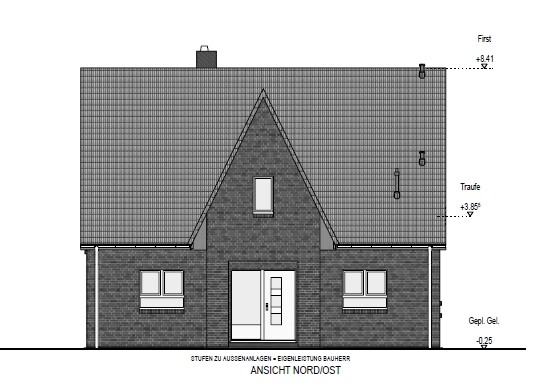
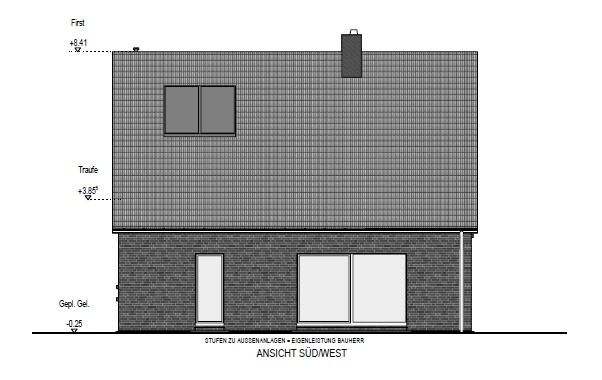
we are currently finalizing the floor plan for our house and would like to hear your opinions and ideas.
Development Plan / Restrictions
Plot size: 650 m² (7,000 sq ft)
Slope: no
Site coverage ratio: 0.3
Floor area ratio:
Building envelope, setback line, and property boundary: see plan
Edge development: double carport at property boundary
Number of parking spaces: 2
Number of stories: 2 mandatory
Roof type: gable or clipped gable roof, roof pitch between 30-50° (degrees)
Architectural style: Frisian house
Orientation: ridge side facing with Frisian gable
Maximum heights / limits: none
Homeowners’ Requirements
Style, roof type, building type: two-story single-family house, facing bricks, Frisian gable
Basement, stories: no basement, 2 stories
Number of people, ages: 2 adults, 1 child, 1 child planned
Space required on ground floor and upper floor: about 70 m² (750 sq ft) each
Office: family use or home office? Guest room on ground floor planned as combined work and guest room, no dedicated home office
Overnight guests per year: 5-10
Open or closed architecture: rather closed
Traditional or modern construction style: traditional
Open kitchen, kitchen island: semi-open, no kitchen island
Number of dining seats: 6-8
Fireplace: yes
Music/stereo wall: no
Balcony, roof terrace: no
Garage, carport: double carport
Utility garden, greenhouse: no
House Design
Planner: planner from a construction company (Heinz von Heiden)
What do you particularly like? Why?: small covered entrance area, semi-open living/dining area with sliding door, large sliding door on the ground floor, floor-to-ceiling windows on the southeast side of the upper floor
What do you not like? Why?: small utility room and too large bathroom on the upper floor, staircase was originally planned to be rotated by 180°
Cost estimate according to architect/planner: approx. €200,000
Personal budget limit for house including equipment: €250,000
Preferred heating system: natural gas and solar thermal
We look forward to your comments. If any details are missing, please just mention them.
One general question: The project planner from the house construction company told me that the chimney sweep’s escape window is not included in the plans because it is not relevant for the building permit / planning permission. Is that correct?
Regards

Freedark schrieb:
You basically walk past the attic to get to the washing machine. But ideally, you should be able to pass by comfortably, according to the current considerations. In theory, the design is slim and straightforward, but in practice, you have to carry laundry baskets through the space.
Invi85 schrieb:
We have 45cm (18 inches) thick “columns” in front of the entrance area and think it adds great value to the house. Columns set with some space behind them from the exterior wall are different and would be designed slimmer than what is planned here.
Freedark schrieb:
Personally, I find the roof areas next to the gable quite wide already. An extension of the house is actually a topic for us. I wasn’t necessarily referring to enlarging the house. Rather, either keeping the size the same but switching to a classic rectangular floor plan (which will conflict with the full-story requirement), or turning the captain’s gable into a somewhat more southern German “Wiederkehr.” It just needs to be traditional—though which tradition isn’t defined. These kinds of zoning regulations often achieve exactly the opposite of what they intend.
Freedark schrieb:
Our plot is located in the residential area “WA 2.” With the circle around the “II” — meaning the requirement for a second full story is mandatory.
In the general residential WA2 zone, the top permitted full story must be designed as an attic with either a gable roof or a half-hipped roof . This means that the top floor should be a pitched attic as planned, but it must count as a full story.
No specification is made for the knee wall height. This is a strong hint that if a roof pitch of 30° (which is almost never enough) to 50° (already a much better starting point) alone isn’t sufficient in terms of floor area to create a full story, raising the knee wall height is necessary to meet the full-story requirement. In my opinion, a Frisian house stops being traditional once the knee wall is one and a half meters (5 feet) high. But then again, the people from Brandenburg aren’t exactly genuine Frisians anyway ;-)
https://www.instagram.com/11antgmxde/
https://www.linkedin.com/company/bauen-jetzt/
11ant schrieb:
A circle around the "II"—meaning the second full floor—is mandatory.
This means: as planned, it should be an attic floor with a sloped roof but it must be considered a full floor. If this were true, it would be a completely opposite view to the statements we have received so far.
I have now tried to read up on the term "full floor" a bit. Apparently, there are different definitions depending on the federal state.
Section 2, paragraph 4 of the Brandenburg Building Code states the following:
Full floors are all above-ground floors whose ceiling upper edge exceeds the average ground level by more than 1.40 m (4.6 ft). Floors used solely for housing technical building equipment (service floors) as well as cavities between the top ceiling and the roof covering, where living spaces are not possible, are not considered full floors. Unfortunately, I cannot currently judge whether this somewhat general wording is positive or negative in our case.
The upper floor would, in any case, extend more than 1.40 m (4.6 ft) above the ground surface.
Freedark schrieb:
So if this were true, it would at least be a completely opposite view compared to the statements we have so far.
I have tried to read around the term "full storey." Apparently, there are different definitions depending on the federal state.
In § 2 paragraph 4 of the Brandenburg Building Code, it is explained as follows:
Unfortunately, I cannot judge right now whether this somewhat general wording is positive or negative in our case.
The upper floor would in any case extend more than 1.40 m (4.6 ft) above the ground surface.Apparently, you are in luck! There was an amendment to the building code in Brandenburg. There, a storey is considered a full storey if it contains even just one habitable room. This is unique.
Therefore, what you want to build is permitted.
...if I understood everything correctly in my quick skim 😉
Freedark schrieb:
There apparently are different definitions depending on the federal states. Exactly. Building codes are under the jurisdiction of the federal states. A typical approach — which underlies my and some others’ statements here — is to compare the floor area where a room height of, for example, 2.30 m (7 ft 7 in) is achieved with the floor area of the story below (and if it is two-thirds or three-quarters as large or greater, that upper level is also considered a full story). However, this is not mandatory; each state building code may view it differently. 2.80 m (9 ft 2 in) is an average floor-to-floor height. Therefore, 1.40 m (4 ft 7 in), as half of that, is often used as a reference to clearly classify a basement level as either a cellar or a ground floor in the sense of a “half full or half empty glass.” This is relevant when a development plan measures the eaves height from the ground floor level (so one cannot then arbitrarily decide which floor is the ground floor).
ypg schrieb:
Apparently you are lucky! In Brandenburg, there was an amendment to the building code. There, a story is already considered a full story if it has even just one habitable room. That is unique. Such freedoms for a state building code result from federalism.
.
As I explained, this means: if the steepness of the roof alone is not sufficient to make the attic level have standing height on more than two-thirds of the floor area (measured against that of the ground floor), then it would practically require raising the knee wall, also called the "dormer wall," to increase the height.
https://www.instagram.com/11antgmxde/
https://www.linkedin.com/company/bauen-jetzt/
Similar topics