

Hello everyone,
we would like to get your opinions on the floor plans, specifically if you notice anything that might not work or if you would solve something differently or more efficiently. We already own the plot of land. Unfortunately, since the local building regulations do not allow two full floors, we had to apply the three-quarter rule for the upper floor. This is really just the first preliminary draft, so please don’t focus too much on the furniture layout. The furniture was placed freely by the architect. The cadastral map refers to parcels 609 and 610.
Building regulations / restrictions
Plot size: 635 sqm (6,835 sq ft)
Slope: No
Floor area ratio (FAR): 0.4
Plot ratio: 0.7
Number of floors: 1 full floor
Roof type: pitched roof
Client requirements
Style, roof shape, building type: hipped roof
Basement, floors: no basement, 2 floors
Number of occupants, ages: currently 3 (one more child planned), he 30, she 28, 1 child 3
Office: family use
Open-plan architecture
Open kitchen with island
Fireplace
Double garage
House design
Designed by: architect
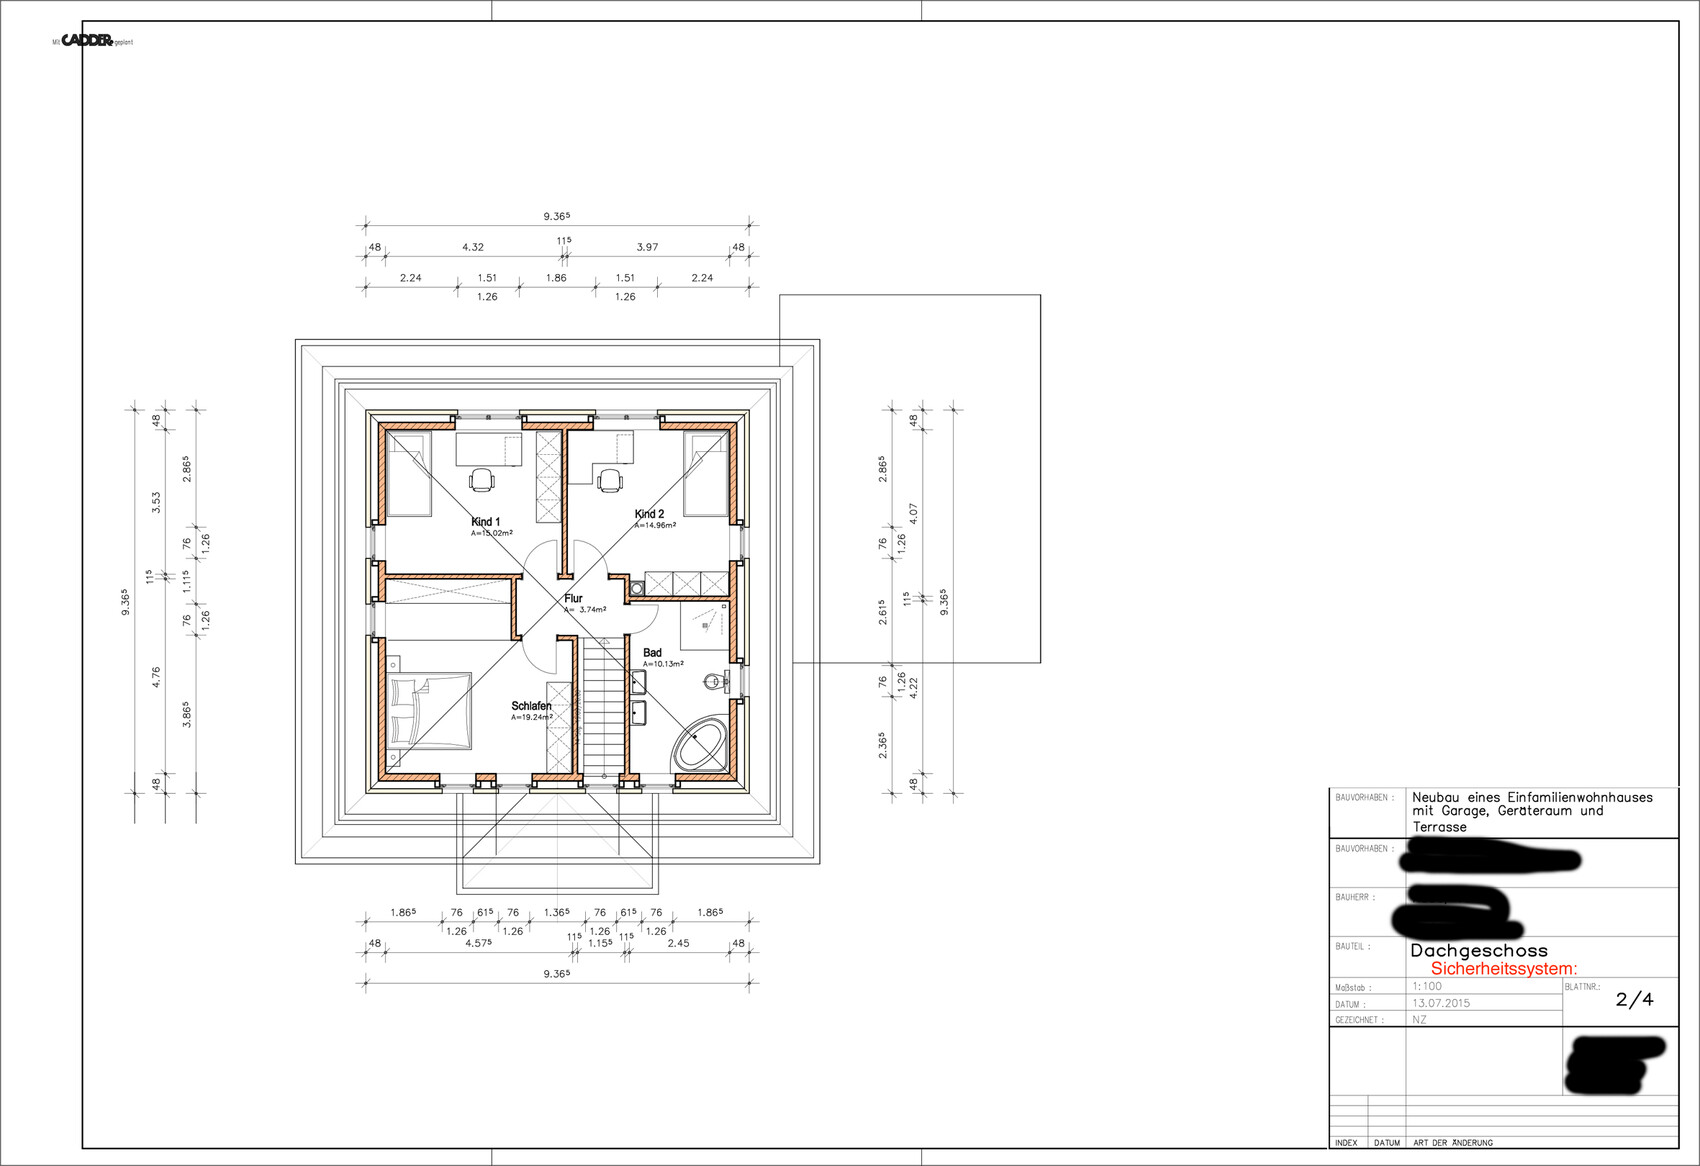
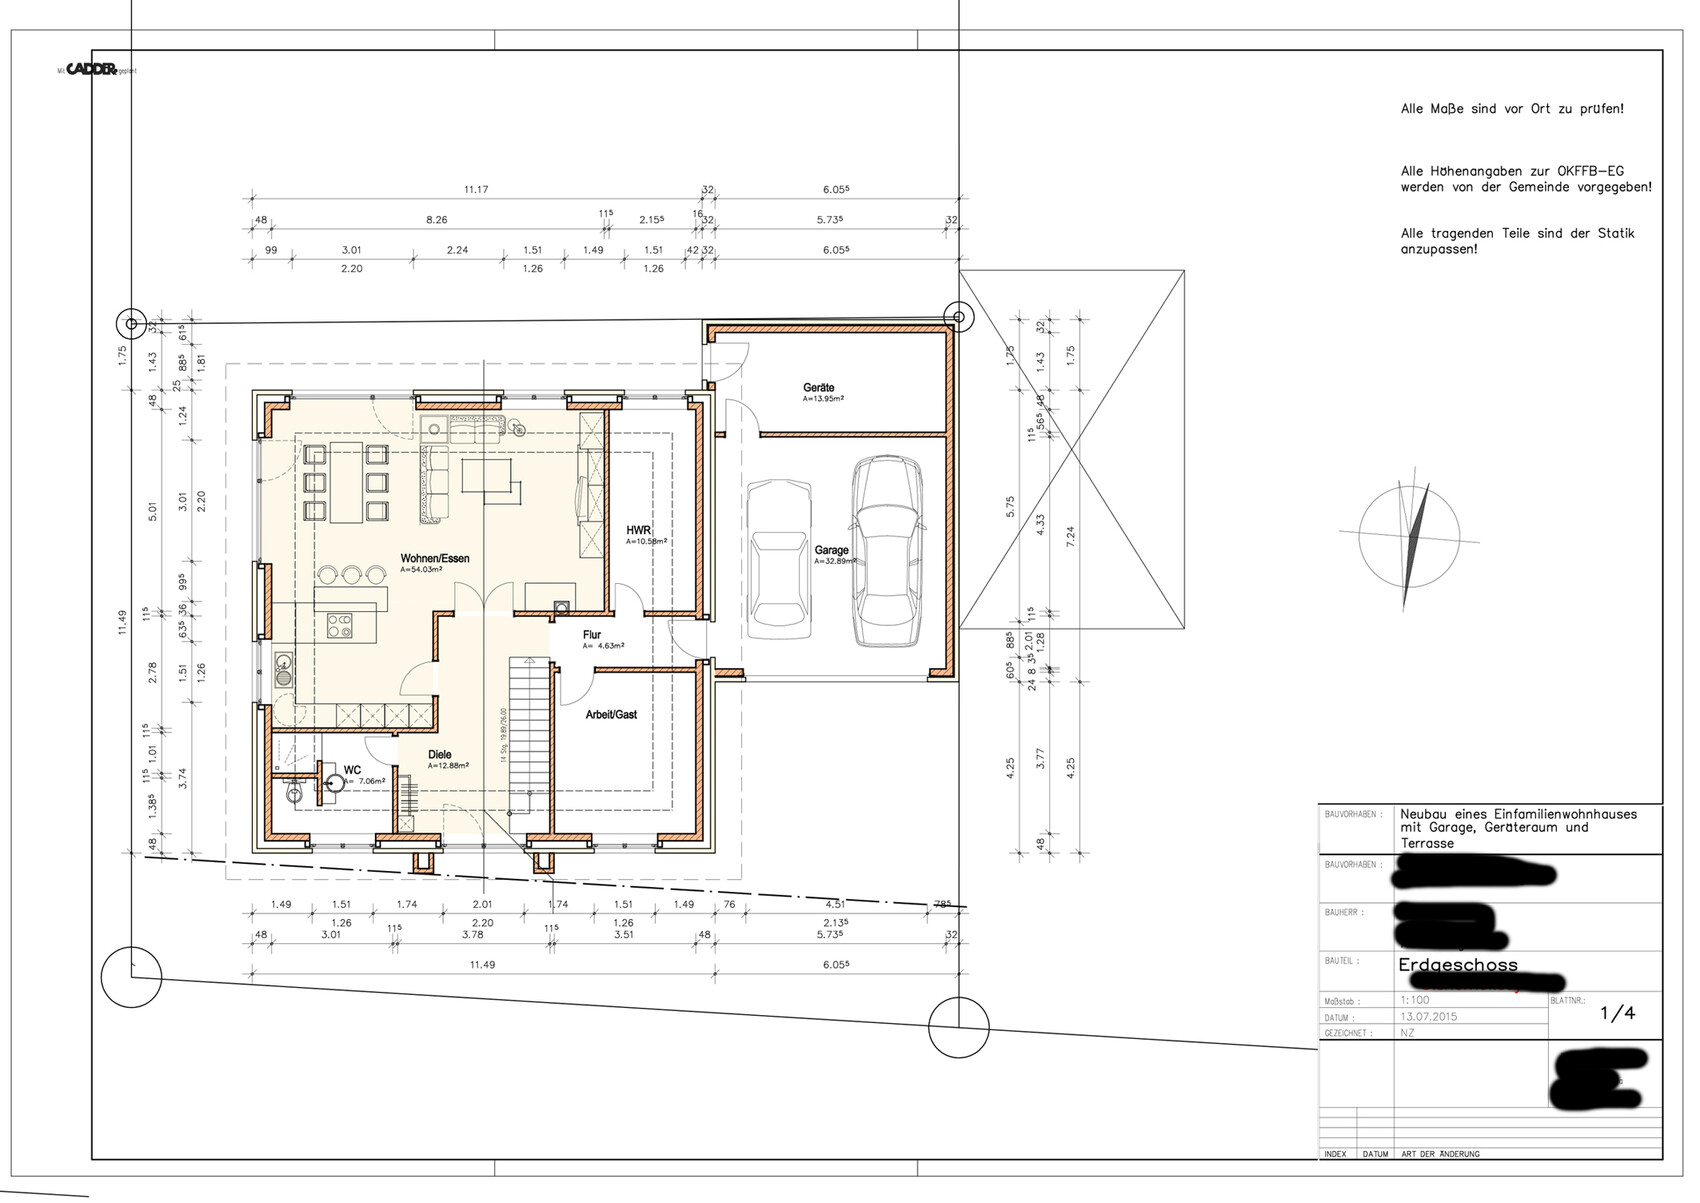
we would like to get your opinions on the floor plans, specifically if you notice anything that might not work or if you would solve something differently or more efficiently. We already own the plot of land. Unfortunately, since the local building regulations do not allow two full floors, we had to apply the three-quarter rule for the upper floor. This is really just the first preliminary draft, so please don’t focus too much on the furniture layout. The furniture was placed freely by the architect. The cadastral map refers to parcels 609 and 610.
Building regulations / restrictions
Plot size: 635 sqm (6,835 sq ft)
Slope: No
Floor area ratio (FAR): 0.4
Plot ratio: 0.7
Number of floors: 1 full floor
Roof type: pitched roof
Client requirements
Style, roof shape, building type: hipped roof
Basement, floors: no basement, 2 floors
Number of occupants, ages: currently 3 (one more child planned), he 30, she 28, 1 child 3
Office: family use
Open-plan architecture
Open kitchen with island
Fireplace
Double garage
House design
Designed by: architect

Hello, I just quickly skimmed through it, but wouldn’t it be better to place the kitchen next to the utility room?
To make the upper floor a bit more modern, I would hide the toilet behind a wall together with the shower. The corner bathtub could go where the shower is now, and the sinks could be placed on the wall next to the shower.
To make the upper floor a bit more modern, I would hide the toilet behind a wall together with the shower. The corner bathtub could go where the shower is now, and the sinks could be placed on the wall next to the shower.

Similar topics