
Hello everyone,
we would like to get your opinions on the floor plans, specifically if you notice anything that might not work or if you would solve something differently or more efficiently. We already own the plot of land. Unfortunately, since the local building regulations do not allow two full floors, we had to apply the three-quarter rule for the upper floor. This is really just the first preliminary draft, so please don’t focus too much on the furniture layout. The furniture was placed freely by the architect. The cadastral map refers to parcels 609 and 610.
Building regulations / restrictions
Plot size: 635 sqm (6,835 sq ft)
Slope: No
Floor area ratio (FAR): 0.4
Plot ratio: 0.7
Number of floors: 1 full floor
Roof type: pitched roof
Client requirements
Style, roof shape, building type: hipped roof
Basement, floors: no basement, 2 floors
Number of occupants, ages: currently 3 (one more child planned), he 30, she 28, 1 child 3
Office: family use
Open-plan architecture
Open kitchen with island
Fireplace
Double garage
House design
Designed by: architect
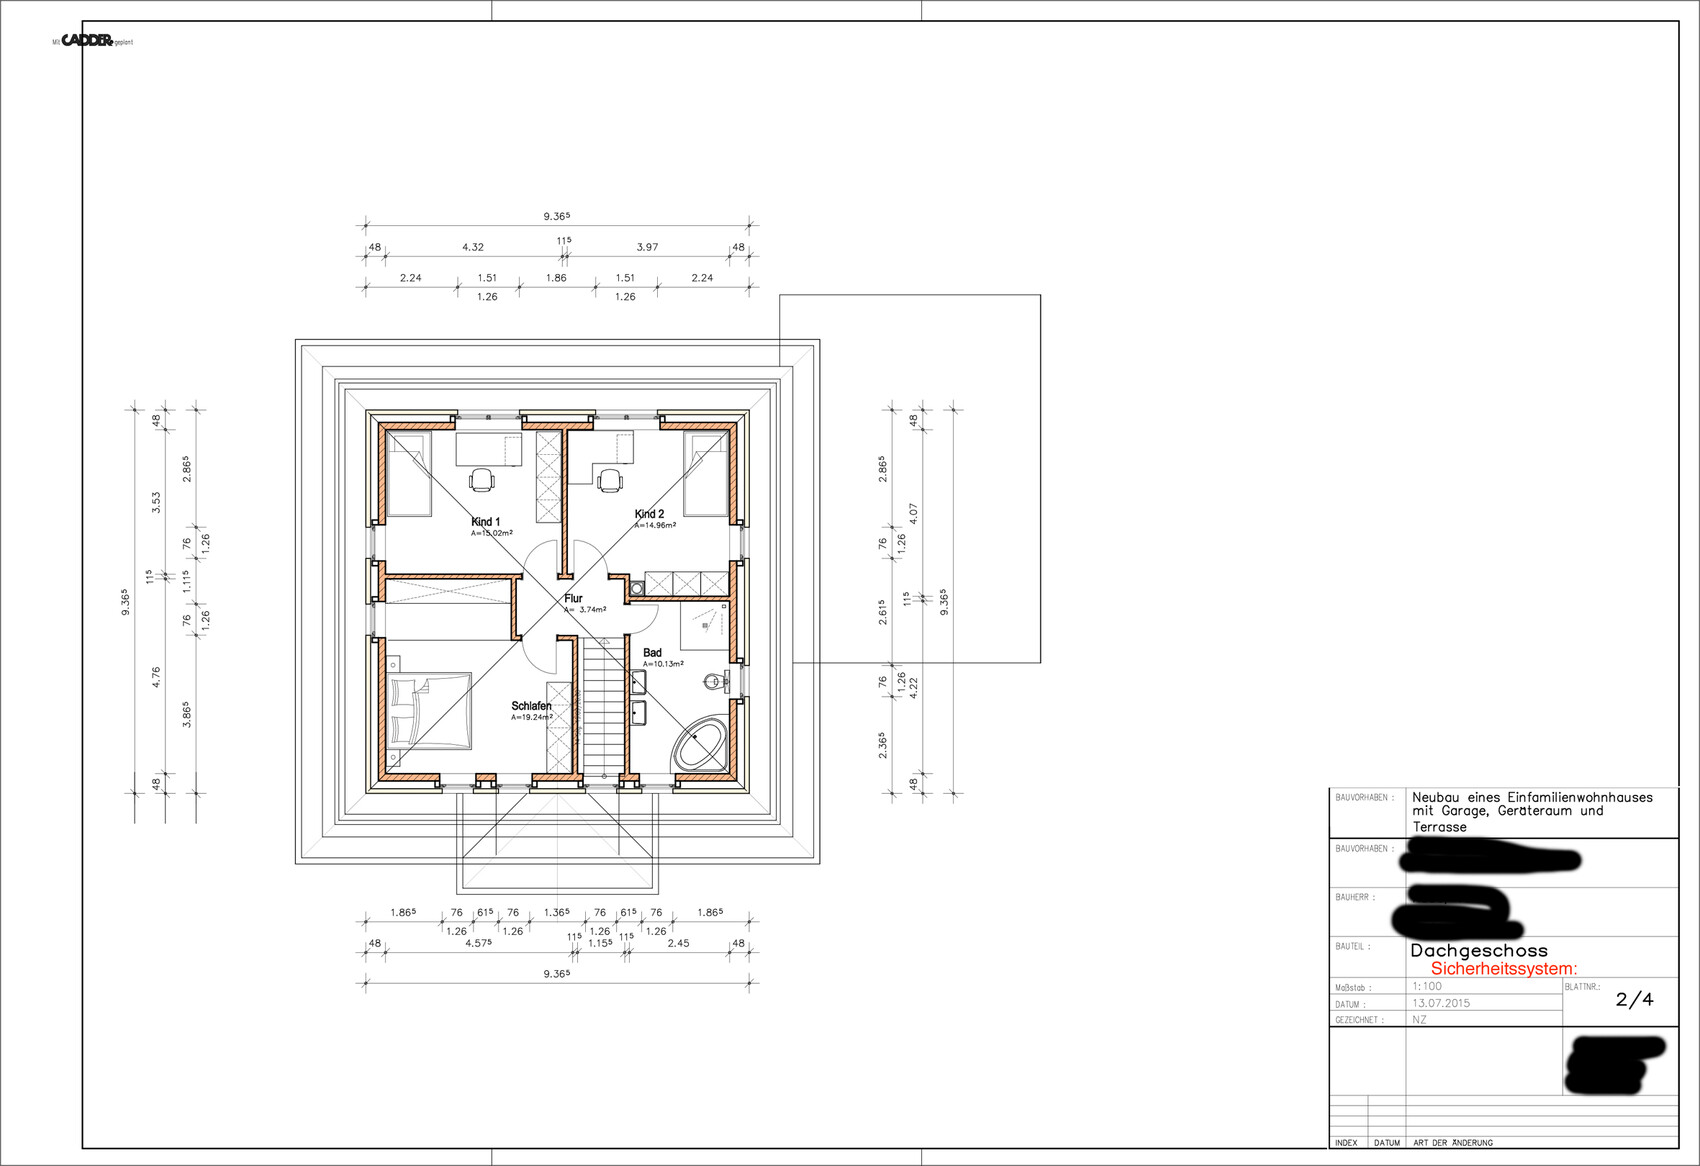
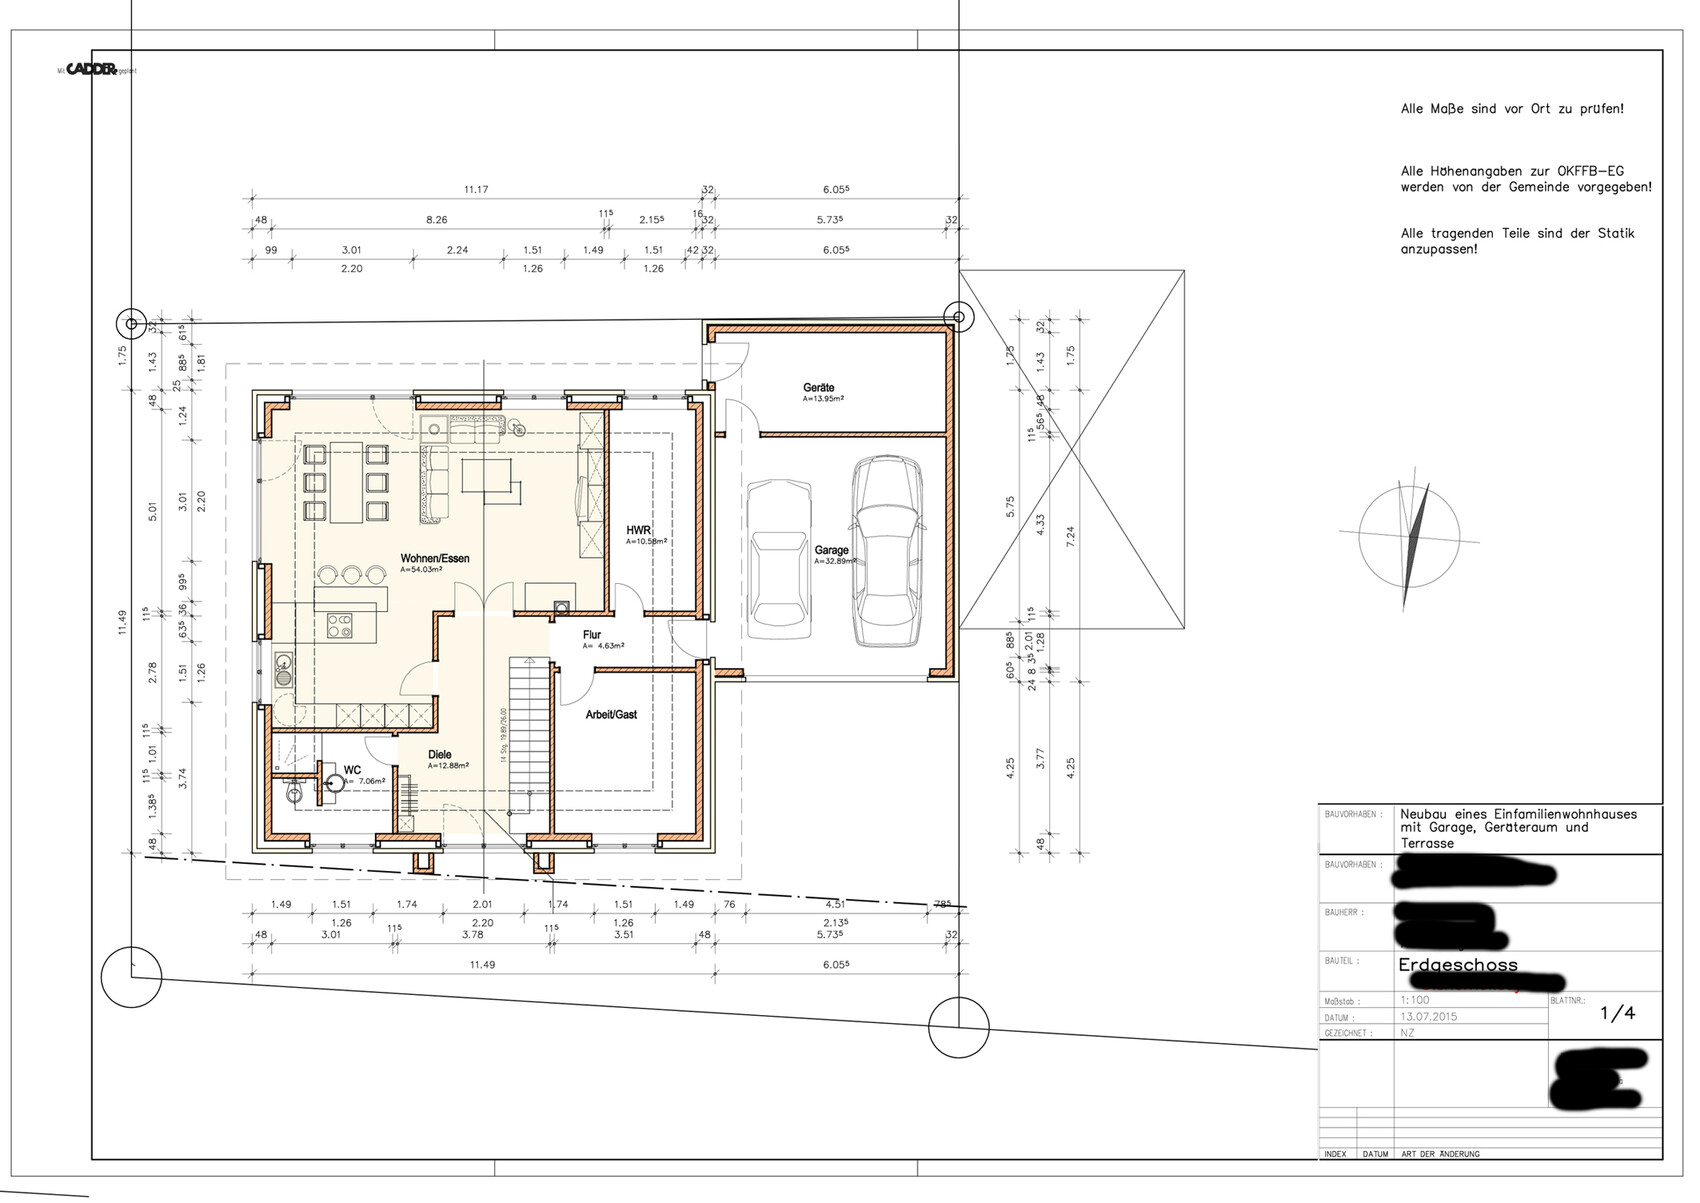
we would like to get your opinions on the floor plans, specifically if you notice anything that might not work or if you would solve something differently or more efficiently. We already own the plot of land. Unfortunately, since the local building regulations do not allow two full floors, we had to apply the three-quarter rule for the upper floor. This is really just the first preliminary draft, so please don’t focus too much on the furniture layout. The furniture was placed freely by the architect. The cadastral map refers to parcels 609 and 610.
Building regulations / restrictions
Plot size: 635 sqm (6,835 sq ft)
Slope: No
Floor area ratio (FAR): 0.4
Plot ratio: 0.7
Number of floors: 1 full floor
Roof type: pitched roof
Client requirements
Style, roof shape, building type: hipped roof
Basement, floors: no basement, 2 floors
Number of occupants, ages: currently 3 (one more child planned), he 30, she 28, 1 child 3
Office: family use
Open-plan architecture
Open kitchen with island
Fireplace
Double garage
House design
Designed by: architect

eclipse84 schrieb:
By the control cabinet, I obviously mean the meter cabinet 🙂And where else should it go there? It is about 80cm (31.5 inches) wide and requires a clearance of 1.50m (4 ft 11 in) in front.
B
Bauexperte22 Aug 2015 10:34Good morning,
Unfortunately, the room is not included in the dimension chain, but even so, I estimate that it will be very, very tight—even with just the gas condensing boiler. A 1000 L (265 gallons) standing storage tank alone requires 1.00 m² (11 sq ft) of floor space, without considering any workspace. Besides the actual equipment, there also needs to be space for the expansion vessel and plenty of piping...
I think it might be worth considering using this room exclusively for the washing machine and dryer, and placing the entire technical equipment in the utility room 😉
Regards, Bauexperte
eclipse84 schrieb:
The plan is for a gas condensing boiler, storage tank (600–1000 L (160–265 gallons)) and, if there is space left, a control cabinet.
Unfortunately, the room is not included in the dimension chain, but even so, I estimate that it will be very, very tight—even with just the gas condensing boiler. A 1000 L (265 gallons) standing storage tank alone requires 1.00 m² (11 sq ft) of floor space, without considering any workspace. Besides the actual equipment, there also needs to be space for the expansion vessel and plenty of piping...
I think it might be worth considering using this room exclusively for the washing machine and dryer, and placing the entire technical equipment in the utility room 😉
Regards, Bauexperte
In the initial design, there was no technical room yet. However, I definitely wanted it to be separate. Since the current kitchen will be installed in the utility room for storage purposes (without electrical appliances), according to the architects, there is enough space for the technical equipment. I will need to check with the heating engineer if the space is sufficient. The electrical meter will then be installed in the utility room.
Similar topics