
ᐅ New single-family house construction without a garage, self-performed work
Created on: 7 May 2019 14:05
S
StefMeister
Hello everyone,
I’m transitioning from a silent reader to an active participant. In the near future, probably within the next 2-3 months, my fiancée and I plan to start building a single-family home. Here are some background details about what we plan to build and some information about our finances.
About me and my fiancée:
Me:
Age: 24
Profession: Trained road construction foreman with a master craftsman certificate, currently working as a project manager in construction projects for electrical substations, building construction, and building refurbishment.
Her:
Age: 21
Profession: Tax clerk, currently studying to become a business lawyer, with plans to qualify as a tax advisor and later continue as a certified public accountant.
Finances:
Equity capital: Currently about €40,000 divided into €20,000 in mutual funds, €5,000 in ETFs, and €15,000 in bank savings
Net income: €4,700 per month
Savings per month: €2,800
Our net income is expected to increase to about €5,300 per month within the next 2-3 months due to promotions in both of our jobs. Financially, we are well-positioned since neither of us has reached the peak of our careers yet. There are no limits upwards, especially for her, as she is expected to make a significant leap once she completes her studies, likely within two years.
Building costs / financing:
Plot of land: €70,000, fully serviced (711m² (7640 sq ft), flat with a slope toward the road, see picture)
Construction costs (more details below): €300,000
Additional building-related costs: Will be paid entirely from equity
Connection costs: Approximately €8,000 (probably significantly less)
Loan amount: €400,000
Monthly payment supported by both of us: about €1,400 (based on a 25-year term as of four weeks ago, with additional repayments of 5-8% depending on the lender; I don’t remember the exact interest rate right now)
Background:
Our decision to build a house came very quickly for both of us. It might be hard to understand for many, but somehow this idea was always lingering subconsciously for both of us. I simply asked whether we should move in together since we already spend almost all day together apart from work, get along well, and never get bored or annoyed by each other. We are both very neat and tidy to the point that we sometimes keep everything too clean.
We compared the costs of renting an apartment and decided that building a house is a much better option for us. This fits our idea of home ownership much better than buying a condominium, which in our region either is poorly maintained or has way overpriced offers. This decision was not sudden and was communicated and agreed on with our families.
The house:
Once we had finally agreed to build our own house, I started ordering various catalogs and used a design program to incorporate all our ideas, which I then shared with my fiancée. We both fell in love with the design. Currently, only the staircase and the living room are being slightly reworked by the architect because our original plan was a bit too open, with a freestanding staircase and excessively large windows. After reviewing a similar house, we realized there was too much openness or visibility, which we wanted to reduce.
Our wish list includes a large, spacious kitchen with plenty of storage, an island, and a side-by-side refrigerator, since we both really enjoy cooking and spend a lot of time there. We wanted a large living room with a dining area but also a cozy retreat within the living room for relaxing, chatting, and reading – a kind of fireplace room.
We insisted on having a master bathroom on the upper floor prepared for a sauna, and our future children should each have their own bathrooms. This idea comes from our current living experience. We also want a guest bathroom with a shower on the ground floor because some relatives travel over 200 km (125 miles) to visit, and for convenience, having a toilet on the ground level is important.
Large windows facing the garden in the living room and the master bedroom on the upper floor are important as the sun shines into the garden from noon, giving beautiful natural light in both summer and winter.
Additionally, we need a home office big enough for both of us since we both work from home, and my employer actively supports telecommuting.
This was the basic concept, and once we agreed on that and our desired features, we started searching for land. We never expected to find something after two months, but by a stroke of luck, a plot became available right next to her parents’ house – perfectly suited for our home. Her father found out that the owners wanted to sell it, so we didn’t hesitate. Since I’m already well integrated into the village, moving my home base 5 km (3 miles) away was no issue.
Also, I’m a skilled craftsman and construction enthusiast. I did exactly what I love, and I really enjoy building and managing the challenges that come with it.
Now, the key details of the house:
- Approximately 180 m² (1937 sq ft) of living space
- 2 full stories
- No basement, but insulated floor slab (similar to Jakodur)
- No binding development plan
- Heating via district heating
- Underfloor heating in almost all rooms (both of us have dust allergies)
- Modern, minimalist urban villa style with simple black/gray tones without excessive decoration
- Facade with facing brick
- 3 bathrooms (one for the children, one for the parents, one guest bathroom with shower)
- Utility room for washing machine, storage, and building services with a tall corner window
- No garage
- Space and rooms prepared for two children
Still undecided:
- Whether to install a photovoltaic system for electricity generation on the roof
- Lighting with recessed spotlights in the roof overhang
As for the construction phase, the house will be built almost entirely by ourselves. The only contracted services will be the architectural work (the architect is a family friend and charges significantly less than usual) and probably the roof structure.
Why is this possible to build mainly by ourselves (which explains the cost of under €2,000 per m²)?
For earthworks, shell construction, interior finishing, heating and plumbing, and electrical work, we have master craftsmen in the family who have already promised to help and have been asked to contribute their labor. I will be building the shell with two masons, and about 20 friends have already agreed to help with the interior finishing. Additionally, we owe them a favor.
Moreover, we can save on materials since my father and brother work for a building material wholesaler.
The utilities connections will already be laid up to the property boundary during the current expansion, and because of my professional contacts to relevant authorities, this will be cheaper for us, although I am not allowed to carry out this work myself despite my qualifications.
For those who have read this far, I would appreciate both positive and negative feedback on the design (the most recent version will be shared after tomorrow’s architect meeting) and on our overall plans. I look forward to your responses, suggestions, and critiques.
I’m transitioning from a silent reader to an active participant. In the near future, probably within the next 2-3 months, my fiancée and I plan to start building a single-family home. Here are some background details about what we plan to build and some information about our finances.
About me and my fiancée:
Me:
Age: 24
Profession: Trained road construction foreman with a master craftsman certificate, currently working as a project manager in construction projects for electrical substations, building construction, and building refurbishment.
Her:
Age: 21
Profession: Tax clerk, currently studying to become a business lawyer, with plans to qualify as a tax advisor and later continue as a certified public accountant.
Finances:
Equity capital: Currently about €40,000 divided into €20,000 in mutual funds, €5,000 in ETFs, and €15,000 in bank savings
Net income: €4,700 per month
Savings per month: €2,800
Our net income is expected to increase to about €5,300 per month within the next 2-3 months due to promotions in both of our jobs. Financially, we are well-positioned since neither of us has reached the peak of our careers yet. There are no limits upwards, especially for her, as she is expected to make a significant leap once she completes her studies, likely within two years.
Building costs / financing:
Plot of land: €70,000, fully serviced (711m² (7640 sq ft), flat with a slope toward the road, see picture)
Construction costs (more details below): €300,000
Additional building-related costs: Will be paid entirely from equity
Connection costs: Approximately €8,000 (probably significantly less)
Loan amount: €400,000
Monthly payment supported by both of us: about €1,400 (based on a 25-year term as of four weeks ago, with additional repayments of 5-8% depending on the lender; I don’t remember the exact interest rate right now)
Background:
Our decision to build a house came very quickly for both of us. It might be hard to understand for many, but somehow this idea was always lingering subconsciously for both of us. I simply asked whether we should move in together since we already spend almost all day together apart from work, get along well, and never get bored or annoyed by each other. We are both very neat and tidy to the point that we sometimes keep everything too clean.
We compared the costs of renting an apartment and decided that building a house is a much better option for us. This fits our idea of home ownership much better than buying a condominium, which in our region either is poorly maintained or has way overpriced offers. This decision was not sudden and was communicated and agreed on with our families.
The house:
Once we had finally agreed to build our own house, I started ordering various catalogs and used a design program to incorporate all our ideas, which I then shared with my fiancée. We both fell in love with the design. Currently, only the staircase and the living room are being slightly reworked by the architect because our original plan was a bit too open, with a freestanding staircase and excessively large windows. After reviewing a similar house, we realized there was too much openness or visibility, which we wanted to reduce.
Our wish list includes a large, spacious kitchen with plenty of storage, an island, and a side-by-side refrigerator, since we both really enjoy cooking and spend a lot of time there. We wanted a large living room with a dining area but also a cozy retreat within the living room for relaxing, chatting, and reading – a kind of fireplace room.
We insisted on having a master bathroom on the upper floor prepared for a sauna, and our future children should each have their own bathrooms. This idea comes from our current living experience. We also want a guest bathroom with a shower on the ground floor because some relatives travel over 200 km (125 miles) to visit, and for convenience, having a toilet on the ground level is important.
Large windows facing the garden in the living room and the master bedroom on the upper floor are important as the sun shines into the garden from noon, giving beautiful natural light in both summer and winter.
Additionally, we need a home office big enough for both of us since we both work from home, and my employer actively supports telecommuting.
This was the basic concept, and once we agreed on that and our desired features, we started searching for land. We never expected to find something after two months, but by a stroke of luck, a plot became available right next to her parents’ house – perfectly suited for our home. Her father found out that the owners wanted to sell it, so we didn’t hesitate. Since I’m already well integrated into the village, moving my home base 5 km (3 miles) away was no issue.
Also, I’m a skilled craftsman and construction enthusiast. I did exactly what I love, and I really enjoy building and managing the challenges that come with it.
Now, the key details of the house:
- Approximately 180 m² (1937 sq ft) of living space
- 2 full stories
- No basement, but insulated floor slab (similar to Jakodur)
- No binding development plan
- Heating via district heating
- Underfloor heating in almost all rooms (both of us have dust allergies)
- Modern, minimalist urban villa style with simple black/gray tones without excessive decoration
- Facade with facing brick
- 3 bathrooms (one for the children, one for the parents, one guest bathroom with shower)
- Utility room for washing machine, storage, and building services with a tall corner window
- No garage
- Space and rooms prepared for two children
Still undecided:
- Whether to install a photovoltaic system for electricity generation on the roof
- Lighting with recessed spotlights in the roof overhang
As for the construction phase, the house will be built almost entirely by ourselves. The only contracted services will be the architectural work (the architect is a family friend and charges significantly less than usual) and probably the roof structure.
Why is this possible to build mainly by ourselves (which explains the cost of under €2,000 per m²)?
For earthworks, shell construction, interior finishing, heating and plumbing, and electrical work, we have master craftsmen in the family who have already promised to help and have been asked to contribute their labor. I will be building the shell with two masons, and about 20 friends have already agreed to help with the interior finishing. Additionally, we owe them a favor.
Moreover, we can save on materials since my father and brother work for a building material wholesaler.
The utilities connections will already be laid up to the property boundary during the current expansion, and because of my professional contacts to relevant authorities, this will be cheaper for us, although I am not allowed to carry out this work myself despite my qualifications.
For those who have read this far, I would appreciate both positive and negative feedback on the design (the most recent version will be shared after tomorrow’s architect meeting) and on our overall plans. I look forward to your responses, suggestions, and critiques.
S
StefMeister8 May 2019 14:21@haydee I agree with you that the rooms are definitely too big for small children, but as a teenager or, in my case now, an adult, you simply want more space for your partner, friends, and so on. That’s probably not very important to children, which is why I want such a large master suite, as you described nicely. We will equip the children’s bathroom in a way that allows us to separate everything, meaning all child-related activities will take place there. This also means that, temporarily, storage for cleaning supplies and similar items will be created in a cabinet, but I don’t see the point in creating an extra room just for that, which later would become unnecessary or rarely used. I understand that sleep will become a luxury, but the children won’t be planned for another 8–10 years, and our income might take a slight hit. However, the mortgage and monthly payment are adjusted so that we can finance the house on one income alone while covering all other expenses (including vacations). From what I’ve seen with relatives, how life changes with children and how living arrangements shift, having family nearby makes things much more comfortable and definitely takes a load off your shoulders.
My comment was not about your financing, but purely about your wishes and expectations.
In your early 20s with two incomes, you dream of a loft, some luxury, a bit of a glossy magazine style.
Kids, yes – but please don’t disturb.
Then comes the baby and toddler phase. At this stage, the standard floor plans you often see, with a utility room upstairs and an open layout downstairs, simply work well (that’s why so many are built that way).
Then comes the phase with teenagers.
That’s when you design a concept like Hampshire.
And later on, you might build something like Nordlys.
Four age groups with four very different priorities.
You have to bring them all under one roof.
I did not describe the children’s rooms as too large.
Regarding your parents’ suite:
Imagine the mother is awake all night because the child is sick. The child finally falls asleep. You get up, walk into the dressing room to get dressed. The child cries out loudly, so you walk through the bedroom to the child’s room. Then you go back through the bedroom to the dressing room, into the bathroom, and again through the bedroom.
Connect the parents’ suite through the dressing room. One exit, and peace and quiet.
Laundry piles up upstairs whether or not there are children. It’s not the case that the washer and dryer are only used by the parents. The space would not be unnecessary.
In your early 20s with two incomes, you dream of a loft, some luxury, a bit of a glossy magazine style.
Kids, yes – but please don’t disturb.
Then comes the baby and toddler phase. At this stage, the standard floor plans you often see, with a utility room upstairs and an open layout downstairs, simply work well (that’s why so many are built that way).
Then comes the phase with teenagers.
That’s when you design a concept like Hampshire.
And later on, you might build something like Nordlys.
Four age groups with four very different priorities.
You have to bring them all under one roof.
I did not describe the children’s rooms as too large.
Regarding your parents’ suite:
Imagine the mother is awake all night because the child is sick. The child finally falls asleep. You get up, walk into the dressing room to get dressed. The child cries out loudly, so you walk through the bedroom to the child’s room. Then you go back through the bedroom to the dressing room, into the bathroom, and again through the bedroom.
Connect the parents’ suite through the dressing room. One exit, and peace and quiet.
Laundry piles up upstairs whether or not there are children. It’s not the case that the washer and dryer are only used by the parents. The space would not be unnecessary.
S
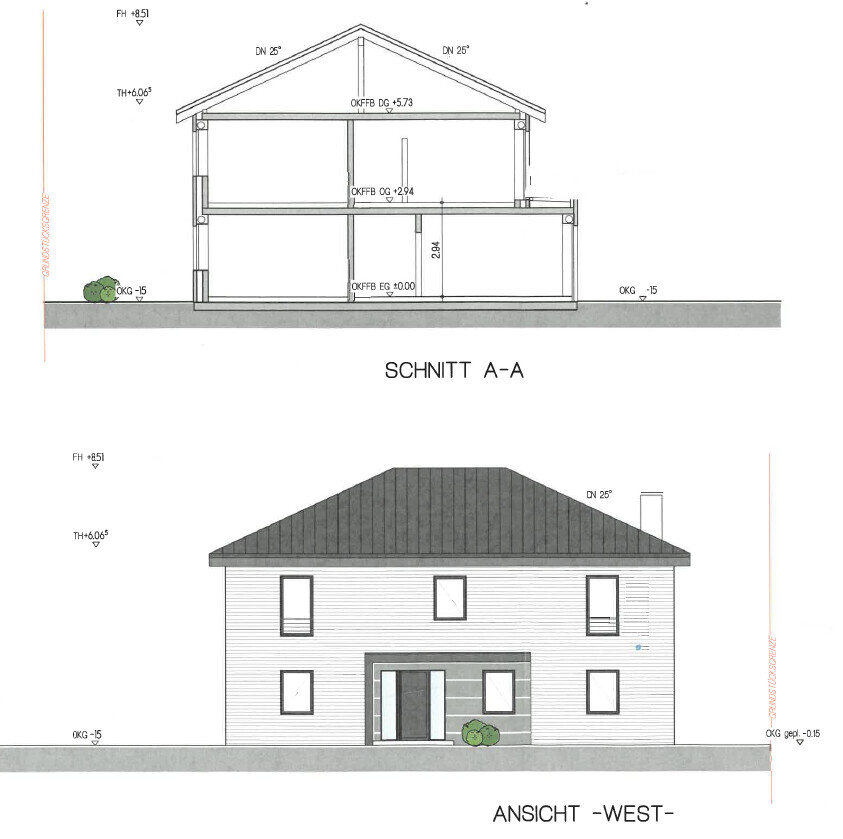
StefMeister9 May 2019 11:05So, after some personal adjustments and changes to the various proposals, we now have a design that we both like. I hope everything is clear in the pictures. In the bedroom, there will be a shoulder-height window in the dressing area/bathroom, as well as in the children's bathroom. We also like the staircase much better now. The kitchen still needs the freestanding kitchen island pushed forward into the room. Otherwise, only minor details regarding facade articulation and finishing touches remain.
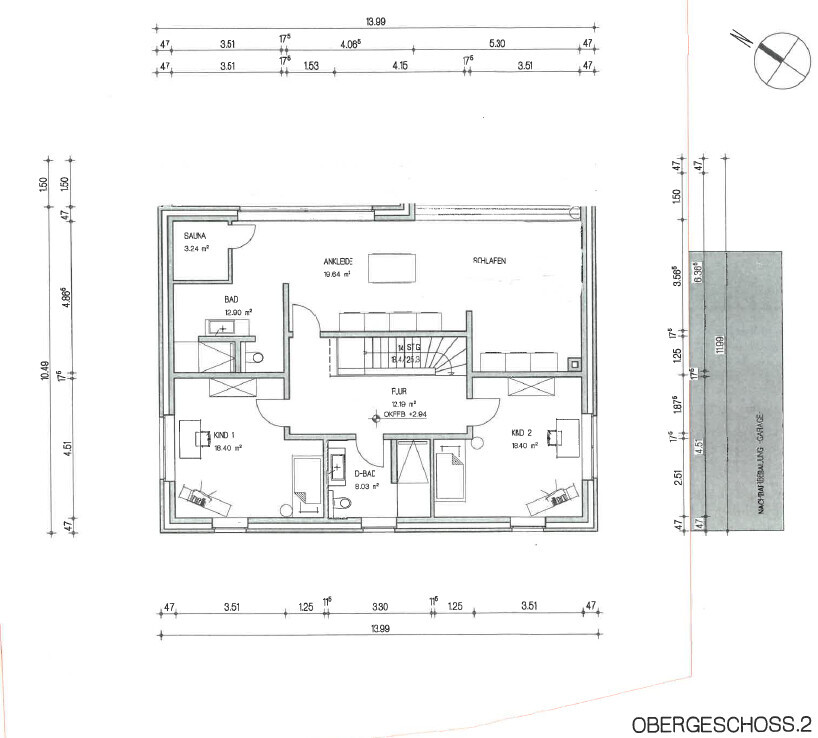
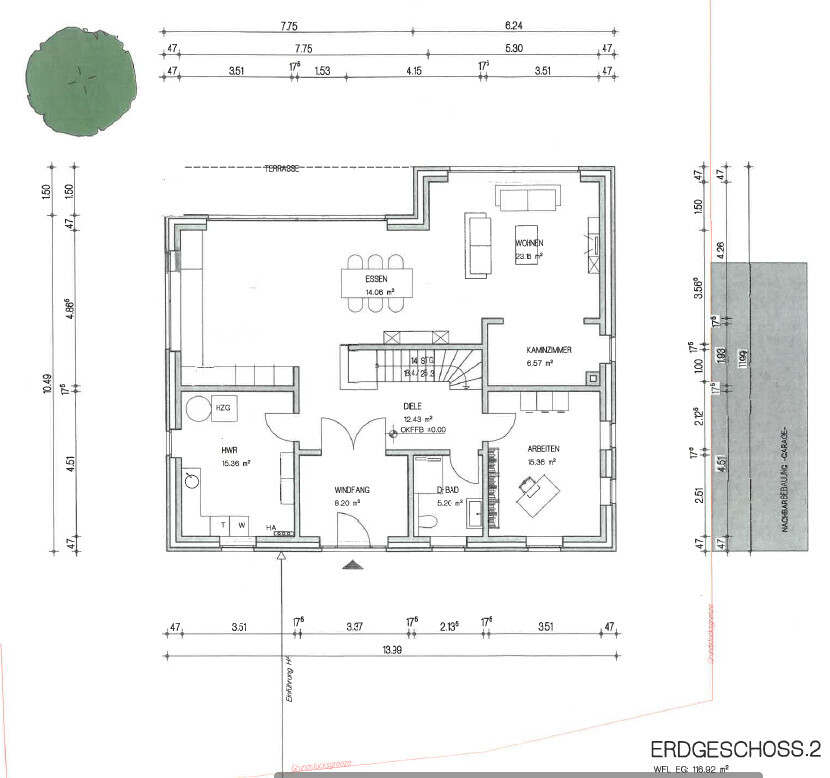

I would strongly recommend at least separating the bathroom from the rest of the bedroom with a door. An open bathroom offers no real advantages, only disadvantages. If someone gets up at night to use the toilet, they have to turn on the light, which also shines into the bedroom area. Flushing the toilet is probably audible from the bed as well. After eating chili or kale, there are other sounds you don’t want to hear, and it’s hardly romantic. Not to mention the odors—after chili, using the dressing room isn’t enjoyable.
We once stayed at a hotel with a similar open concept, and it was dreadful. In the end, you’ll end up using the other bathroom for those needs anyway, making an open bathroom in the bedroom unnecessary.
We once stayed at a hotel with a similar open concept, and it was dreadful. In the end, you’ll end up using the other bathroom for those needs anyway, making an open bathroom in the bedroom unnecessary.
Similar topics