
ᐅ New single-family house, 170 sqm, for 4 people in Lower Saxony
Created on: 28 Jan 2020 21:36
P
palmenhaus
Hello housebuilding community,
We would also like to make our dream of owning a home come true.
The layout planning is already quite advanced in our minds, and after initial discussions with builders, more concrete ideas are now taking shape. We would greatly appreciate ideas, criticism, feedback, and anything else you might have.
The presented drawings are not yet 100% finalized, we know that. However, we would like to speed up the process with the help of your input, so please bear with us. I will try to answer any open questions or issues promptly.
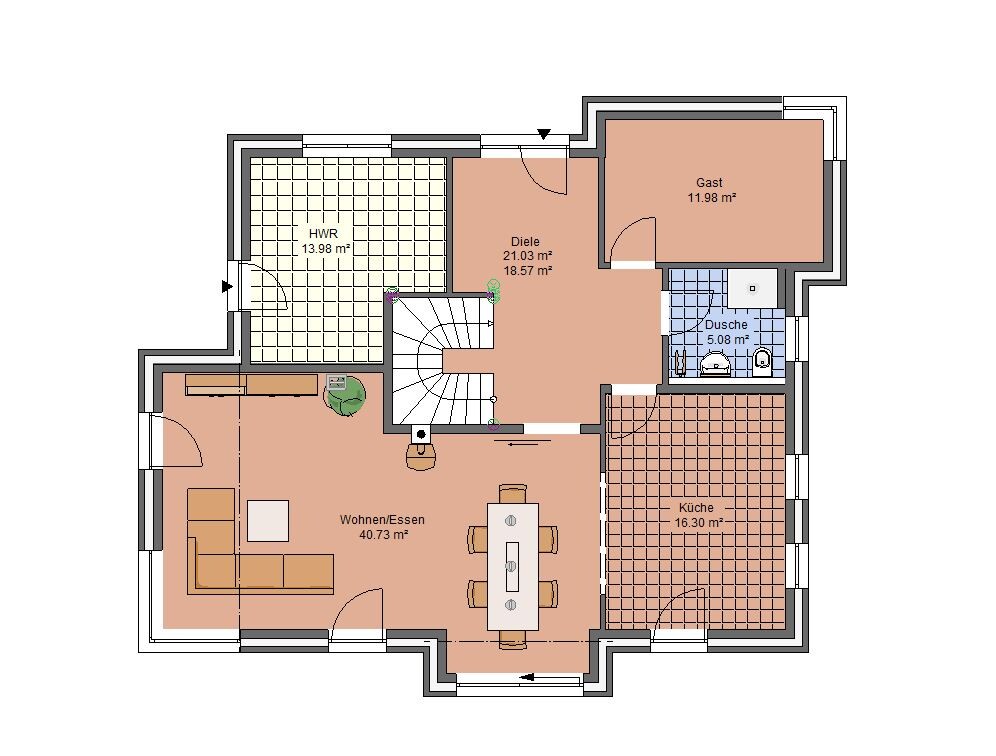
Based on the sketch (also available as an attachment), a detailed floor plan has been drawn. The garage is missing, and the door from the utility room to the garage is not yet correct. But overall—in terms of room layout, room sizes, windows, etc.—it is roughly right. We are looking for initial feedback here. Thanks in advance.
Development plan / Restrictions
Plot size: 756 sqm (8,133 sq ft)
Slope: no
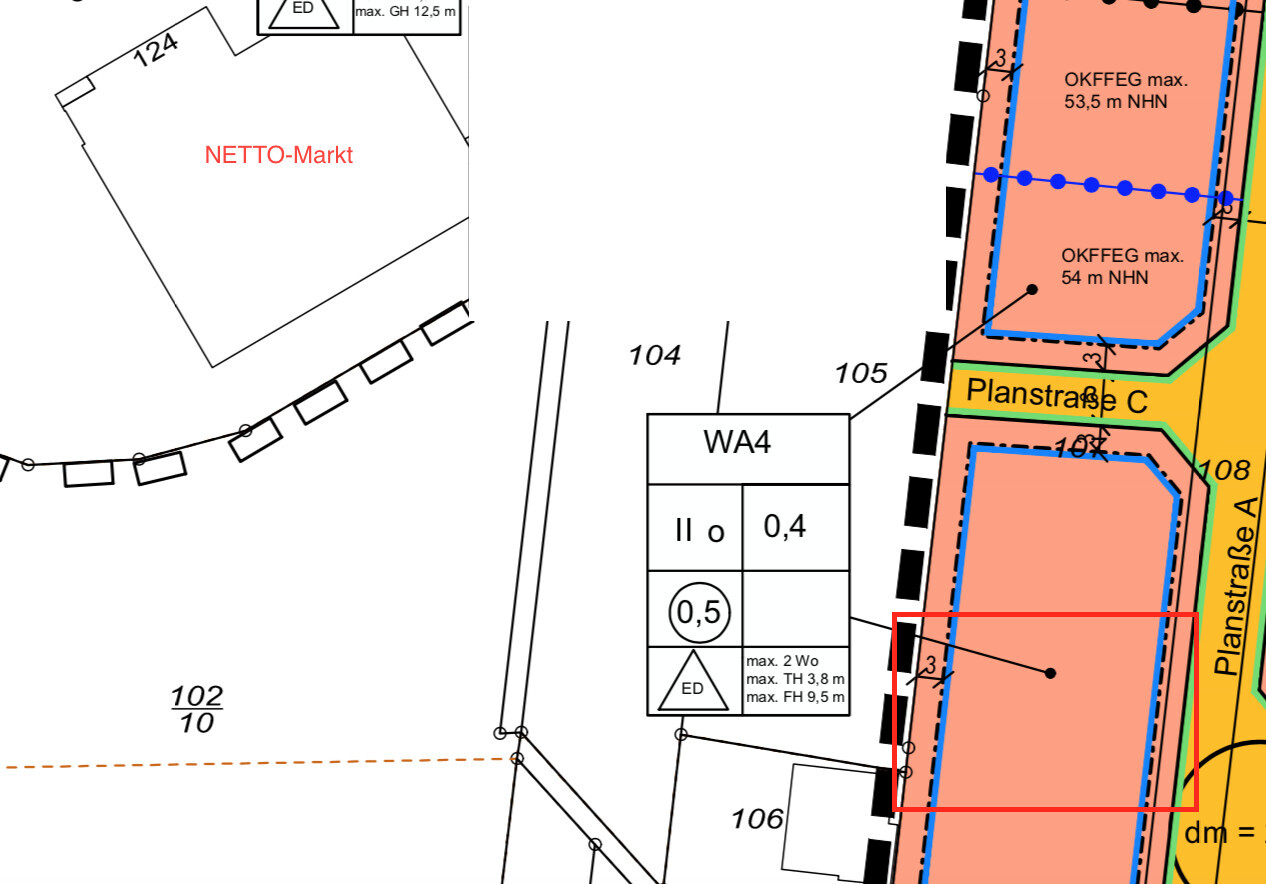
Site coverage ratio: see image
Floor area ratio: see image
Building envelope, building line, and boundary: see image
Edge development: no
Number of parking spaces: 2
Number of storeys: 2
Roof type: gable roof
Architectural style: modern
Orientation: south
Maximum heights / limits: 9.5 m (31 ft) ridge height
Additional requirements: 3.80 m (12.5 ft) eaves height, roof pitch 38–45 degrees
Owners’ requirements
Style, roof type, building type: modern gable roof with parapet and plastered bay window
Basement, storeys: no basement, 2 storeys
Number of people, ages: 4 people, 2 adults, 2 children (2.5 years old)
Space requirements on ground floor and upper floor: GF = 95 sqm (1,022 sq ft); UF = 75 sqm (807 sq ft)
Office: family use or home office? Home office and guest room
Number of overnight guests per year: 20
Open or closed architecture
Conservative or modern construction method
Open kitchen, kitchen island: yes
Number of dining seats: 6
Fireplace: yes
Music / stereo wall: TV wall
Balcony, roof terrace: no
Garage, carport: double garage with direct access to the house and storage area
Utility garden, greenhouse: beds and lawn
Additional wishes / special features / daily routine, including reasons why some things are not desired:
- Gable side facing the street to have the living area including roof facing south
- Garage aligned at 90 degrees to the house
- No living rooms facing the Netto supermarket, which is northwest of the house
- So far no pantry, but we would like one
- Two equally sized children’s rooms facing south / bay window
House design
Who made the plan: Do-it-yourself
What do you particularly like? Why? – Modern elements through bay window, living area, and guest room separated from bedrooms upstairs
What don’t you like? Why?
Estimated price according to architect/planner: approx. 380,000 EUR
Personal price limit for house including fittings: 420,000 EUR
Preferred heating technology: ground-source heat pump with drilling
If you had to give up something, which details or extensions would you omit?
- Could give up: pantry, second extension, utility room and technical room combined
- Cannot give up: open living/dining area, guest WC with shower, direct passage from utility room to garage
Why is the design like it is? For example:
Standard design from the planner? Inspired by a friend’s house which we like a lot
Which wishes were implemented by the architect? Yes
What makes it particularly good or bad in your opinion? Enough space to live on the ground floor, good storage space in the utility room, clear lines
What is the most important/basic question about the floor plan, summarized in 130 characters?
Separation of living area including office/guest room with shower WC on ground floor and sleeping area upstairs, clear lines, kitchen and living/dining area not in one row but slightly offset, south-facing orientation.
The upper floor is still giving us some headache as we currently don’t find it optimal.

We would also like to make our dream of owning a home come true.
The layout planning is already quite advanced in our minds, and after initial discussions with builders, more concrete ideas are now taking shape. We would greatly appreciate ideas, criticism, feedback, and anything else you might have.
The presented drawings are not yet 100% finalized, we know that. However, we would like to speed up the process with the help of your input, so please bear with us. I will try to answer any open questions or issues promptly.
Based on the sketch (also available as an attachment), a detailed floor plan has been drawn. The garage is missing, and the door from the utility room to the garage is not yet correct. But overall—in terms of room layout, room sizes, windows, etc.—it is roughly right. We are looking for initial feedback here. Thanks in advance.
Development plan / Restrictions
Plot size: 756 sqm (8,133 sq ft)
Slope: no
Site coverage ratio: see image
Floor area ratio: see image
Building envelope, building line, and boundary: see image
Edge development: no
Number of parking spaces: 2
Number of storeys: 2
Roof type: gable roof
Architectural style: modern
Orientation: south
Maximum heights / limits: 9.5 m (31 ft) ridge height
Additional requirements: 3.80 m (12.5 ft) eaves height, roof pitch 38–45 degrees
Owners’ requirements
Style, roof type, building type: modern gable roof with parapet and plastered bay window
Basement, storeys: no basement, 2 storeys
Number of people, ages: 4 people, 2 adults, 2 children (2.5 years old)
Space requirements on ground floor and upper floor: GF = 95 sqm (1,022 sq ft); UF = 75 sqm (807 sq ft)
Office: family use or home office? Home office and guest room
Number of overnight guests per year: 20
Open or closed architecture
Conservative or modern construction method
Open kitchen, kitchen island: yes
Number of dining seats: 6
Fireplace: yes
Music / stereo wall: TV wall
Balcony, roof terrace: no
Garage, carport: double garage with direct access to the house and storage area
Utility garden, greenhouse: beds and lawn
Additional wishes / special features / daily routine, including reasons why some things are not desired:
- Gable side facing the street to have the living area including roof facing south
- Garage aligned at 90 degrees to the house
- No living rooms facing the Netto supermarket, which is northwest of the house
- So far no pantry, but we would like one
- Two equally sized children’s rooms facing south / bay window
House design
Who made the plan: Do-it-yourself
What do you particularly like? Why? – Modern elements through bay window, living area, and guest room separated from bedrooms upstairs
What don’t you like? Why?
Estimated price according to architect/planner: approx. 380,000 EUR
Personal price limit for house including fittings: 420,000 EUR
Preferred heating technology: ground-source heat pump with drilling
If you had to give up something, which details or extensions would you omit?
- Could give up: pantry, second extension, utility room and technical room combined
- Cannot give up: open living/dining area, guest WC with shower, direct passage from utility room to garage
Why is the design like it is? For example:
Standard design from the planner? Inspired by a friend’s house which we like a lot
Which wishes were implemented by the architect? Yes
What makes it particularly good or bad in your opinion? Enough space to live on the ground floor, good storage space in the utility room, clear lines
What is the most important/basic question about the floor plan, summarized in 130 characters?
Separation of living area including office/guest room with shower WC on ground floor and sleeping area upstairs, clear lines, kitchen and living/dining area not in one row but slightly offset, south-facing orientation.
The upper floor is still giving us some headache as we currently don’t find it optimal.
Great!
A difference like night and day.
I’m trying to figure out what feels off. I’m not even going to complain about the many angled walls, but something is bothering me.
What if the staircase at the bottom is rotated so that it goes straight up at the top? That would allow for a larger walk-in closet and more usable space.
I don’t like the bathroom. If a T-shaped layout is necessary, I’d go for an L-shaped one and would swap the toilet and shower anyway.
I’d put a window in the short wall between the staircase and the walk-in closet. That would provide both natural light and a visual focal point.
Skip the door between the utility room and the garage. It’s unnecessary and would interfere with the laundry area by the shaft anyway... the front door is easy to access quickly. This gains more usable space.
A difference like night and day.
I’m trying to figure out what feels off. I’m not even going to complain about the many angled walls, but something is bothering me.
What if the staircase at the bottom is rotated so that it goes straight up at the top? That would allow for a larger walk-in closet and more usable space.
I don’t like the bathroom. If a T-shaped layout is necessary, I’d go for an L-shaped one and would swap the toilet and shower anyway.
I’d put a window in the short wall between the staircase and the walk-in closet. That would provide both natural light and a visual focal point.
Skip the door between the utility room and the garage. It’s unnecessary and would interfere with the laundry area by the shaft anyway... the front door is easy to access quickly. This gains more usable space.

Mh …
- No lighting in the upstairs hallway – that's a shame.
- Bathroom layout is a disaster – better to omit the second door.
- Bottleneck at the kitchen island.
- External chimney on the eaves side – how does that look in the elevation?
- Door to the utility room – what is the garage used for? To expose fresh laundry to car exhaust?
But my main issue:
- The garage is practically placed in the middle of the garden. Regardless of net measurements, I wouldn't build a bunker in my garden. That’s like jumping out of the frying pan into the fire. Now you’re squeezed next to the garage wall or the neighbor’s fence. I find that really ugly.
If it were mine, I would check whether it’s possible to build a wall (preferably natural stone) on the boundary to the net area as a sound and privacy barrier. Then plan the garage and house optimized for garden and terrace use.
- No lighting in the upstairs hallway – that's a shame.
- Bathroom layout is a disaster – better to omit the second door.
- Bottleneck at the kitchen island.
- External chimney on the eaves side – how does that look in the elevation?
- Door to the utility room – what is the garage used for? To expose fresh laundry to car exhaust?
But my main issue:
- The garage is practically placed in the middle of the garden. Regardless of net measurements, I wouldn't build a bunker in my garden. That’s like jumping out of the frying pan into the fire. Now you’re squeezed next to the garage wall or the neighbor’s fence. I find that really ugly.
If it were mine, I would check whether it’s possible to build a wall (preferably natural stone) on the boundary to the net area as a sound and privacy barrier. Then plan the garage and house optimized for garden and terrace use.
- A bay window looks nice visually... however, in my opinion, it spoils the floor plan here. Can it not be omitted?
- Your main bathroom is about 11.5 m² (124 sq ft). Why are there two doors if the dressing room is already separate? Actually, it’s reasonable to get dressed in the bathroom as well.
- Your main bathroom is about 11.5 m² (124 sq ft). Why are there two doors if the dressing room is already separate? Actually, it’s reasonable to get dressed in the bathroom as well.
P
palmenhaus24 Mar 2020 20:33Hello everyone,
We were quite tied up due to COVID, but thankfully none of us got infected.
There was a lot going on, but now we can finally move forward with the floor plan again.
First of all, thanks for your suggestions. Here is my brief feedback:
- No light in the hallway upstairs – unfortunate. Indeed, but we would do without it. Possibly a space-saving staircase to the attic with a Velux window as an idea.
- Bathroom layout is a disaster – better to skip the second door. We now see it the same way. The door will be removed.
- I don’t like the bathroom. – Yes, we’re not fully satisfied yet either. Good idea with the L-shape and swapping the toilet and shower.
- Bottleneck at the kitchen island. Yes, we visited the kitchen studio, and they told us the same. We will need to reconsider this and possibly optimize the sliding doors at the narrow spots.
- Outdoor chimney on the eaves side – how does it look in the elevation? Not great, so the chimney will be moved to the other side of the room.
- Door to the utility room – what is the garage used for? To keep car odors away from the laundry? We want to be able to enter the house from the garage with dry feet. Therefore, this access is important. Whether the door is optimally positioned can definitely be discussed.
- A bay window looks good visually... That was an important wish at the beginning. Nowadays, we could live without it, so it’s not a must.
- I still don’t see a pantry. Wasn’t that a wish? It was a wish, yes. But not a must. I think the kitchen should also have space for storage or some storage space under the stairs…
An important thought from Katja keeps coming back to us:
But my main problem:
- The garage is basically placed in the middle of the garden.
This has indeed been a topic from the start—the basic orientation of the house on the plot including the garage. We always considered a yard-in-front (netto) position a no-go, but after the first concrete floor plans, the shape of the plot (rectangular, 25m (82 feet) wide x 30m (98 feet) long) and the location including the garage remain a concern.
Here I would like to hear your opinions.
Option 1: Roof oriented North-South. You know this floor plan, and it was our favorite for a long time. We never seriously considered another orientation. Bay window faces south. Attached you can see the neighbor’s garage and distances. Somehow, the main garden faces west. Possibly add more or different windows behind the sofa? We would likely reduce the size of the garage so it doesn’t look bunker-like, making the view more open. Visually, we would hide the yard (netto) with a wall/fence/vegetation, good point Katja – THANKS!
A friend then asked: Why don’t you just rotate the house 90 degrees, so the main garden can always be enjoyed from the living/dining area?
Said and done. And now we’re not quite sure which version to choose...
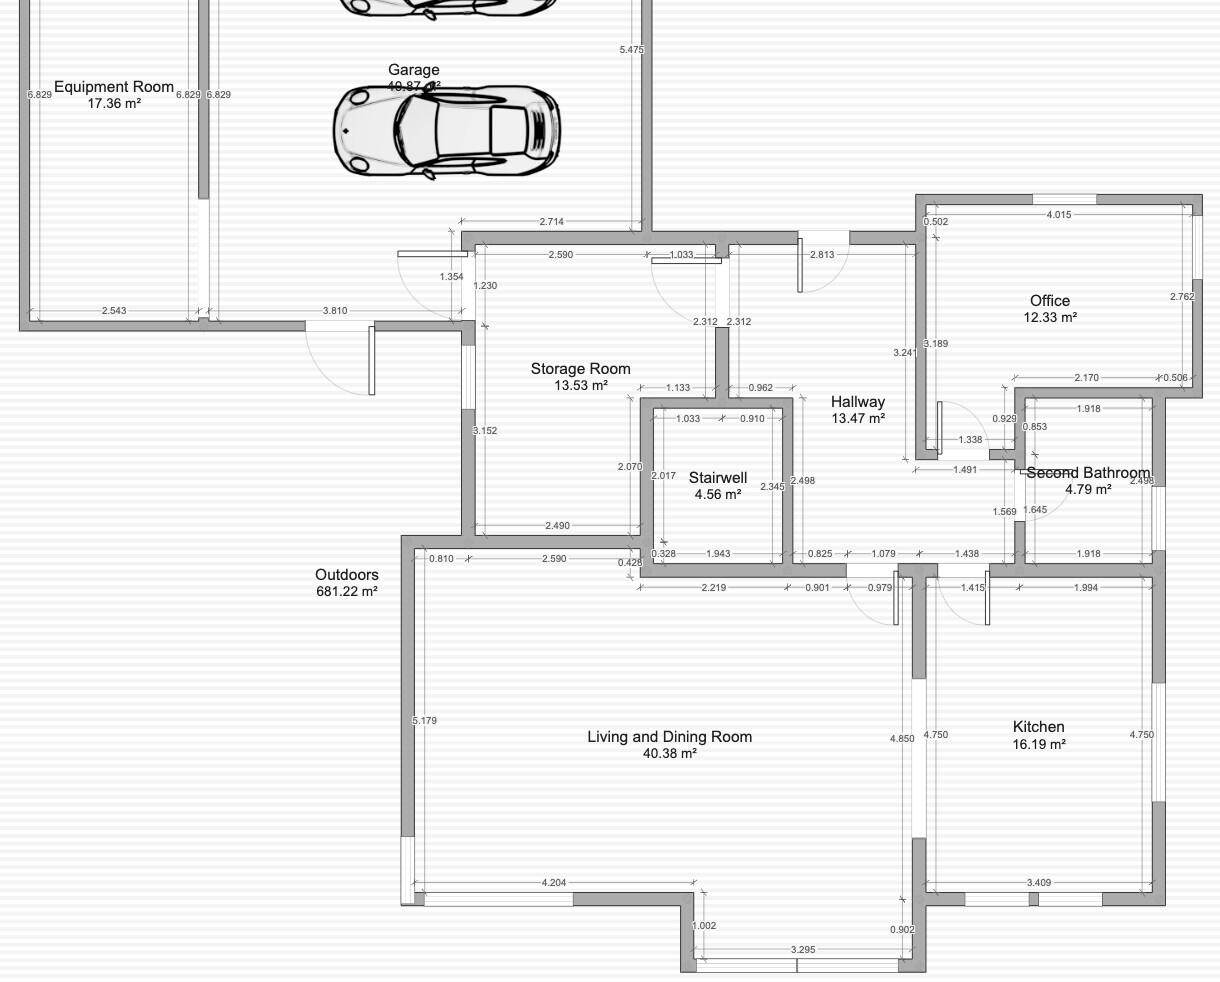
Option 2: Roof oriented East-West. We rotated the house. The kitchen should definitely face the street, so we changed the room layout a bit. Roughly, the rooms would be arranged as drawn, but it still needs refinement. The floor plan is a rough draft, so please don’t be too critical. The architect wanted to show us how the house would sit on the plot. We would give up the bay window here, as it doesn’t really fit. The front with the two projections could also be better designed.
But an important decision factor: here the distance to the southern neighbor is tighter, only 4m (13 feet) to the driveway/garage. I am worried that low sun might even cause shadows here... The view to the west is, of course, freer and more open. ... Is it worth it, or is the price too high?
Now the question:
Which do you prefer and why?
Please write openly and honestly.
Thanks in advance
Best regards
We were quite tied up due to COVID, but thankfully none of us got infected.
There was a lot going on, but now we can finally move forward with the floor plan again.
First of all, thanks for your suggestions. Here is my brief feedback:
- No light in the hallway upstairs – unfortunate. Indeed, but we would do without it. Possibly a space-saving staircase to the attic with a Velux window as an idea.
- Bathroom layout is a disaster – better to skip the second door. We now see it the same way. The door will be removed.
- I don’t like the bathroom. – Yes, we’re not fully satisfied yet either. Good idea with the L-shape and swapping the toilet and shower.
- Bottleneck at the kitchen island. Yes, we visited the kitchen studio, and they told us the same. We will need to reconsider this and possibly optimize the sliding doors at the narrow spots.
- Outdoor chimney on the eaves side – how does it look in the elevation? Not great, so the chimney will be moved to the other side of the room.
- Door to the utility room – what is the garage used for? To keep car odors away from the laundry? We want to be able to enter the house from the garage with dry feet. Therefore, this access is important. Whether the door is optimally positioned can definitely be discussed.
- A bay window looks good visually... That was an important wish at the beginning. Nowadays, we could live without it, so it’s not a must.
- I still don’t see a pantry. Wasn’t that a wish? It was a wish, yes. But not a must. I think the kitchen should also have space for storage or some storage space under the stairs…
An important thought from Katja keeps coming back to us:
But my main problem:
- The garage is basically placed in the middle of the garden.
This has indeed been a topic from the start—the basic orientation of the house on the plot including the garage. We always considered a yard-in-front (netto) position a no-go, but after the first concrete floor plans, the shape of the plot (rectangular, 25m (82 feet) wide x 30m (98 feet) long) and the location including the garage remain a concern.
Here I would like to hear your opinions.
Option 1: Roof oriented North-South. You know this floor plan, and it was our favorite for a long time. We never seriously considered another orientation. Bay window faces south. Attached you can see the neighbor’s garage and distances. Somehow, the main garden faces west. Possibly add more or different windows behind the sofa? We would likely reduce the size of the garage so it doesn’t look bunker-like, making the view more open. Visually, we would hide the yard (netto) with a wall/fence/vegetation, good point Katja – THANKS!
A friend then asked: Why don’t you just rotate the house 90 degrees, so the main garden can always be enjoyed from the living/dining area?
Said and done. And now we’re not quite sure which version to choose...
Option 2: Roof oriented East-West. We rotated the house. The kitchen should definitely face the street, so we changed the room layout a bit. Roughly, the rooms would be arranged as drawn, but it still needs refinement. The floor plan is a rough draft, so please don’t be too critical. The architect wanted to show us how the house would sit on the plot. We would give up the bay window here, as it doesn’t really fit. The front with the two projections could also be better designed.
But an important decision factor: here the distance to the southern neighbor is tighter, only 4m (13 feet) to the driveway/garage. I am worried that low sun might even cause shadows here... The view to the west is, of course, freer and more open. ... Is it worth it, or is the price too high?
Now the question:
Which do you prefer and why?
Please write openly and honestly.
Thanks in advance
Best regards
Yes, I would also lean towards option 2. The utility room and office might need to swap places, but a final touch requires the layout of all floors anyway. The main reason, of course, is the nicer garden.
Why should the kitchen be facing the street?
If you are planning a wall on the side facing the Netto, don’t forget to include it in the budget.
Why should the kitchen be facing the street?
If you are planning a wall on the side facing the Netto, don’t forget to include it in the budget.
Similar topics