
Hello dear house building enthusiasts,
I would like to convert the attic (2nd floor) of an older building (built in 1974). When the house was constructed in the 1970s, the builder already planned a floor layout for the attic, knowing that it would be converted a few years after completion.
Unfortunately, life got in the way and it was never converted. For the past 45 years, it has been used as a “luxury storage attic.” As you can see from the two floor plans, there is a balcony, several skylights, and also regular windows. I have attached the current state (Ist-Stand_2018.jpg). As you can see, no walls have been built yet.
I reconstructed the originally planned layout (see attachment “Ursprünglicher_Grundriss.jpg”) from the old documents and redrawn it. Unfortunately, I am unsatisfied with this layout for the following reasons:
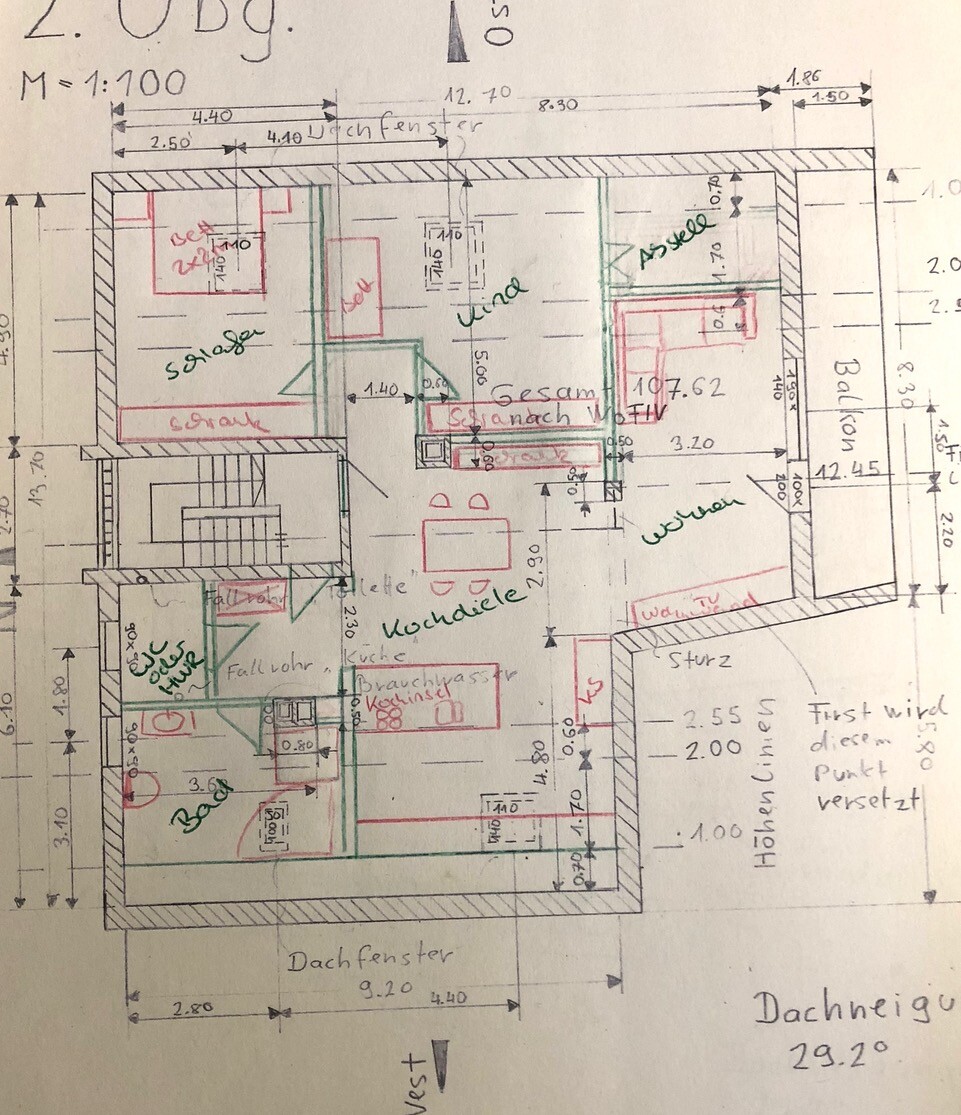
I have already put a lot of thought into this but haven’t found a satisfactory solution. I have attached one of my drafts (Grundriss_Neuentwurf.jpg). In this version, I like the placement of the kitchen, dining area, and bathroom very much, but I have the following issues:
In general, I have a question:
The apartment measures 107 m² (1150 sq ft) calculated according to living space regulations. Is it common for a size like this to accommodate 2 children’s bedrooms plus 1 master bedroom, or is it more usual nowadays to have 1 child’s bedroom and 1 master bedroom?
Since the apartment is not intended for me, I have no personal preferences.
Thank you in advance for any help and ideas!
Best regards,
Flasher
I would like to convert the attic (2nd floor) of an older building (built in 1974). When the house was constructed in the 1970s, the builder already planned a floor layout for the attic, knowing that it would be converted a few years after completion.
Unfortunately, life got in the way and it was never converted. For the past 45 years, it has been used as a “luxury storage attic.” As you can see from the two floor plans, there is a balcony, several skylights, and also regular windows. I have attached the current state (Ist-Stand_2018.jpg). As you can see, no walls have been built yet.
I reconstructed the originally planned layout (see attachment “Ursprünglicher_Grundriss.jpg”) from the old documents and redrawn it. Unfortunately, I am unsatisfied with this layout for the following reasons:
- The kitchen was also meant to serve as a dining area (typical open kitchen). Due to the kitchen’s position under the sloped roof, it is undersized. It was intended to place a table for 3 people in the kitchen.
- A child’s room can only be accessed via the common staircase, not through the apartment itself. That is a no-go for me.
- I would have liked a combined living and dining area.
I have already put a lot of thought into this but haven’t found a satisfactory solution. I have attached one of my drafts (Grundriss_Neuentwurf.jpg). In this version, I like the placement of the kitchen, dining area, and bathroom very much, but I have the following issues:
- I can’t find a satisfactory way to place the sofa.
- I would have liked to use the entire width of the balcony for the living room. Now, I placed a bedroom in half of the balcony space and would even have to remove the door-window combination to the balcony.
In general, I have a question:
The apartment measures 107 m² (1150 sq ft) calculated according to living space regulations. Is it common for a size like this to accommodate 2 children’s bedrooms plus 1 master bedroom, or is it more usual nowadays to have 1 child’s bedroom and 1 master bedroom?
Since the apartment is not intended for me, I have no personal preferences.
Thank you in advance for any help and ideas!
Best regards,
Flasher
Hi Katja,
Yes, this column really bothers me as well! Looking at the pencil sketches from 1974, you could guess that this column was already a nuisance back then, considering how often it has been marked up with pencil.
Unfortunately, I can’t assess whether this column could be replaced by a beam resting on one of the walls you, for example, have drawn. I will take this question to my future architect. I have an initial meeting scheduled before Christmas. As I mentioned earlier, my project doesn’t only involve the attic but the renovation of an entire apartment building.
Yes, this column really bothers me as well! Looking at the pencil sketches from 1974, you could guess that this column was already a nuisance back then, considering how often it has been marked up with pencil.
Unfortunately, I can’t assess whether this column could be replaced by a beam resting on one of the walls you, for example, have drawn. I will take this question to my future architect. I have an initial meeting scheduled before Christmas. As I mentioned earlier, my project doesn’t only involve the attic but the renovation of an entire apartment building.

Hello Climbee!
The criticism is certainly justified. Before starting this thread, I considered whether to make the entire renovation (main building approx. 400 m² (4,300 sq ft) + outbuilding approx. 70 m² (750 sq ft)) the main topic. The whole project is quite complex. An architect is necessary anyway, as this involves converting a multi-generation commercial building into a multi-family residential building (currently planning 4 apartments). For this, I need a submitted plan, building permit/planning permission, etc.
In recent weeks, I have developed my own drafts for the other floors, the basement, and the outbuilding. However, I was not able to come up with a sensible design for the attic. For this reason, my idea was to seek help online. Discussing the entire renovation in this thread seemed too complex. Therefore, I chose only one partial section where I currently have a problem.
You might wonder why I didn’t speak with an architect right away?
For the initial meeting, I don’t want to show up empty-handed but rather bring some preliminary drafts to have a basis for discussion.
The criticism is certainly justified. Before starting this thread, I considered whether to make the entire renovation (main building approx. 400 m² (4,300 sq ft) + outbuilding approx. 70 m² (750 sq ft)) the main topic. The whole project is quite complex. An architect is necessary anyway, as this involves converting a multi-generation commercial building into a multi-family residential building (currently planning 4 apartments). For this, I need a submitted plan, building permit/planning permission, etc.
In recent weeks, I have developed my own drafts for the other floors, the basement, and the outbuilding. However, I was not able to come up with a sensible design for the attic. For this reason, my idea was to seek help online. Discussing the entire renovation in this thread seemed too complex. Therefore, I chose only one partial section where I currently have a problem.
You might wonder why I didn’t speak with an architect right away?
For the initial meeting, I don’t want to show up empty-handed but rather bring some preliminary drafts to have a basis for discussion.
Hi, as usually a quiet reader, I decided to give it a try. It’s somehow enjoyable to figure out how to integrate the columns as elegantly as possible.
At first, the living room seemed relatively small to me, but then I measured ours, which is 3.25m wide (10.7 feet). The furniture pieces (e.g., sofa, dining table, etc.) are real dimensions, based on what we currently have in our three-room apartment (2 adults and 1 child). So, in my opinion, they are appropriate for the number of people and the apartment size.
It might be necessary to move the kitchen unit on the exterior wall a bit closer to the kitchen island to make it more functional, but with 1.7m (5.6 feet) distance, this should not be a problem.
At first, the living room seemed relatively small to me, but then I measured ours, which is 3.25m wide (10.7 feet). The furniture pieces (e.g., sofa, dining table, etc.) are real dimensions, based on what we currently have in our three-room apartment (2 adults and 1 child). So, in my opinion, they are appropriate for the number of people and the apartment size.
It might be necessary to move the kitchen unit on the exterior wall a bit closer to the kitchen island to make it more functional, but with 1.7m (5.6 feet) distance, this should not be a problem.

What I would also like to clarify: on one side, there are sand-lime bricks placed on the floor (even quite high), while on the other side, there is bare concrete. Where should the floor structure be built? On the sand-lime bricks or on the concrete? If it is on the first, the height issue would become even more critical.
Overall, I would definitely plan only a three-room apartment and move the walls inward on the sides to create habitable space in the first place. The knee walls could be made accessible as storage space that is used infrequently since it is only reachable by crawling. This should significantly reduce the usable floor area measurements.
In any case, consider dormer windows, otherwise, the ceiling height will be very low. In my opinion, the small side room in Kaho’s design is practically unusable unless you are at most 120cm (47 inches) tall or crawl in on your knees.
Overall, I would definitely plan only a three-room apartment and move the walls inward on the sides to create habitable space in the first place. The knee walls could be made accessible as storage space that is used infrequently since it is only reachable by crawling. This should significantly reduce the usable floor area measurements.
In any case, consider dormer windows, otherwise, the ceiling height will be very low. In my opinion, the small side room in Kaho’s design is practically unusable unless you are at most 120cm (47 inches) tall or crawl in on your knees.
Similar topics