
Hello forum, we are purchasing the house shown in the plan (currently two separate halves) in Lower Saxony and would like to make some changes at the back:
A breakthrough will be made in the partition wall between the two halves of the house (made of drywall). A door in the right house will be closed off to form a wall. In the middle room, a wall (with an additional door) will be built to create a passage – it’s best to compare both floor plans (old and new).
I kindly ask for your advice:
The fundamental question about the floor plan: Please confirm that the structural integrity of the house will not be affected by these changes, and that nothing else will be compromised (fire protection, etc.) – I’m not exactly sure what else needs to be considered. Please also confirm that this modification of walls and doors does not require a building permit / planning permission in this case.
Thank you in advance for your answers. Attached below are the existing property’s floor plan and the renovation plan, along with the key points summarized in the text.
Development Plan / Restrictions
Plot size: 2000m² (0.5 acres)
Slope: No
Floor area ratio unknown, interior renovation only
Site coverage ratio unknown, interior renovation only
Building envelope, building line and boundary
Edge development
Number of parking spaces: 2
Number of storeys: 1
Roof style: flat
Architectural style: modern
Orientation: East
Maximum height / limits: unknown, interior renovation only
Other requirements: none
Homeowner Requirements
Architectural style, roof style, building type
Basement, number of storeys
Number of occupants, age
Space requirements on the ground floor, upper floors
Office: family use or home office?
Occasional overnight guests per year
Closed architecture
Modern construction method
Number of dining seats: 3
Fireplace: no
Music / stereo wall: no
Balcony, roof terrace: no
Garage, carport: no
Utility garden, greenhouse: no
Other wishes / special features / daily routine, also reasons why certain things should or shouldn’t be: no
House Design
Who designed it: Originally planned by a construction company’s designer, THE RENOVATION is DIY
What do you especially like? Why? Size of the house
What don’t you like? Why? Nothing
Price estimate according to architect/designer: Not applicable
Personal price limit for the house, including equipment: unlimited
Preferred heating technology: gas
If you had to give up any details / features
- could you give up: Not applicable
- could you not give up: Expansion of one half of the house
Why is the design like it is now? Standard design by the planner
Which wishes were implemented by the architect?
House remained as purchased
The two main questions about the floor plan briefly: Permit required? Structural integrity OK?
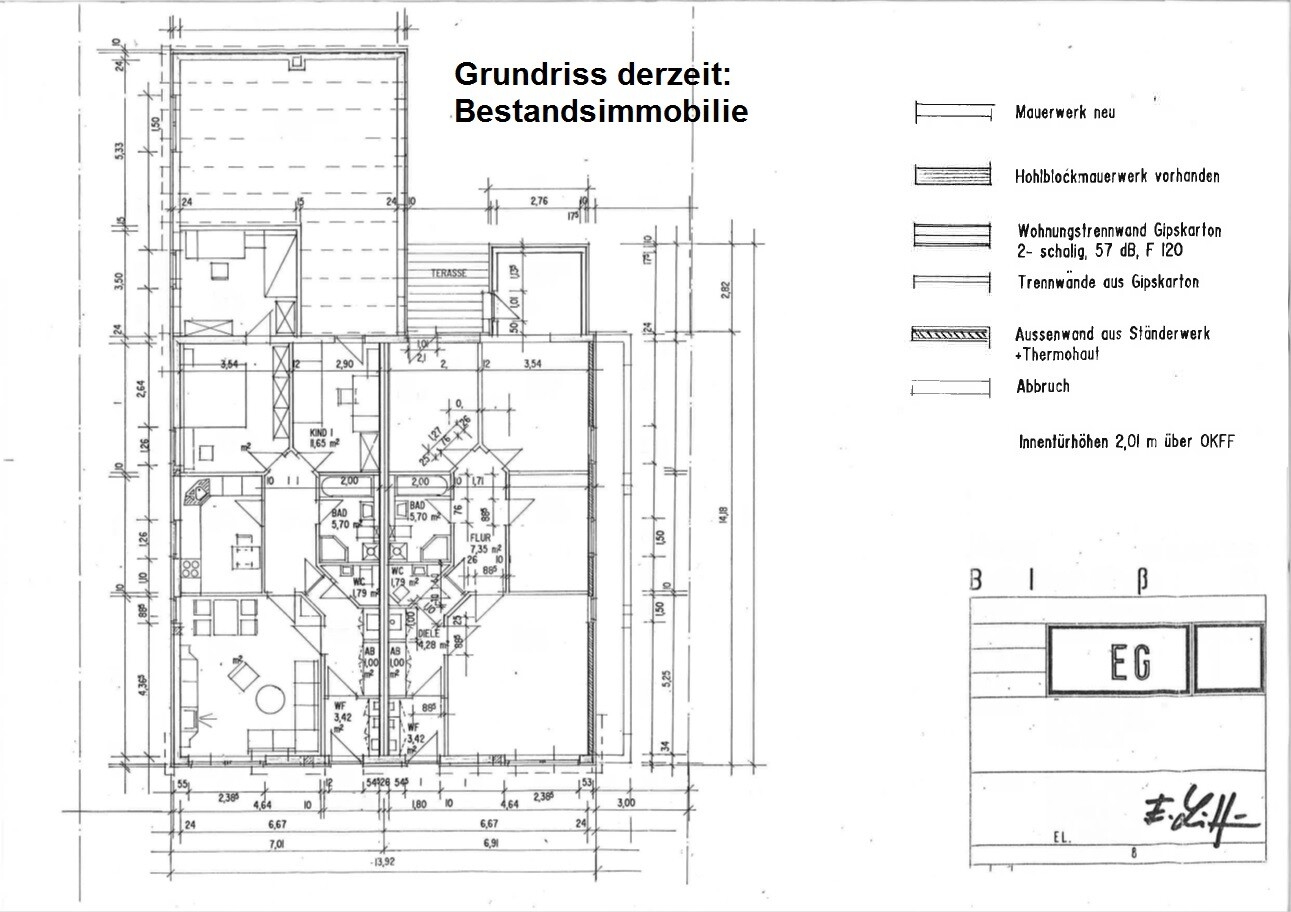
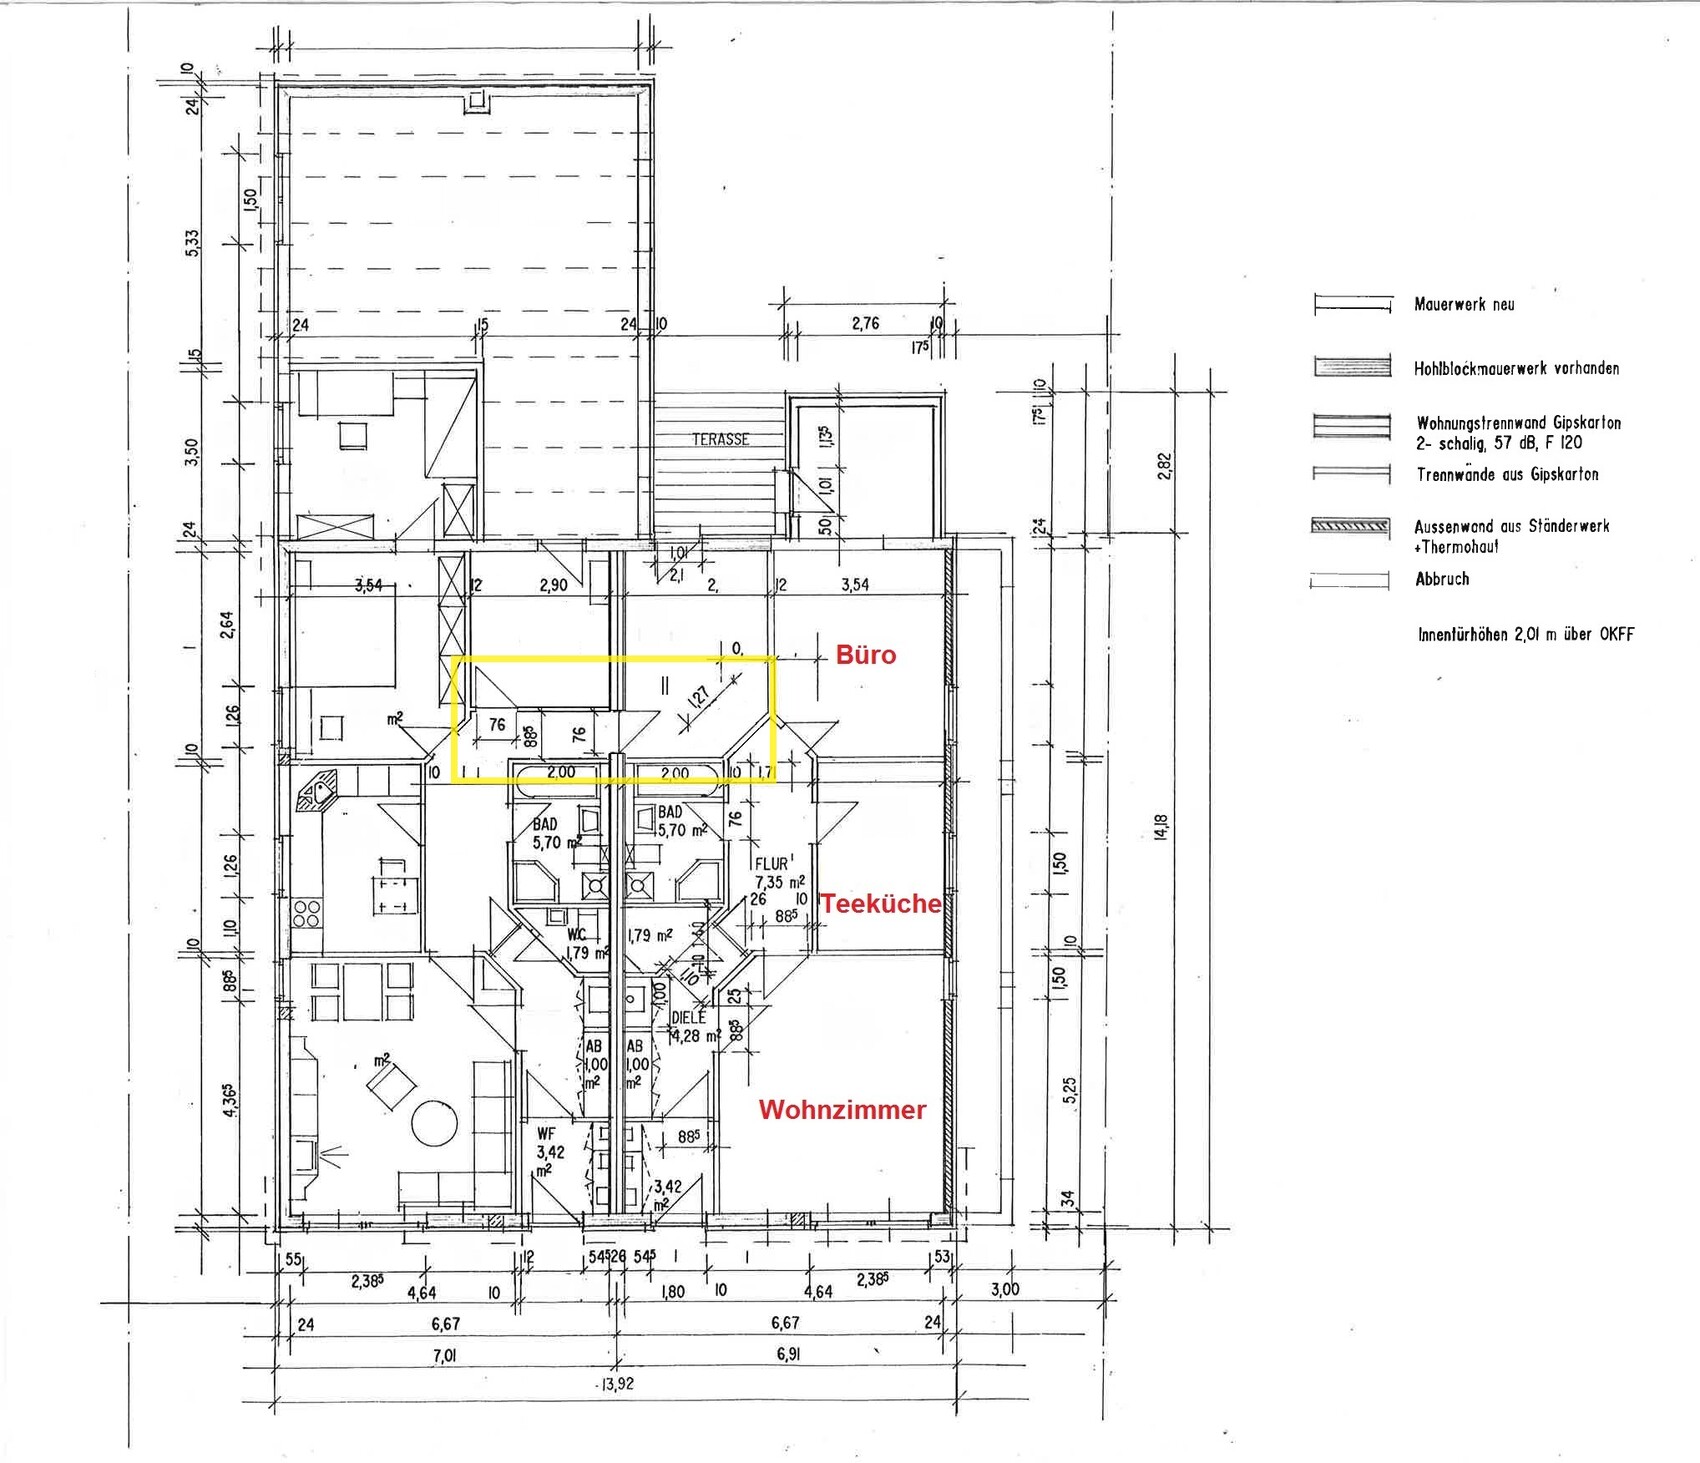
A breakthrough will be made in the partition wall between the two halves of the house (made of drywall). A door in the right house will be closed off to form a wall. In the middle room, a wall (with an additional door) will be built to create a passage – it’s best to compare both floor plans (old and new).
I kindly ask for your advice:
The fundamental question about the floor plan: Please confirm that the structural integrity of the house will not be affected by these changes, and that nothing else will be compromised (fire protection, etc.) – I’m not exactly sure what else needs to be considered. Please also confirm that this modification of walls and doors does not require a building permit / planning permission in this case.
Thank you in advance for your answers. Attached below are the existing property’s floor plan and the renovation plan, along with the key points summarized in the text.
Development Plan / Restrictions
Plot size: 2000m² (0.5 acres)
Slope: No
Floor area ratio unknown, interior renovation only
Site coverage ratio unknown, interior renovation only
Building envelope, building line and boundary
Edge development
Number of parking spaces: 2
Number of storeys: 1
Roof style: flat
Architectural style: modern
Orientation: East
Maximum height / limits: unknown, interior renovation only
Other requirements: none
Homeowner Requirements
Architectural style, roof style, building type
Basement, number of storeys
Number of occupants, age
Space requirements on the ground floor, upper floors
Office: family use or home office?
Occasional overnight guests per year
Closed architecture
Modern construction method
Number of dining seats: 3
Fireplace: no
Music / stereo wall: no
Balcony, roof terrace: no
Garage, carport: no
Utility garden, greenhouse: no
Other wishes / special features / daily routine, also reasons why certain things should or shouldn’t be: no
House Design
Who designed it: Originally planned by a construction company’s designer, THE RENOVATION is DIY
What do you especially like? Why? Size of the house
What don’t you like? Why? Nothing
Price estimate according to architect/designer: Not applicable
Personal price limit for the house, including equipment: unlimited
Preferred heating technology: gas
If you had to give up any details / features
- could you give up: Not applicable
- could you not give up: Expansion of one half of the house
Why is the design like it is now? Standard design by the planner
Which wishes were implemented by the architect?
House remained as purchased
The two main questions about the floor plan briefly: Permit required? Structural integrity OK?
I am not confirming anything and would be surprised if anyone here is supposed to verify your concern.
Structural engineering cannot be changed remotely, and altering the intended use of a property usually requires approval—who knows better than the authorities? [emoji6]
When discussing floor plans, the focus is on whether a design is practical in light of the homeowners’ wishes.
It is definitely not about estimating structural integrity from a distance.
You’re in the wrong place for that. Without an architect, nothing should proceed on your end!
Structural engineering cannot be changed remotely, and altering the intended use of a property usually requires approval—who knows better than the authorities? [emoji6]
When discussing floor plans, the focus is on whether a design is practical in light of the homeowners’ wishes.
It is definitely not about estimating structural integrity from a distance.
You’re in the wrong place for that. Without an architect, nothing should proceed on your end!
Hans1234 schrieb:
(consists of drywall panels) I don’t believe that.
Hans1234 schrieb:
Please confirm that the alteration of the walls and doors in this case does not require a building permit / planning permission. Lower Saxony Building Regulations Appendix on Permit-Exempt Construction Work:
12.1 Walls, ceilings, columns, and stairs, excluding exterior walls, fire separation walls, and roof structures, in completed residential buildings or completed apartments ...
Even if I am mistaken and it is a non-load-bearing drywall partition, it still qualifies as a fire separation wall, which excludes permit exemption. The terms “office” and “tea kitchen” indicate commercial use, which also requires approval.
The responses to the questionnaire give the impression of significant lack of knowledge, so I strongly recommend visiting the local building advisory office.
C
Caspar202021 May 2018 13:38Escroda schrieb:
I don't think so.However, that is how it’s indicated in his legend on the as-built plan (see right side).
What is not specified is whether the stud frame is load-bearing. But I assume it is. Therefore, proceeding without a structural engineer is not an option.

Caspar2020 schrieb:
But that’s what it says in its legend on the as-built plan (see right side). In the plan, there is no clear distinction between new masonry and demolition, and there is an outer wall about 1.20 m (4 feet) extending into the building setback on the right side, positioned in a second row. To put it politely: I wouldn’t take the drawing at face value.
https://www.instagram.com/11antgmxde/
https://www.linkedin.com/company/bauen-jetzt/
Please, those who just want to make polemical comments like "it is what it is," "I don't believe it," or "I confirm nothing" are kindly asked not to respond, as such posts do not contribute constructively. Independently of that, thanks to everyone for the factual contributions.
So, the partition wall is non-load-bearing and consists of the mentioned drywall panels. To clarify: I am not asking for a remote evaluation of the structural integrity, but rather
1. a better understanding of the drawing and whether any conclusions about the structural stability can be drawn from it: so far, my interpretation is that no conclusions can be made from the plan. Please correct me if anyone thinks otherwise.
2. clarification on whether a building permit / planning permission is required, and from the post, I gather that no permit is necessary:
So, the partition wall is non-load-bearing and consists of the mentioned drywall panels. To clarify: I am not asking for a remote evaluation of the structural integrity, but rather
1. a better understanding of the drawing and whether any conclusions about the structural stability can be drawn from it: so far, my interpretation is that no conclusions can be made from the plan. Please correct me if anyone thinks otherwise.
2. clarification on whether a building permit / planning permission is required, and from the post, I gather that no permit is necessary:
Escroda schrieb:
Niedersächsische Bauordnung Anhang Verfahrensfreie Baumaßnahmen
Similar topics