
Hello forum, we are purchasing the house shown in the plan (currently two separate halves) in Lower Saxony and would like to make some changes at the back:
A breakthrough will be made in the partition wall between the two halves of the house (made of drywall). A door in the right house will be closed off to form a wall. In the middle room, a wall (with an additional door) will be built to create a passage – it’s best to compare both floor plans (old and new).
I kindly ask for your advice:
The fundamental question about the floor plan: Please confirm that the structural integrity of the house will not be affected by these changes, and that nothing else will be compromised (fire protection, etc.) – I’m not exactly sure what else needs to be considered. Please also confirm that this modification of walls and doors does not require a building permit / planning permission in this case.
Thank you in advance for your answers. Attached below are the existing property’s floor plan and the renovation plan, along with the key points summarized in the text.
Development Plan / Restrictions
Plot size: 2000m² (0.5 acres)
Slope: No
Floor area ratio unknown, interior renovation only
Site coverage ratio unknown, interior renovation only
Building envelope, building line and boundary
Edge development
Number of parking spaces: 2
Number of storeys: 1
Roof style: flat
Architectural style: modern
Orientation: East
Maximum height / limits: unknown, interior renovation only
Other requirements: none
Homeowner Requirements
Architectural style, roof style, building type
Basement, number of storeys
Number of occupants, age
Space requirements on the ground floor, upper floors
Office: family use or home office?
Occasional overnight guests per year
Closed architecture
Modern construction method
Number of dining seats: 3
Fireplace: no
Music / stereo wall: no
Balcony, roof terrace: no
Garage, carport: no
Utility garden, greenhouse: no
Other wishes / special features / daily routine, also reasons why certain things should or shouldn’t be: no
House Design
Who designed it: Originally planned by a construction company’s designer, THE RENOVATION is DIY
What do you especially like? Why? Size of the house
What don’t you like? Why? Nothing
Price estimate according to architect/designer: Not applicable
Personal price limit for the house, including equipment: unlimited
Preferred heating technology: gas
If you had to give up any details / features
- could you give up: Not applicable
- could you not give up: Expansion of one half of the house
Why is the design like it is now? Standard design by the planner
Which wishes were implemented by the architect?
House remained as purchased
The two main questions about the floor plan briefly: Permit required? Structural integrity OK?
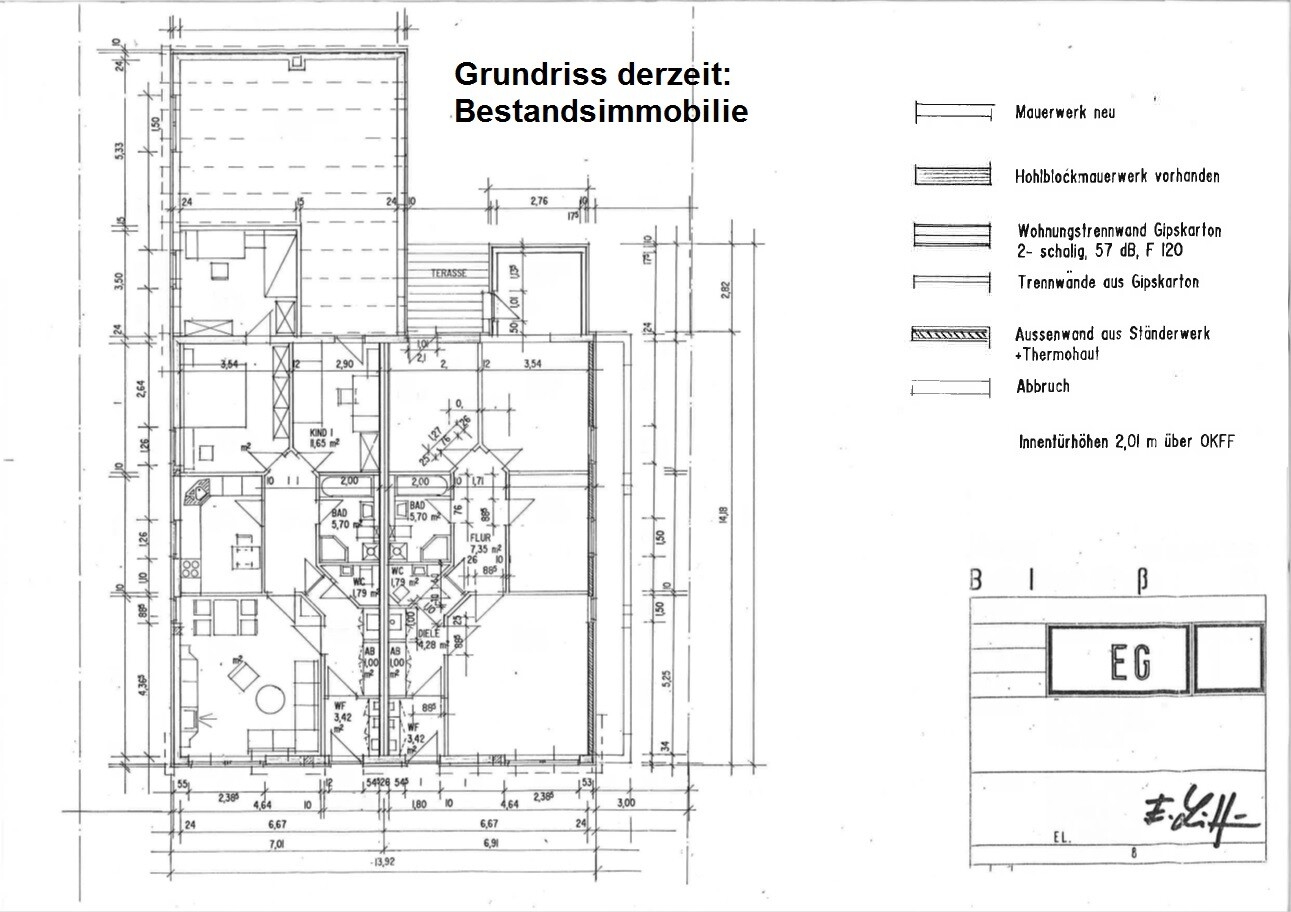
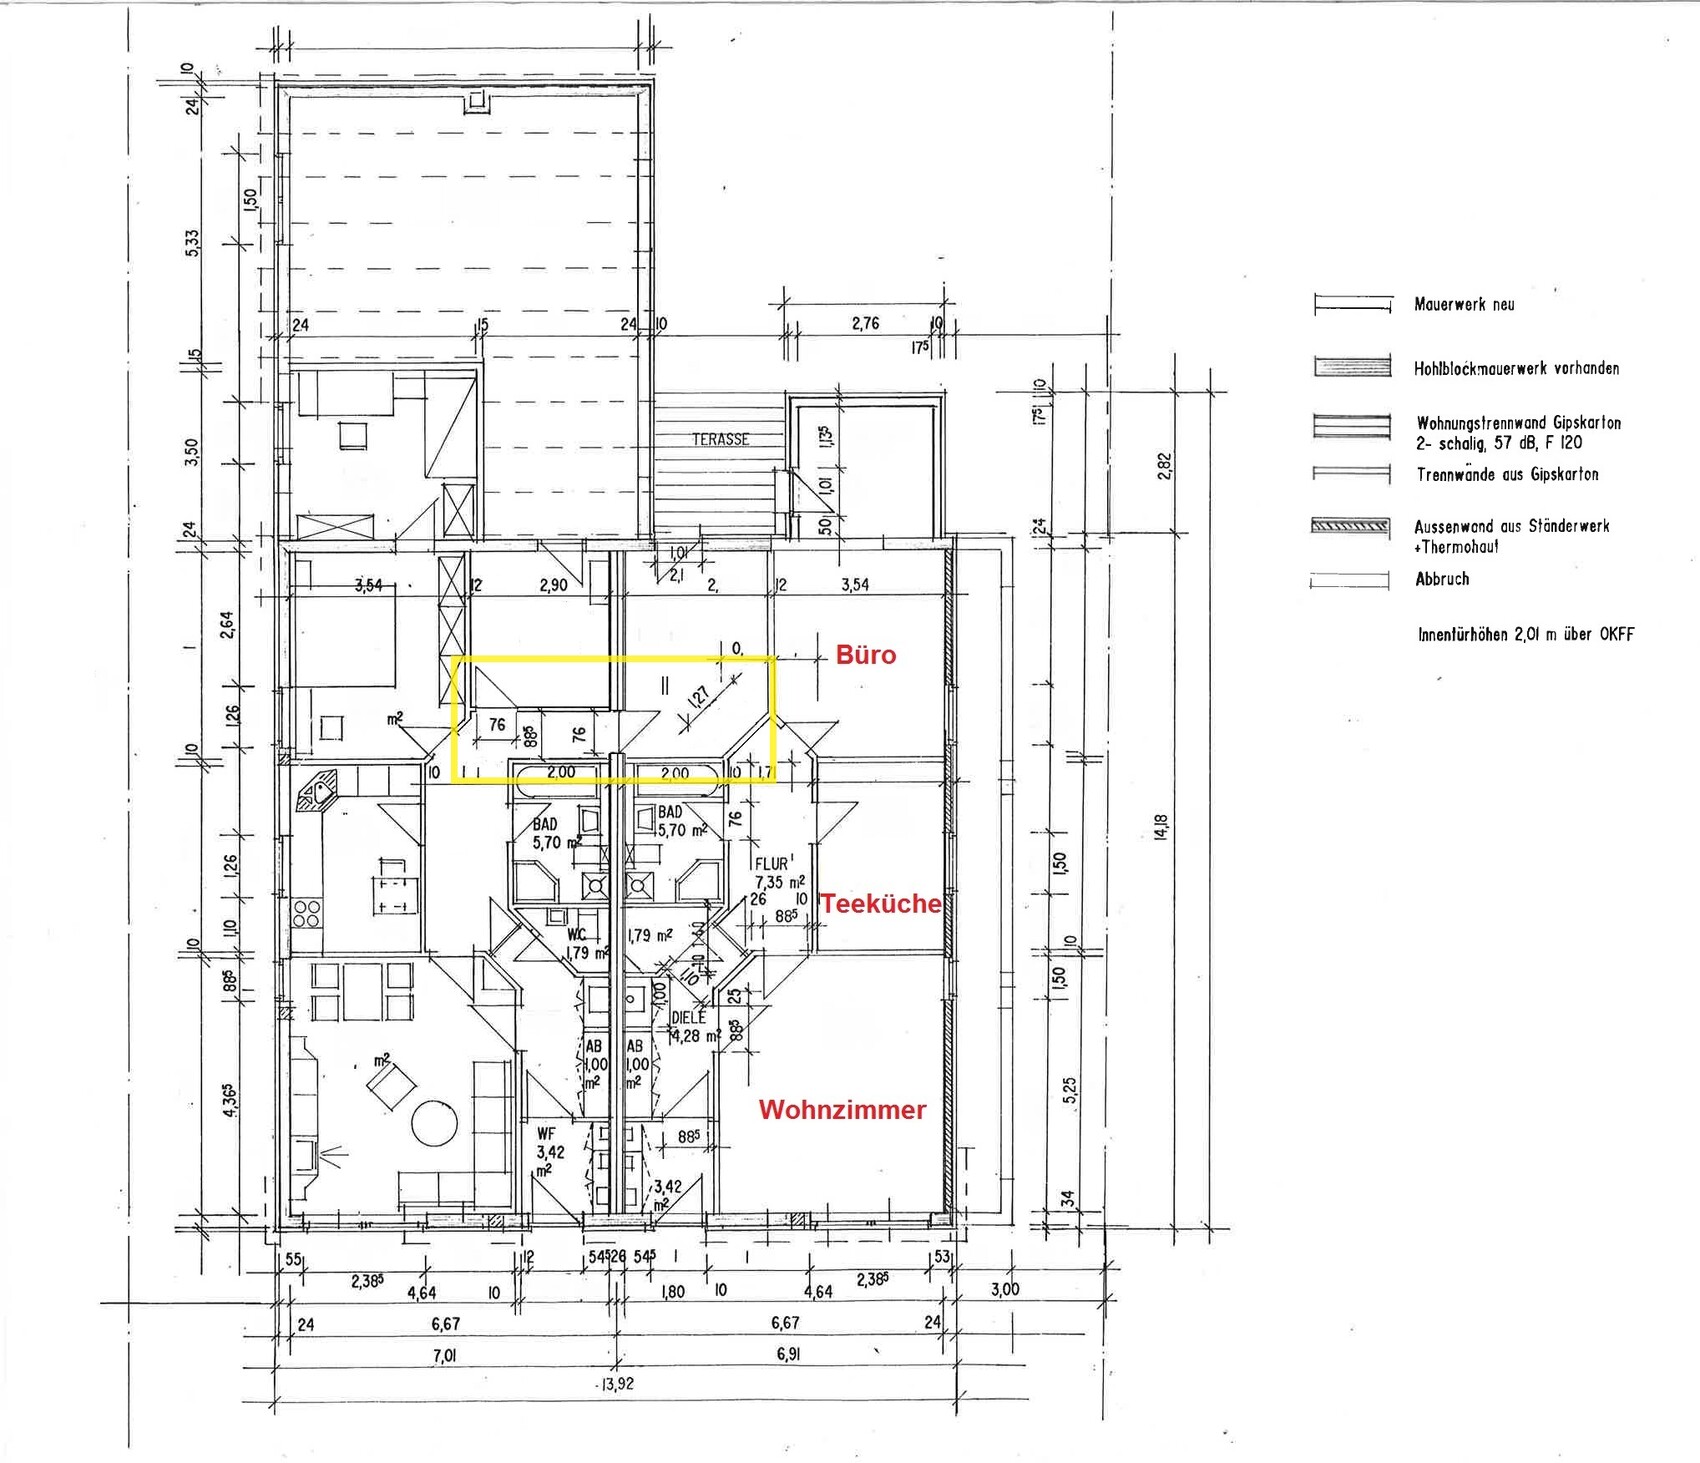
A breakthrough will be made in the partition wall between the two halves of the house (made of drywall). A door in the right house will be closed off to form a wall. In the middle room, a wall (with an additional door) will be built to create a passage – it’s best to compare both floor plans (old and new).
I kindly ask for your advice:
The fundamental question about the floor plan: Please confirm that the structural integrity of the house will not be affected by these changes, and that nothing else will be compromised (fire protection, etc.) – I’m not exactly sure what else needs to be considered. Please also confirm that this modification of walls and doors does not require a building permit / planning permission in this case.
Thank you in advance for your answers. Attached below are the existing property’s floor plan and the renovation plan, along with the key points summarized in the text.
Development Plan / Restrictions
Plot size: 2000m² (0.5 acres)
Slope: No
Floor area ratio unknown, interior renovation only
Site coverage ratio unknown, interior renovation only
Building envelope, building line and boundary
Edge development
Number of parking spaces: 2
Number of storeys: 1
Roof style: flat
Architectural style: modern
Orientation: East
Maximum height / limits: unknown, interior renovation only
Other requirements: none
Homeowner Requirements
Architectural style, roof style, building type
Basement, number of storeys
Number of occupants, age
Space requirements on the ground floor, upper floors
Office: family use or home office?
Occasional overnight guests per year
Closed architecture
Modern construction method
Number of dining seats: 3
Fireplace: no
Music / stereo wall: no
Balcony, roof terrace: no
Garage, carport: no
Utility garden, greenhouse: no
Other wishes / special features / daily routine, also reasons why certain things should or shouldn’t be: no
House Design
Who designed it: Originally planned by a construction company’s designer, THE RENOVATION is DIY
What do you especially like? Why? Size of the house
What don’t you like? Why? Nothing
Price estimate according to architect/designer: Not applicable
Personal price limit for the house, including equipment: unlimited
Preferred heating technology: gas
If you had to give up any details / features
- could you give up: Not applicable
- could you not give up: Expansion of one half of the house
Why is the design like it is now? Standard design by the planner
Which wishes were implemented by the architect?
House remained as purchased
The two main questions about the floor plan briefly: Permit required? Structural integrity OK?
Above your first post, there is the question "Is the structural engineering okay?" and now you write that you are not asking for a remote assessment of the structural engineering. At the same time, you know that this is not a load-bearing wall, but according to general consensus, the plans are not suitable for evaluating this.
In your second point, you only read escroda’s statement as far as you liked. You left out your paragraph regarding the partition wall. Also, there seems to be a commercial use involved, which also affects the requirement for a building permit / planning permission.
Overall, you don’t seem to have professional expertise, so renovation work without experts is a very bad idea. Whether someone explicitly tells you this or not, you should seek professional advice out of your own interest.
To be clear again:
You will only get this confirmation for a fee from qualified engineers onsite.
In your second point, you only read escroda’s statement as far as you liked. You left out your paragraph regarding the partition wall. Also, there seems to be a commercial use involved, which also affects the requirement for a building permit / planning permission.
Overall, you don’t seem to have professional expertise, so renovation work without experts is a very bad idea. Whether someone explicitly tells you this or not, you should seek professional advice out of your own interest.
To be clear again:
Hans1234 schrieb:
Please confirm that the structural engineering of the house will not be affected by the renovation, and that nothing else will be impaired (fire protection?, etc.) – I’m not exactly sure what else needs to be considered. Please confirm that the renovation of the walls and doors in this case does not require a building permit / planning permission.
You will only get this confirmation for a fee from qualified engineers onsite.

It’s best if you clearly state what you want to hear right from the start. That way, you avoid the risk of someone trying to correct or enlighten you.
https://www.instagram.com/11antgmxde/
https://www.linkedin.com/company/bauen-jetzt/
https://www.instagram.com/11antgmxde/
https://www.linkedin.com/company/bauen-jetzt/
C
chand198624 May 2018 06:45Hello,
the confirmation you requested is not possible.
Reasons: Such a partition wall is very unlikely to be made of drywall alone. If it is, the framework will be load-bearing. Therefore, structural impacts due to the planned renovation are possible. A specialist can provide more precise information during an on-site inspection. No forum member can determine this. It cannot be concluded from the drawing!
You will need a permit, as Escroda explained to you. In any case.
This was a summary of the relevant arguments made by the previous contributors.
the confirmation you requested is not possible.
Reasons: Such a partition wall is very unlikely to be made of drywall alone. If it is, the framework will be load-bearing. Therefore, structural impacts due to the planned renovation are possible. A specialist can provide more precise information during an on-site inspection. No forum member can determine this. It cannot be concluded from the drawing!
You will need a permit, as Escroda explained to you. In any case.
This was a summary of the relevant arguments made by the previous contributors.
Hans1234 schrieb:
... and yet another person who only wants to show off by writing lengthy posts to prove they know better and correct those seeking advice. Please provide only relevant answers. The unnecessary chatter is really just exhausting.You won’t get the answer you want here. It’s simply impossible.
You will have to spend several thousand euros with a professional local service provider who will be responsible for their answers.
Got it now? Or is that too long as well?

Similar topics