
Hello dear house building enthusiasts,
I would like to convert the attic (2nd floor) of an older building (built in 1974). When the house was constructed in the 1970s, the builder already planned a floor layout for the attic, knowing that it would be converted a few years after completion.
Unfortunately, life got in the way and it was never converted. For the past 45 years, it has been used as a “luxury storage attic.” As you can see from the two floor plans, there is a balcony, several skylights, and also regular windows. I have attached the current state (Ist-Stand_2018.jpg). As you can see, no walls have been built yet.
I reconstructed the originally planned layout (see attachment “Ursprünglicher_Grundriss.jpg”) from the old documents and redrawn it. Unfortunately, I am unsatisfied with this layout for the following reasons:
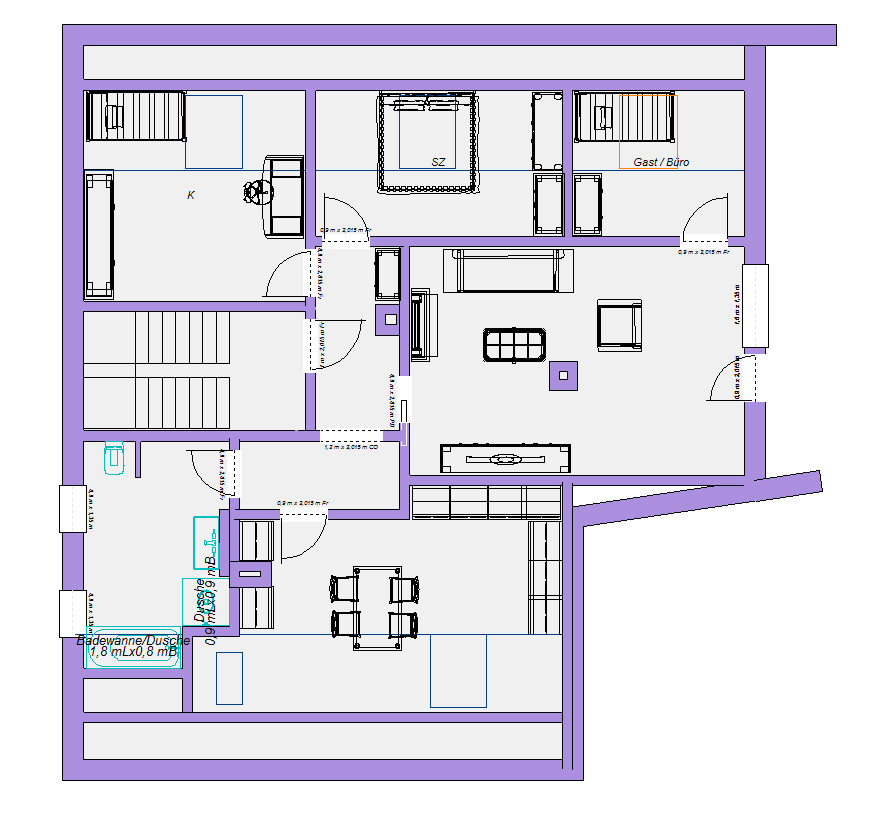
I have already put a lot of thought into this but haven’t found a satisfactory solution. I have attached one of my drafts (Grundriss_Neuentwurf.jpg). In this version, I like the placement of the kitchen, dining area, and bathroom very much, but I have the following issues:
In general, I have a question:
The apartment measures 107 m² (1150 sq ft) calculated according to living space regulations. Is it common for a size like this to accommodate 2 children’s bedrooms plus 1 master bedroom, or is it more usual nowadays to have 1 child’s bedroom and 1 master bedroom?
Since the apartment is not intended for me, I have no personal preferences.
Thank you in advance for any help and ideas!
Best regards,
Flasher
I would like to convert the attic (2nd floor) of an older building (built in 1974). When the house was constructed in the 1970s, the builder already planned a floor layout for the attic, knowing that it would be converted a few years after completion.
Unfortunately, life got in the way and it was never converted. For the past 45 years, it has been used as a “luxury storage attic.” As you can see from the two floor plans, there is a balcony, several skylights, and also regular windows. I have attached the current state (Ist-Stand_2018.jpg). As you can see, no walls have been built yet.
I reconstructed the originally planned layout (see attachment “Ursprünglicher_Grundriss.jpg”) from the old documents and redrawn it. Unfortunately, I am unsatisfied with this layout for the following reasons:
- The kitchen was also meant to serve as a dining area (typical open kitchen). Due to the kitchen’s position under the sloped roof, it is undersized. It was intended to place a table for 3 people in the kitchen.
- A child’s room can only be accessed via the common staircase, not through the apartment itself. That is a no-go for me.
- I would have liked a combined living and dining area.
I have already put a lot of thought into this but haven’t found a satisfactory solution. I have attached one of my drafts (Grundriss_Neuentwurf.jpg). In this version, I like the placement of the kitchen, dining area, and bathroom very much, but I have the following issues:
- I can’t find a satisfactory way to place the sofa.
- I would have liked to use the entire width of the balcony for the living room. Now, I placed a bedroom in half of the balcony space and would even have to remove the door-window combination to the balcony.
In general, I have a question:
The apartment measures 107 m² (1150 sq ft) calculated according to living space regulations. Is it common for a size like this to accommodate 2 children’s bedrooms plus 1 master bedroom, or is it more usual nowadays to have 1 child’s bedroom and 1 master bedroom?
Since the apartment is not intended for me, I have no personal preferences.
Thank you in advance for any help and ideas!
Best regards,
Flasher

Considering the sloped ceiling, I would also opt for just one children's room. Although apartment tenants supposedly prefer having 5 small rooms rather than 3.
However, living under the sloped ceiling would be quite challenging for child number 2. The only furniture that would fit there is a bed. A roof window would still need to be installed.
However, living under the sloped ceiling would be quite challenging for child number 2. The only furniture that would fit there is a bed. A roof window would still need to be installed.
C
Caspar202012 Dec 2018 19:05ypg schrieb:
But that is basically correct, I checked again: apartments require two independent escape routes, and this is fulfilled here Each floor. For apartments that span more than two floors, there must be an additional escape route on the upper floor.
First of all, I would like to sincerely thank both of you for your efforts! These are really two great designs that help me find a solution!
@ypg
Thank you for your effort! Your drawing contains some great ideas. Still, I have a few questions:
1. Why did you not include the hatched area behind the kitchen as part of the kitchen? I assume you would use it as a storage corner accessible from the study?
2. The only issue I currently see near the couch is the supply of domestic water for the kitchen and the wastewater drainage. I have already had a problem in the house where domestic water pipes were installed under the screed in the bathroom. Unfortunately, the screed cracked at this "weak spot." I am even more concerned about a wastewater pipe (40–50 mm) in this area. Do you have an alternative plan for the pipe routing?
@kaho674
A really very nice design, thank you!
I also have two questions here:
1. I assume you generally prefer a combined living and dining area. Nevertheless, you have inserted a wall to create a kitchen unit?
2. Why do you want to enclose the slanted area in the living room? Do you find it disturbing if the room is not rectangular?
3. I could well imagine combining the guest room/office with the living room to create a workspace. Was your idea that this room could serve as an "emergency room" for a second child?
@ypg
Thank you for your effort! Your drawing contains some great ideas. Still, I have a few questions:
1. Why did you not include the hatched area behind the kitchen as part of the kitchen? I assume you would use it as a storage corner accessible from the study?
2. The only issue I currently see near the couch is the supply of domestic water for the kitchen and the wastewater drainage. I have already had a problem in the house where domestic water pipes were installed under the screed in the bathroom. Unfortunately, the screed cracked at this "weak spot." I am even more concerned about a wastewater pipe (40–50 mm) in this area. Do you have an alternative plan for the pipe routing?
@kaho674
A really very nice design, thank you!
I also have two questions here:
1. I assume you generally prefer a combined living and dining area. Nevertheless, you have inserted a wall to create a kitchen unit?
2. Why do you want to enclose the slanted area in the living room? Do you find it disturbing if the room is not rectangular?
3. I could well imagine combining the guest room/office with the living room to create a workspace. Was your idea that this room could serve as an "emergency room" for a second child?
1. Yes, if all the kitchen connections are located next to the bathroom, I find it difficult to see how an open kitchen with decent furnishings could fit in. Besides, the living room is already quite large. Adding a cooking/dining area might make it feel almost uncomfortably big. I believe about half of people prefer open-plan living, while the other half prefer closed-off spaces. But we can keep speculating a bit.
2. I found removing the sloped ceiling made it easier to furnish.
3. Opening up the office makes the living room feel uncomfortable in my opinion. I think you would prefer to avoid having a window there. However, having a nook around the corner would seem odd and unattractive to me. As a temporary daycare room, I also find it unsuitable. It should really be an office or guest room.
2. I found removing the sloped ceiling made it easier to furnish.
3. Opening up the office makes the living room feel uncomfortable in my opinion. I think you would prefer to avoid having a window there. However, having a nook around the corner would seem odd and unattractive to me. As a temporary daycare room, I also find it unsuitable. It should really be an office or guest room.
Flasher schrieb:
Why didn’t you include the hatched area behind the kitchen as part of the kitchen?Why? To have floor space with no practical use? I see more value in having a work counter – the bigger and nicer the kitchen, the more valuable the apartment. As far as I’m concerned, you could put deeper base cabinets there that can be rolled forward. No idea.
Flasher schrieb:
The only issue I currently see next to the sofa is the water supply for the kitchen and the wastewater line. Why the sofa?
Considering that in our case the bathroom pipes run under the screed, 2 meters (6.5 feet) shouldn’t be a problem.
Similar topics