
We have nearly completed the design of our town villa. However, I am still unsure about the layout of the bathroom on the upper floor. Because of the ventilation pipe from the toilet flush, a wall cladding will be necessary, which I find less than ideal. What do you think would be the best way to handle this? I would appreciate any tips and suggestions, and am also open to alternative floor plan options.
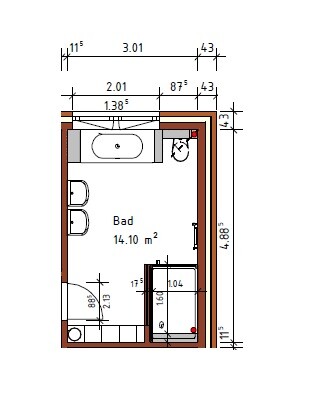
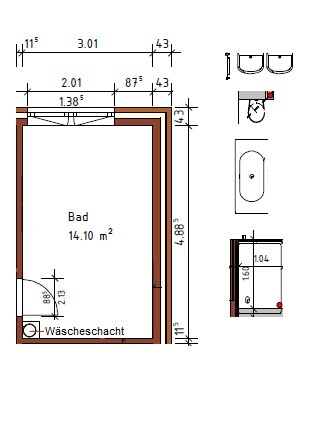
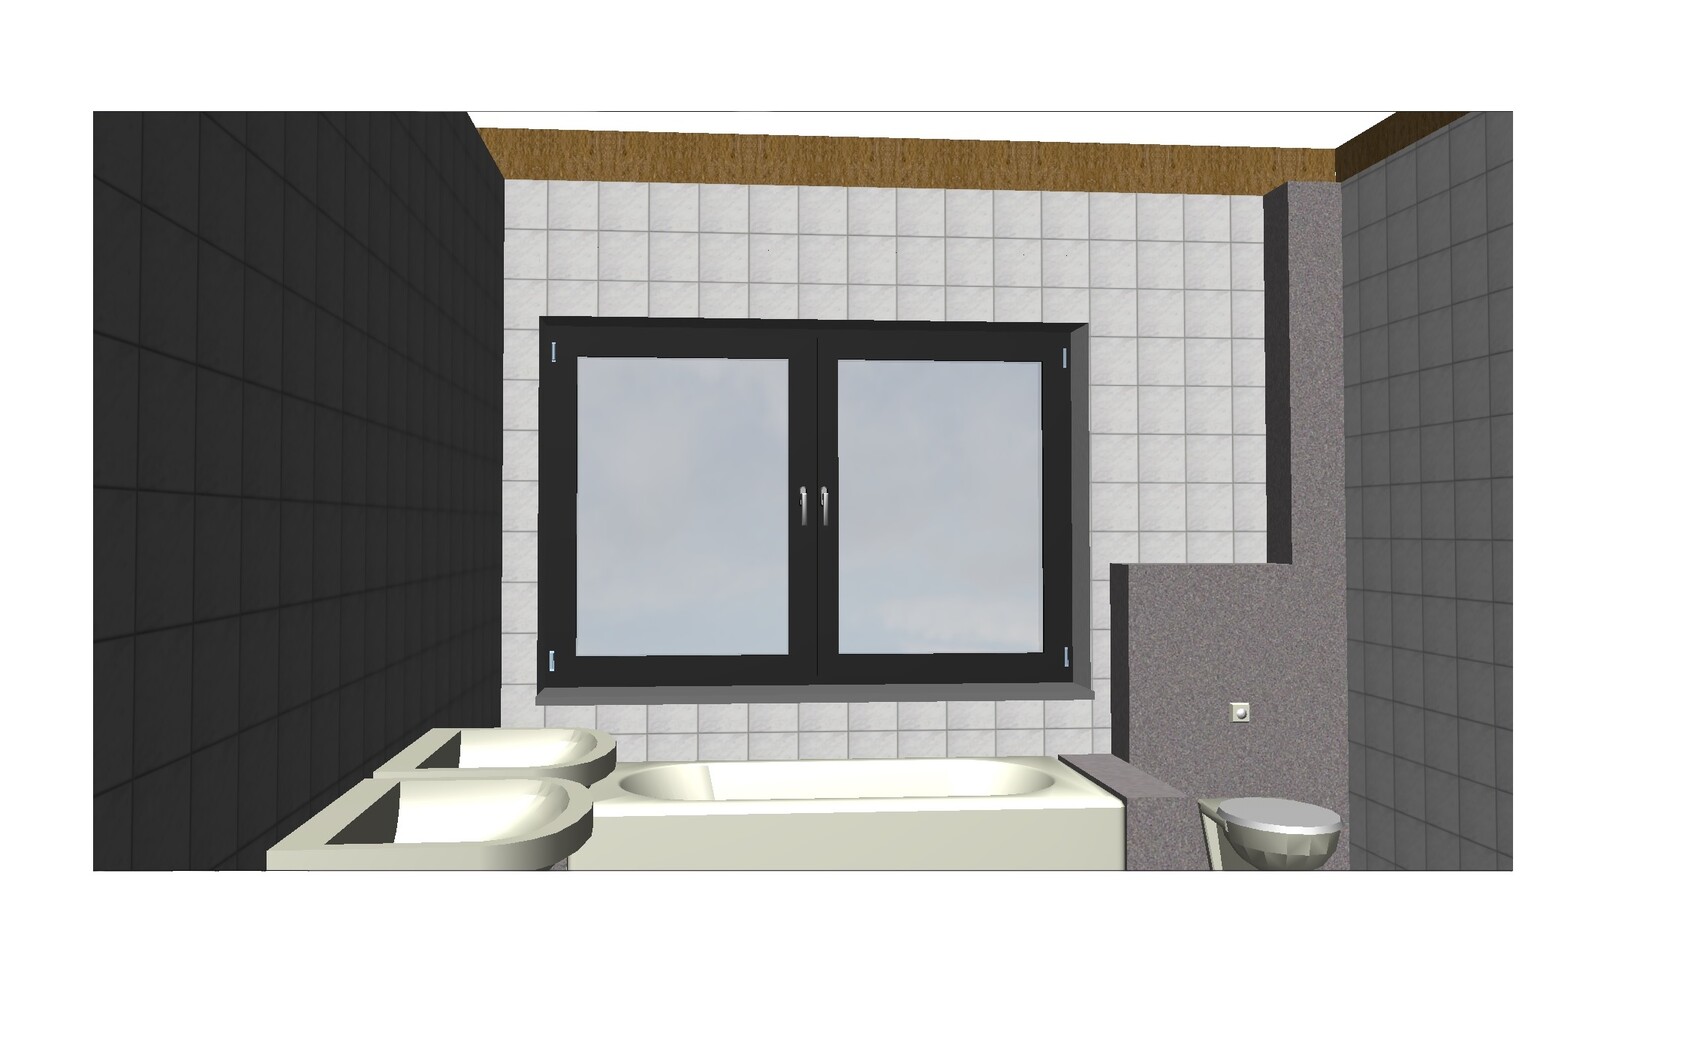

I would attach the shower screen to the bottom wall of the room and make the partition at the bathtub only about 1.60 meters (5 feet 3 inches) high.
It goes without saying that the fixtures have to be mounted on the room wall, so the low partition “above that,” i.e., above 1.60 meters (5 feet 3 inches), would have no contact with water.
This would ensure moisture ventilation and natural light.
Instead of 1.60 meters (5 feet 3 inches), you could also use the shelf height on the right-hand wall, for example 1.30 meters (4 feet 3 inches). If the shower reaches the full length of 2 meters (6 feet 7 inches), this height would be perfectly sufficient. [emoji4]
It goes without saying that the fixtures have to be mounted on the room wall, so the low partition “above that,” i.e., above 1.60 meters (5 feet 3 inches), would have no contact with water.
This would ensure moisture ventilation and natural light.
Instead of 1.60 meters (5 feet 3 inches), you could also use the shelf height on the right-hand wall, for example 1.30 meters (4 feet 3 inches). If the shower reaches the full length of 2 meters (6 feet 7 inches), this height would be perfectly sufficient. [emoji4]
Sammydog schrieb:
2 m (6.6 ft) would not be possible because of the passage. Maximum 130 cm (51 inches). That’s how it could be designed.
Although it looked more harmonious before.Huh? Given the proportions in #18, that should be about 2 meters (6.6 ft), right?!
The latter is a complete waste of space in the room, while the shower is smaller.
Similar topics