
We have nearly completed the design of our town villa. However, I am still unsure about the layout of the bathroom on the upper floor. Because of the ventilation pipe from the toilet flush, a wall cladding will be necessary, which I find less than ideal. What do you think would be the best way to handle this? I would appreciate any tips and suggestions, and am also open to alternative floor plan options.
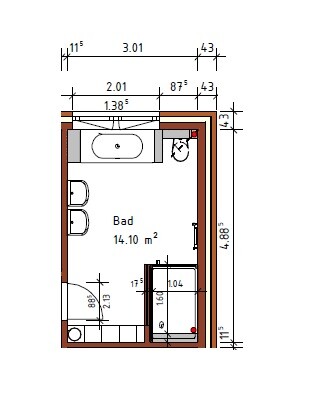
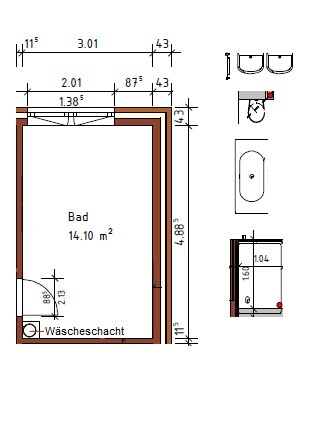
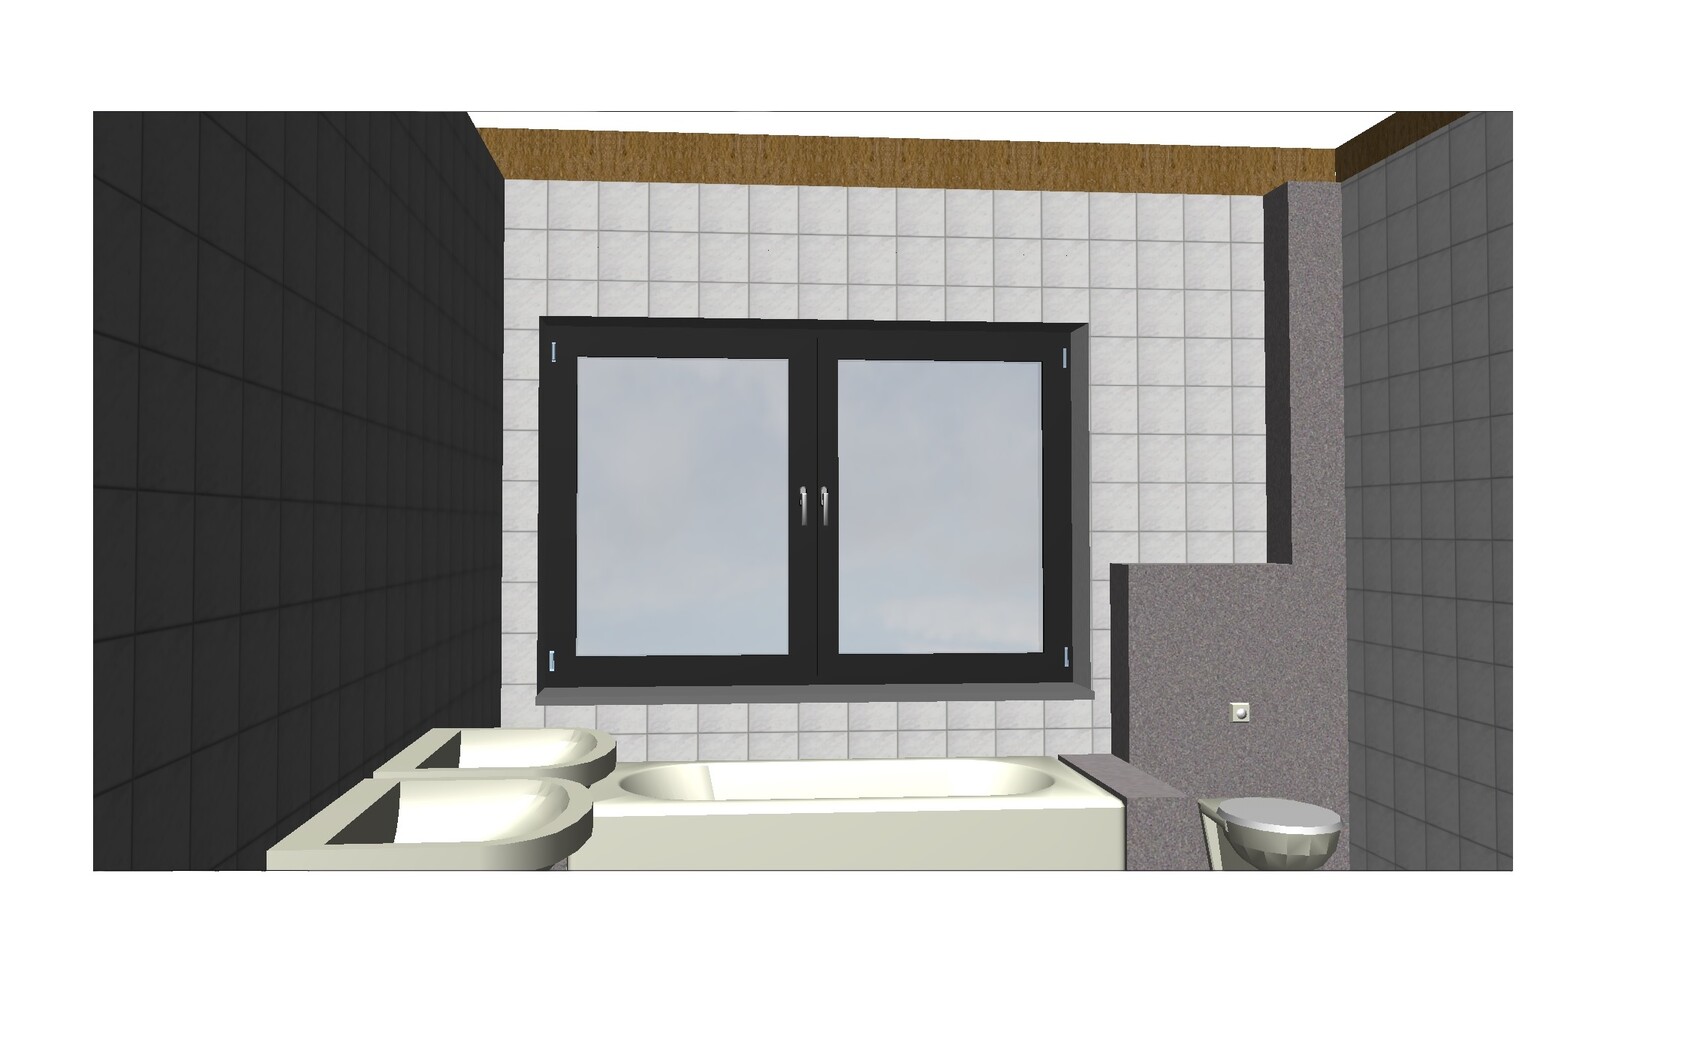
For example, like Katja has drawn it [emoji4]
As a user, you can’t always invest a lot of time, otherwise there would be sketches flying around all the time here [emoji6]
By the way, there are good bathroom planners online that even inexperienced users can handle well, for instance from Villeroy & Boch
Edit: I would, however, place the washbasin and bathtub opposite each other to create a more intentional layout rather than just lining them up. The bathtub and built-in shower should then be aligned, of course
As a user, you can’t always invest a lot of time, otherwise there would be sketches flying around all the time here [emoji6]
By the way, there are good bathroom planners online that even inexperienced users can handle well, for instance from Villeroy & Boch
Edit: I would, however, place the washbasin and bathtub opposite each other to create a more intentional layout rather than just lining them up. The bathtub and built-in shower should then be aligned, of course
In the first post, the room length is 488cm (192 inches). In my opinion, it is not necessary to make this recess. I would rather double the shower wall towards the child’s room to help reduce the noise from the shower. The shower entrance would then be from the left side of the plan, not from the top.
Similar topics