
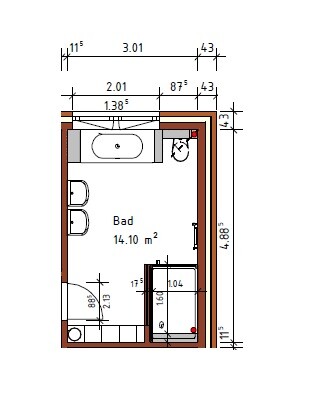
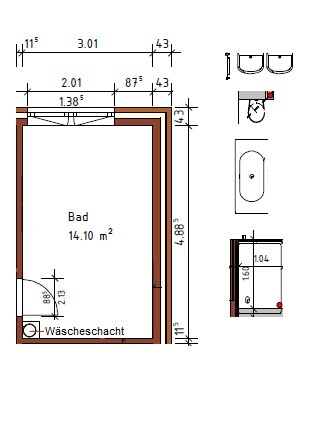
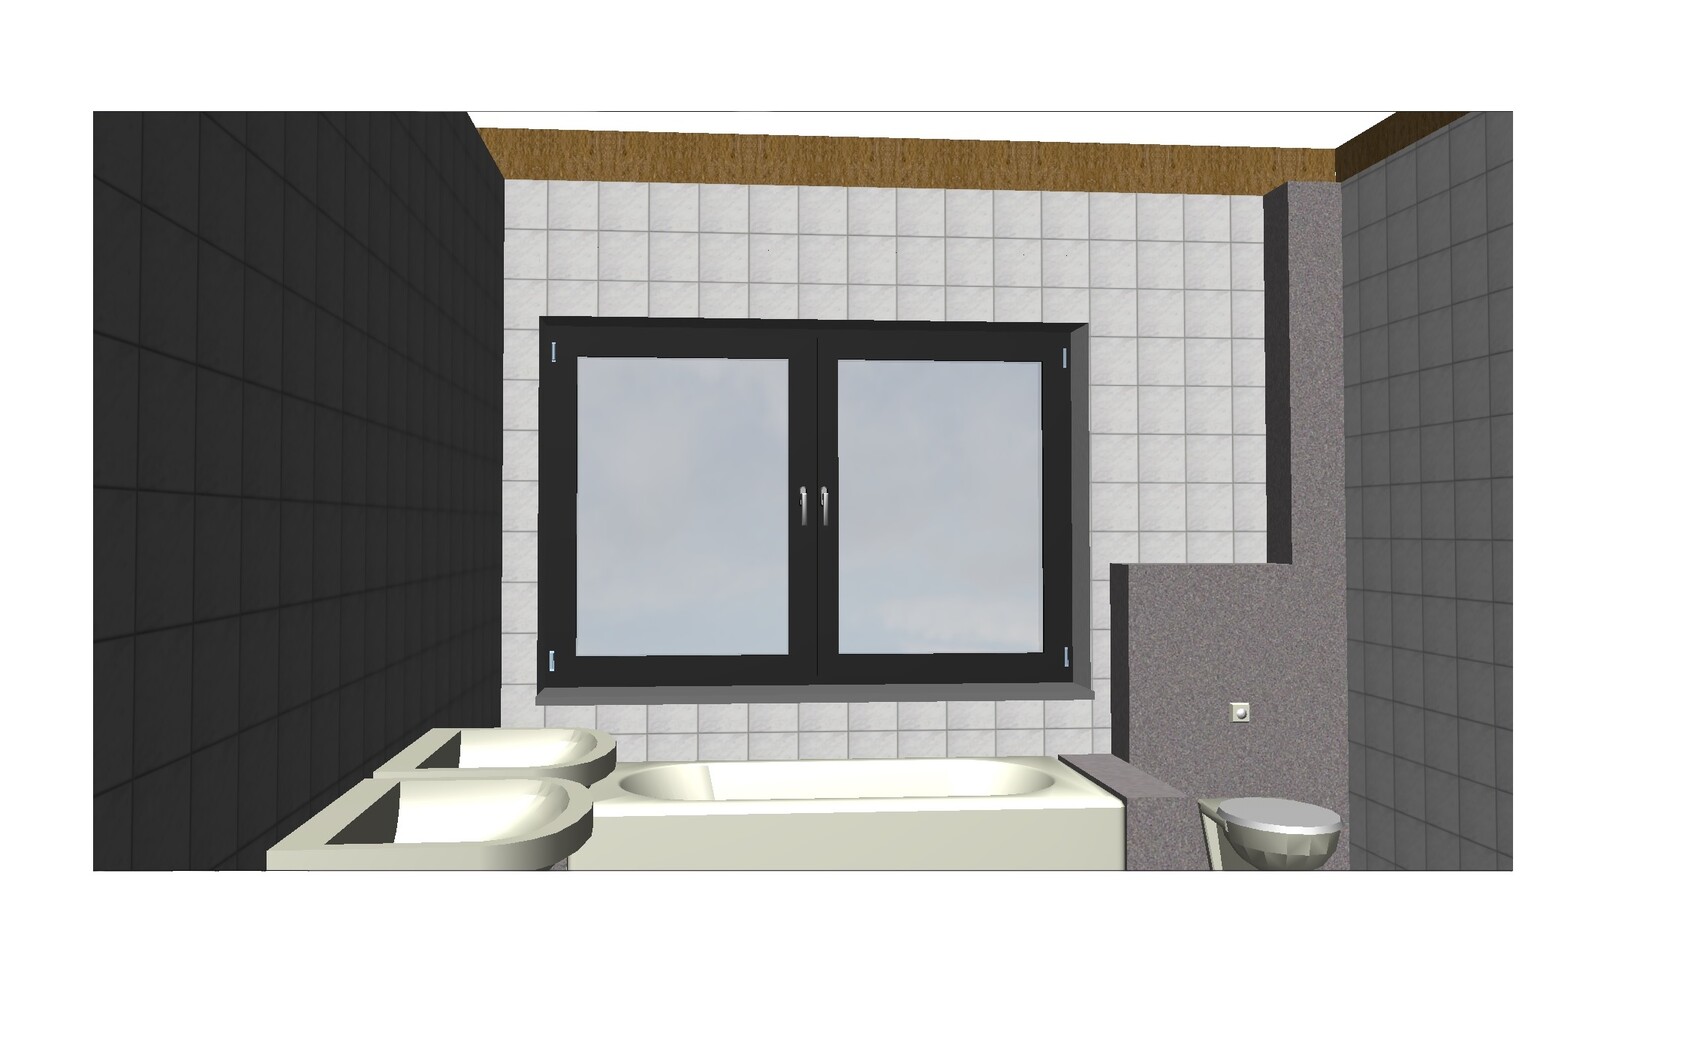
We have nearly completed the design of our town villa. However, I am still unsure about the layout of the bathroom on the upper floor. Because of the ventilation pipe from the toilet flush, a wall cladding will be necessary, which I find less than ideal. What do you think would be the best way to handle this? I would appreciate any tips and suggestions, and am also open to alternative floor plan options.

Sammydog schrieb:
that when bathing, you have an unrestricted view outside. Eight, nine, ten – so, what is there to see?https://www.instagram.com/11antgmxde/
https://www.linkedin.com/company/bauen-jetzt/

Alex85 schrieb:
To my knowledge, T-walls with a washbasin must be full height to be stable.I can provide new insights beyond your experience:
We built our own T-wall, which ends about 30cm (12 inches) below the ceiling. It is extremely stable.
For this, we used:
- vertical engineered wood beams (KVH) at the ends and at the T-junction for reinforcement
- fully covered with OSB panels and topped with a layer of drywall
- you could actually lean against it strongly without any damage
- for extra safety, you could weld and insert a suitable T-beam at the top, though this is unnecessary
Platform for bathtub?
Bathtubs in new constructions are recessed into the screed to allow easy access...
If you can look outside, others can look in too... first, when bathing, you are lying down and mostly looking at the ceiling. Second, would I want to move naked in front of the window? (laughs, in the full picture: man steps into the tub, lifts his leg, wow, what a view, woman comes over, leans down, wow, catches her knee, falls against the window, wow... oh no, we still have the roller shutters down... those are only opened once you’re sitting in the tub... and then? Somehow, Loriot comes to mind [emoji1])
You will then only see the height of the upper floor when looking out the window... or yourself 😉
Edit: 3. who cleans the window... it’s already tricky if a standard-height tub is in front of the window, but what about one with a platform?
P.S. Always plan a service wall inside load-bearing walls for water pipes!
Bathtubs in new constructions are recessed into the screed to allow easy access...
If you can look outside, others can look in too... first, when bathing, you are lying down and mostly looking at the ceiling. Second, would I want to move naked in front of the window? (laughs, in the full picture: man steps into the tub, lifts his leg, wow, what a view, woman comes over, leans down, wow, catches her knee, falls against the window, wow... oh no, we still have the roller shutters down... those are only opened once you’re sitting in the tub... and then? Somehow, Loriot comes to mind [emoji1])
You will then only see the height of the upper floor when looking out the window... or yourself 😉
Edit: 3. who cleans the window... it’s already tricky if a standard-height tub is in front of the window, but what about one with a platform?
P.S. Always plan a service wall inside load-bearing walls for water pipes!
Alex85 schrieb:
T-walls with a washbasin must, to my knowledge, be full height to be stable. Then the T would have failed to take its shape ;-)
As long as the vertical and horizontal parts of the "T" are firmly connected, I don't see any concerns about stability.
https://www.instagram.com/11antgmxde/
https://www.linkedin.com/company/bauen-jetzt/
H
HäuslebauTina20 Apr 2018 09:25Sammydog schrieb:
Because of the ventilation pipe from the toilet flush, a wall cladding is required, which I consider not to be ideal. What do you think, how could this be handled optimally?Is there already an optimal solution for this?
Similar topics