
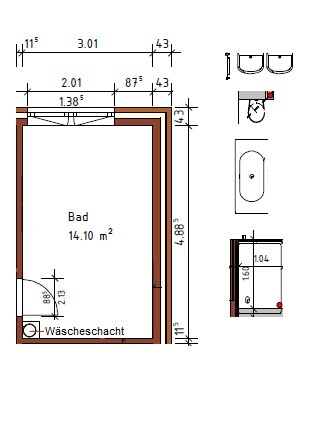
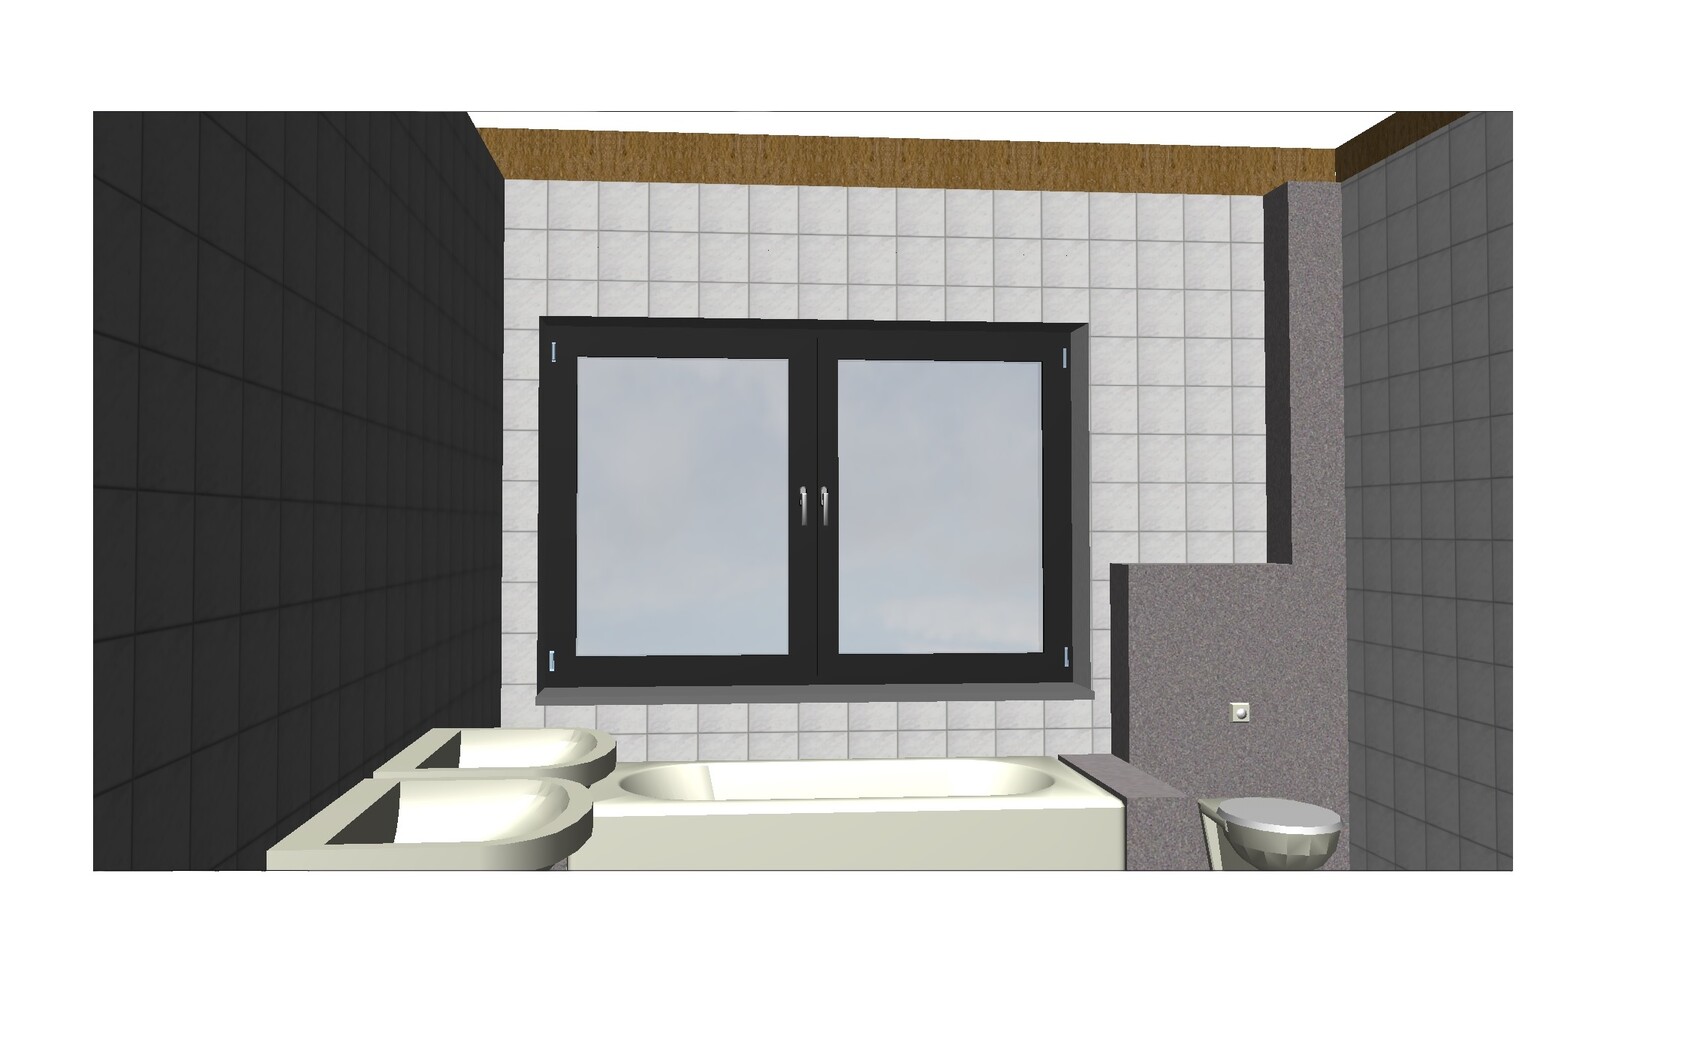
We have nearly completed the design of our town villa. However, I am still unsure about the layout of the bathroom on the upper floor. Because of the ventilation pipe from the toilet flush, a wall cladding will be necessary, which I find less than ideal. What do you think would be the best way to handle this? I would appreciate any tips and suggestions, and am also open to alternative floor plan options.
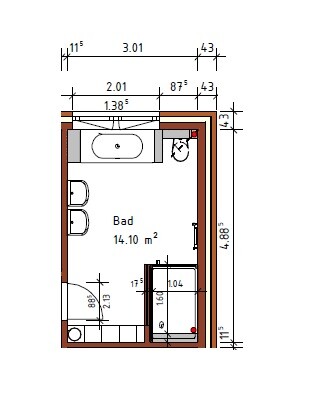
So once again: the distance between the shower spray and the opposite wall is important.
The way you have drawn the fixture reduces the usable shower space by half. The fixture needs to be installed at the bottom of the plan to make the 2 meters (6.6 feet), that is the length of the shower, effective at all.
If you place the fixture on the right side of the plan, water will flow out through the shower entrance.
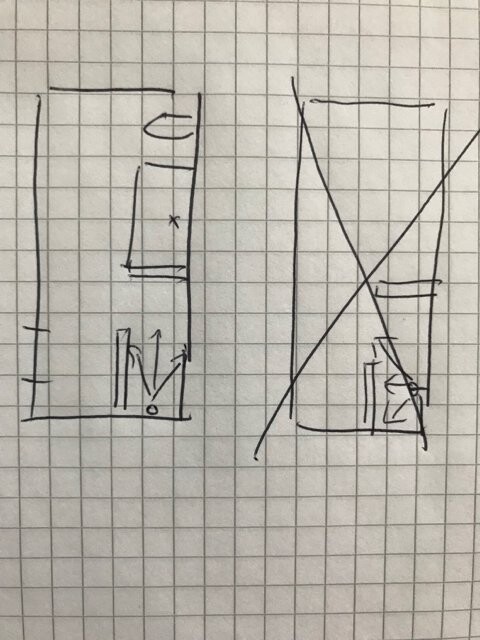
The way you have drawn the fixture reduces the usable shower space by half. The fixture needs to be installed at the bottom of the plan to make the 2 meters (6.6 feet), that is the length of the shower, effective at all.
If you place the fixture on the right side of the plan, water will flow out through the shower entrance.

Sammydog schrieb:
Ok, so there are the following two options to choose from.With your option 2, you are creating darkness and a parking issue again.
Therefore, in my opinion, this option is not really up for consideration 😉
Similar topics