ᐅ New Construction Upper Floor Bathroom Layout – Feedback?

Created on: 20 Mar 2018 11:52
S
Sammydog
S
Sammydog
20 Mar 2018 11:52
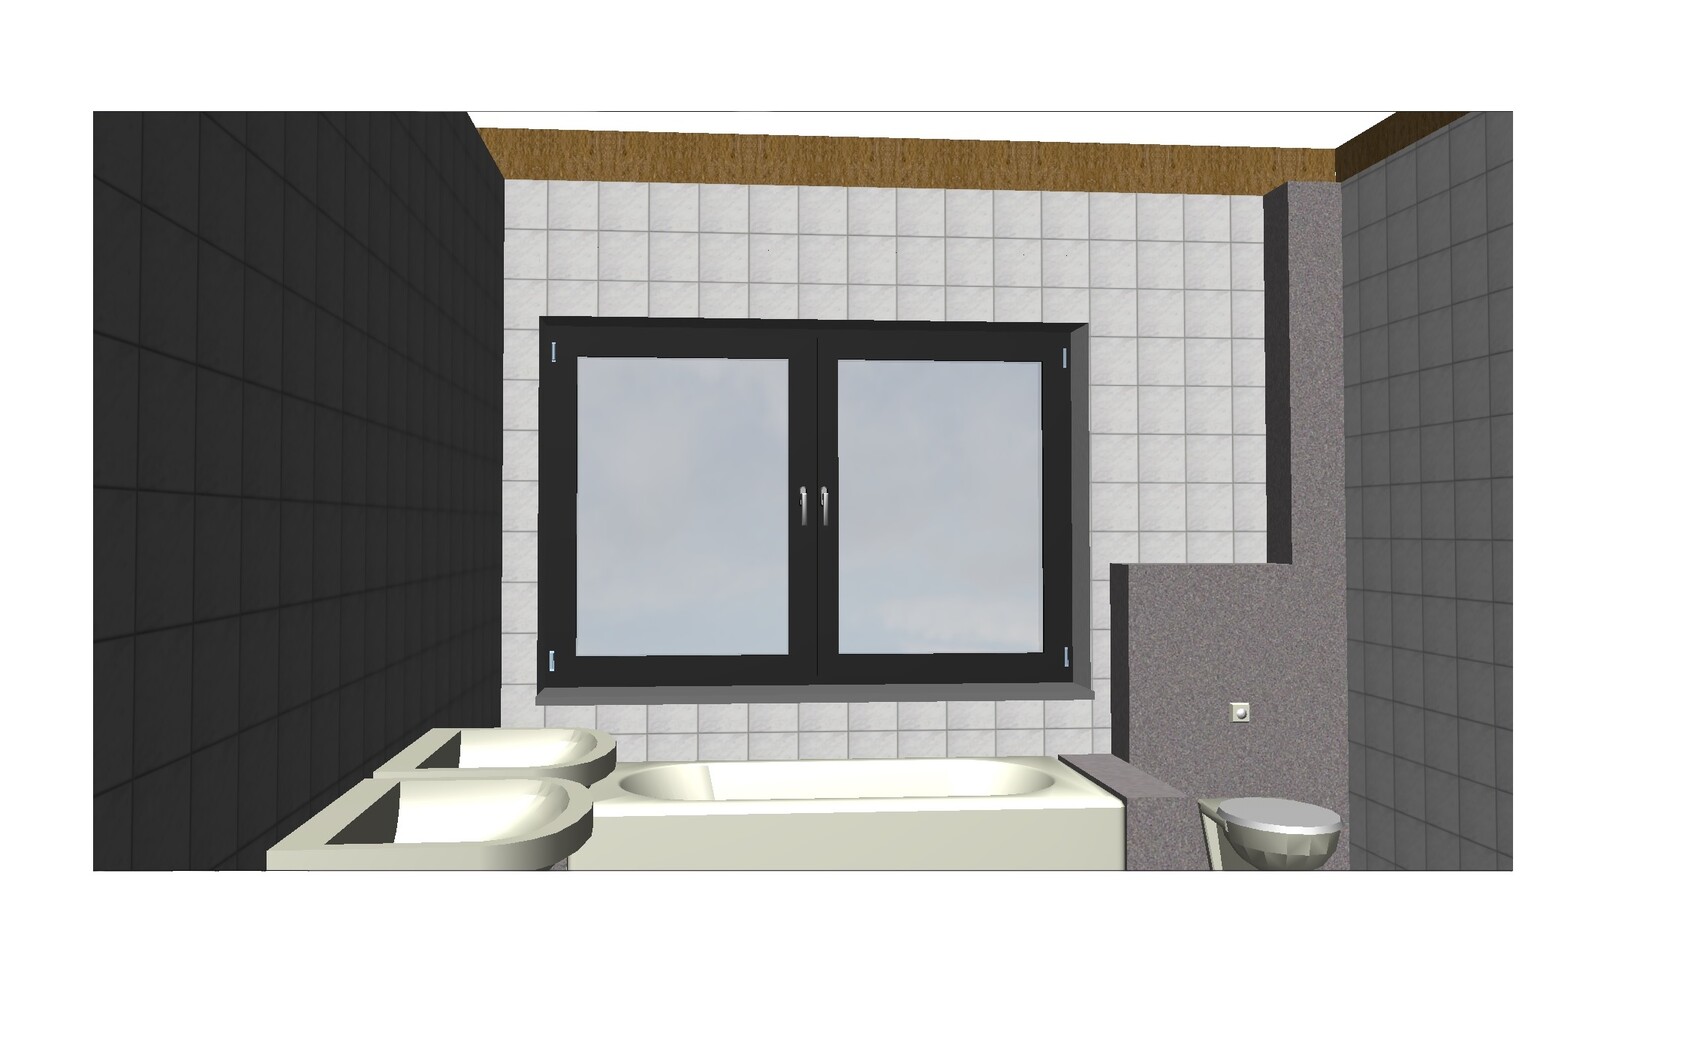
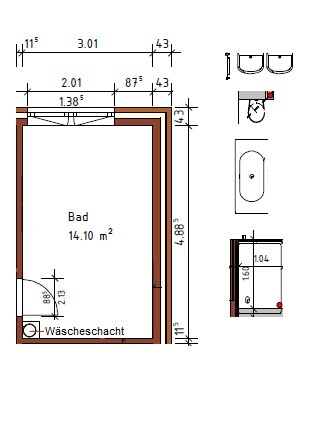
We have nearly completed the design of our town villa. However, I am still unsure about the layout of the bathroom on the upper floor. Because of the ventilation pipe from the toilet flush, a wall cladding will be necessary, which I find less than ideal. What do you think would be the best way to handle this? I would appreciate any tips and suggestions, and am also open to alternative floor plan options.
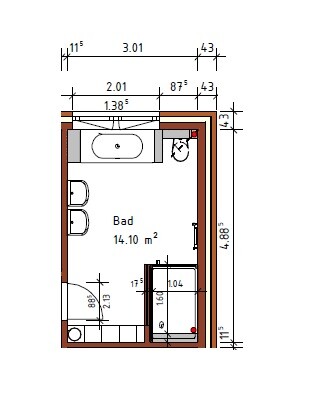
2D-Badgrundriss mit Badewanne, Toilette und Waschbecken


2D Badgrundriss mit Badewanne, Wäscheschacht und Maßangaben


3D-Render eines Badezimmers mit Badewanne, Waschbecken und Fenster
S
Sammydog
20 Mar 2018 12:57
Floor plan with hallway

2D floor plan of a house with hallway, staircase, and children's room
kaho67420 Mar 2018 15:38
I didn't know that a toilet needs a vent pipe.
S
Sammydog
21 Mar 2018 07:45
strip ventilation
C
Curly
21 Mar 2018 07:51
You don’t need to make your ventilation duct stand out with color. If you simply paint the duct white, the same as the adjacent wall, it won’t be noticeable at all.

Regards,
Sabine
kaho67421 Mar 2018 09:12
How thick is such a pipe? Can it fit inside the wall?