
ᐅ Narrow Semi-Detached House - FD - 2 Full Stories Plus Setback/Partial Upper Floor [North Rhine-Westphalia]
Created on: 12 Nov 2025 15:54
H
Horst PeterH
Horst Peter12 Nov 2025 15:54Hello everyone,
we have the opportunity to build a semi-detached house (in close coordination with the future neighbors). Since the plot is very narrow and quite small, I would appreciate your input on the currently planned floor plan. These are sketches I created myself.
The following points are especially important to me:
Development plan / restrictions
Plot size: 234 sqm (24.5 x 9.35 x 25 x 9.35 meters (80 x 31 x 82 x 31 feet))
House size: 6.35 x 12 m (21 x 39 feet)
Slope: No
Floor area ratio: 0.4
Building envelope, building line and boundary: 14 m (46 feet) long – due to the distance to the neighbor only 6.35 m (21 feet) wide, 5 m (16 feet) mandatory front yard
Number of parking spaces: 2
Roof type: Flat roof
Orientation: East-West
Maximum height / limits: 10 meters (33 feet)
Green roof
Client requirements
Basement, floors: No basement due to high groundwater level and cost; 2 full floors + setback floor
Number of people, age: 4 people including 2 children (1 and 3 years old)
Office: yes
Open architecture
Modern construction method
Open kitchen including cooking island
Fireplace: No
Balcony, roof terrace: Roof terrace on the setback floor
Carport: Not strictly necessary, better to use maximum width for the house
Special features: Open straight staircase, open space above dining area
House design
Personal price limit for the house, including equipment: 500,000€
Preferred heating technology: Mandatory connection to district cooling with internal heat pump (provided by municipal utilities)
If you have to compromise, on which details / features
-can you do without: open staircase is not essential, walk-in closet could be integrated into the bedroom
-can you not do without: open space (above dining area) and large kitchen
Thank you very much for your support.
PS: Unfortunately, I cannot link the development plan here. The plot belongs to the new housing area "Telgte Süd" and is located on the street "Schmale Horst."

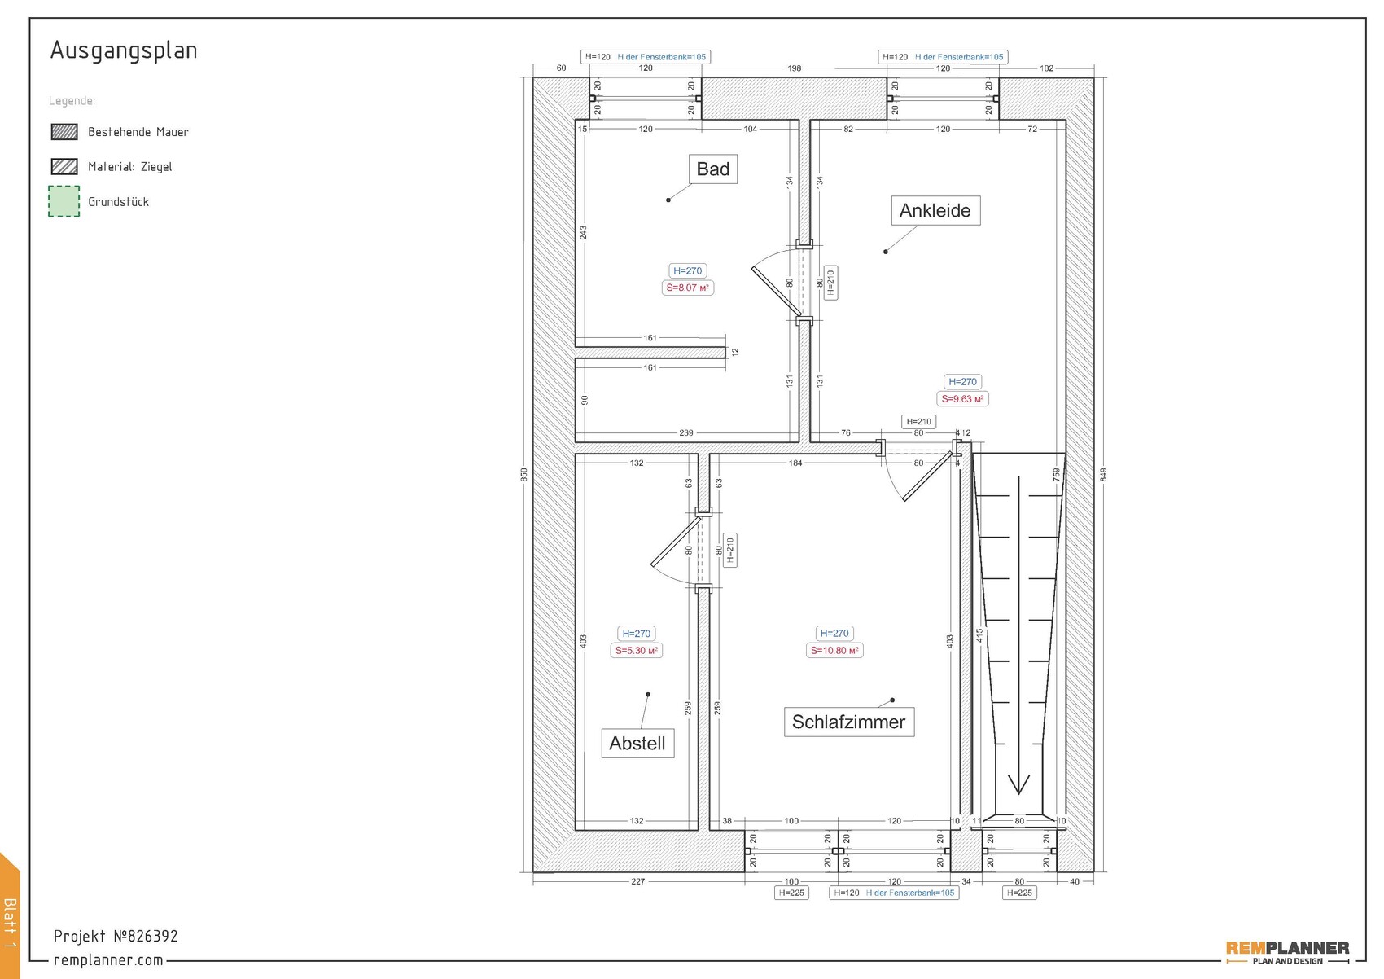
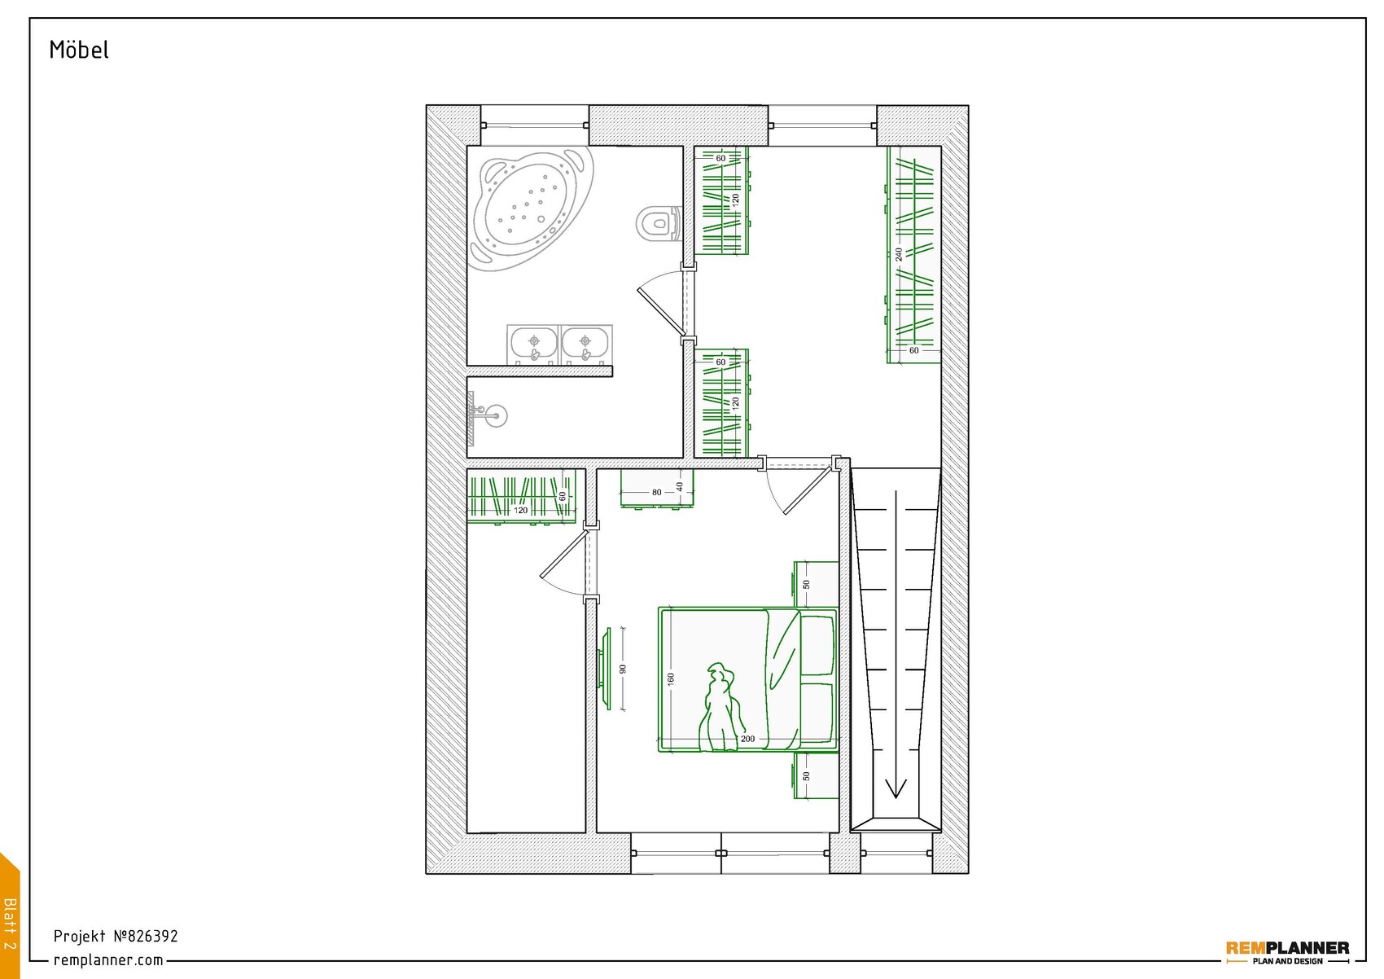
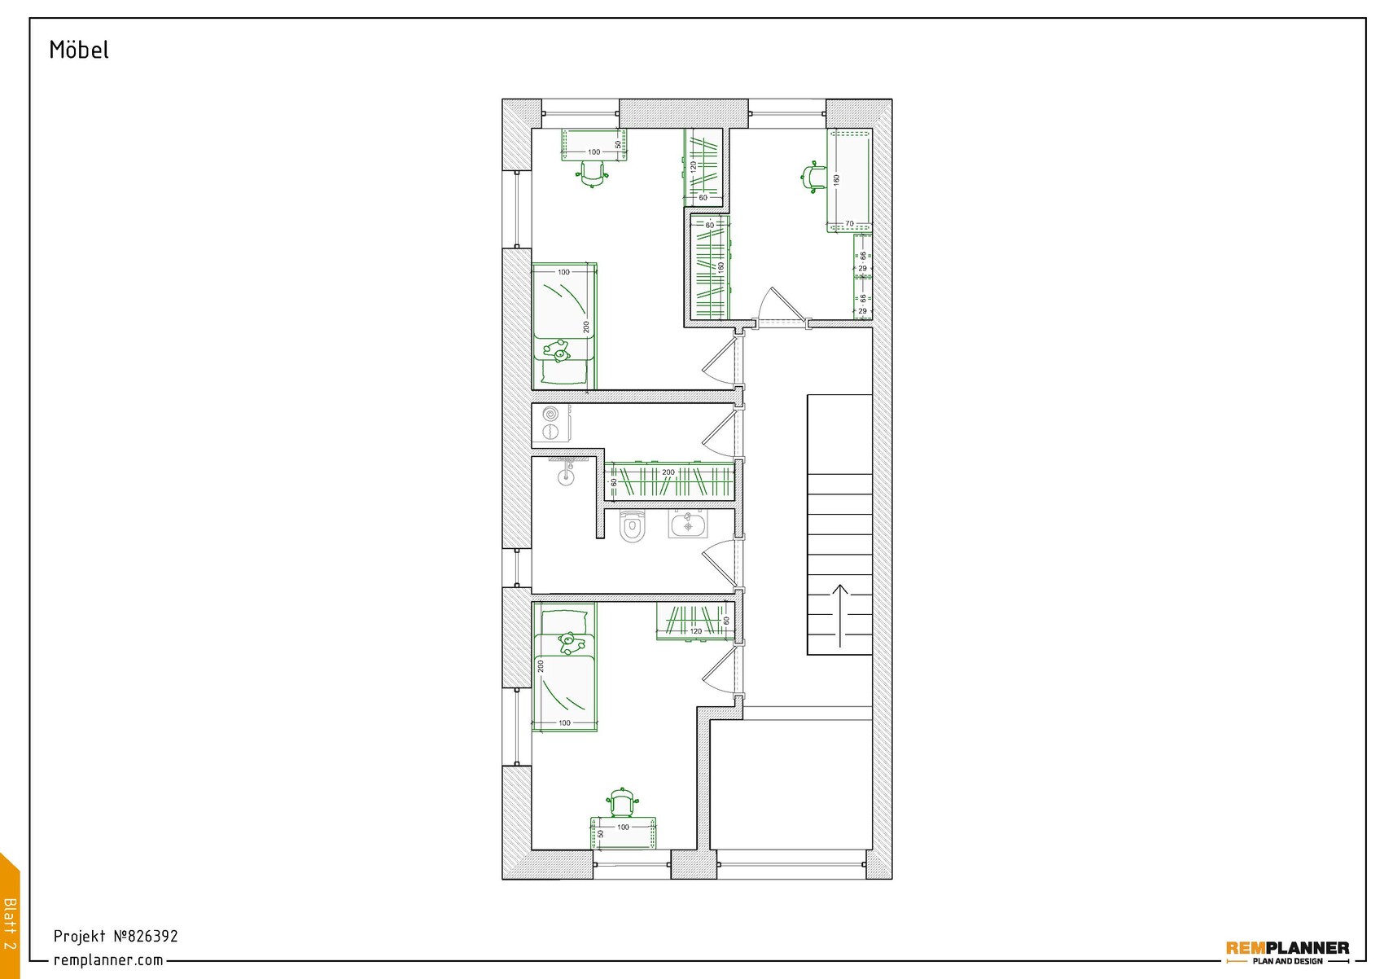
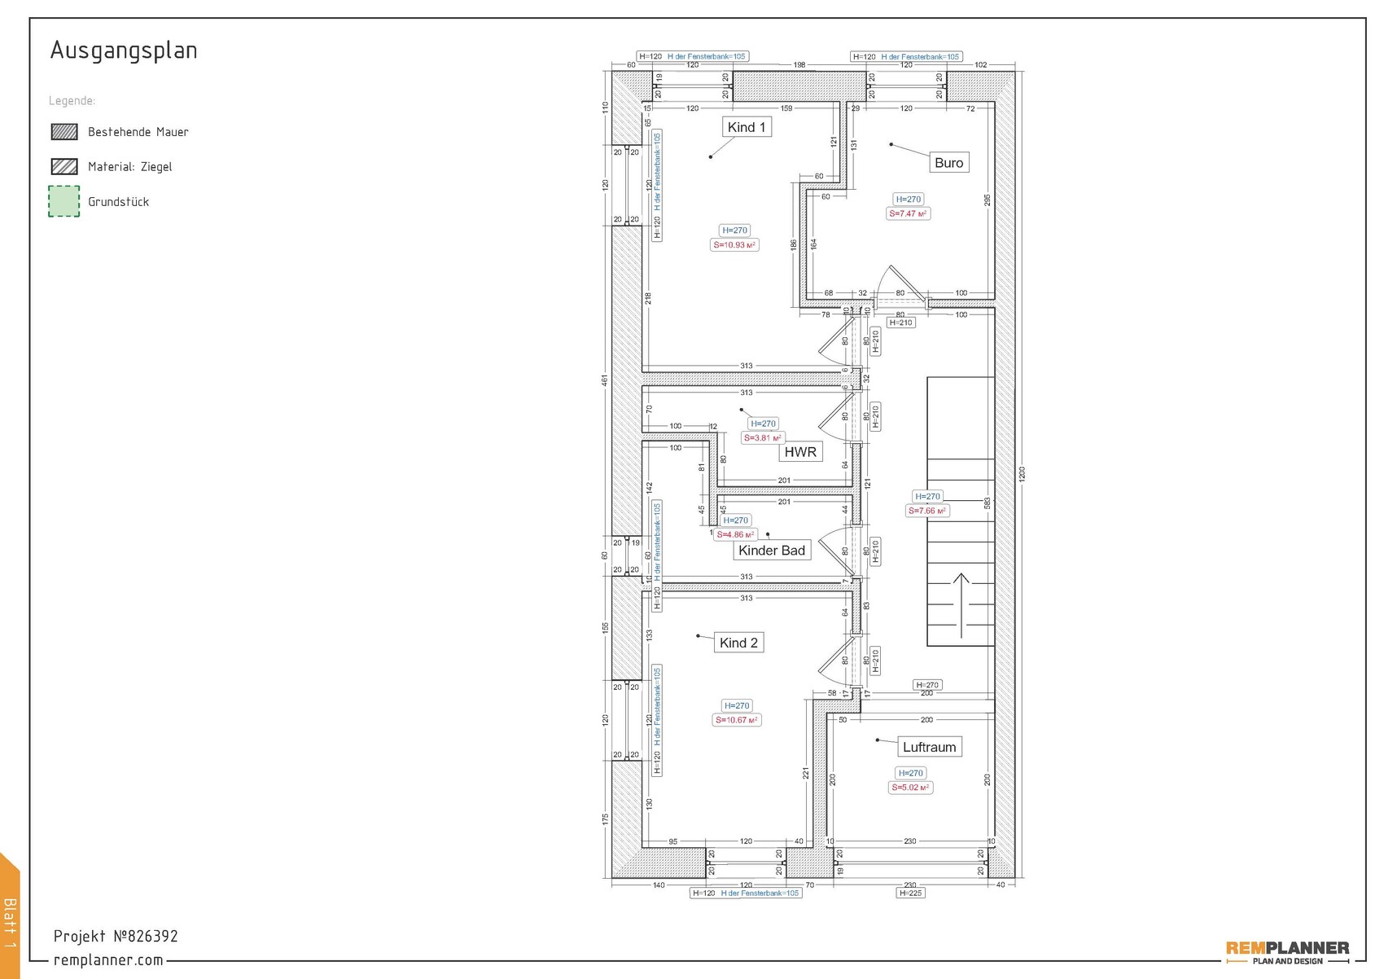

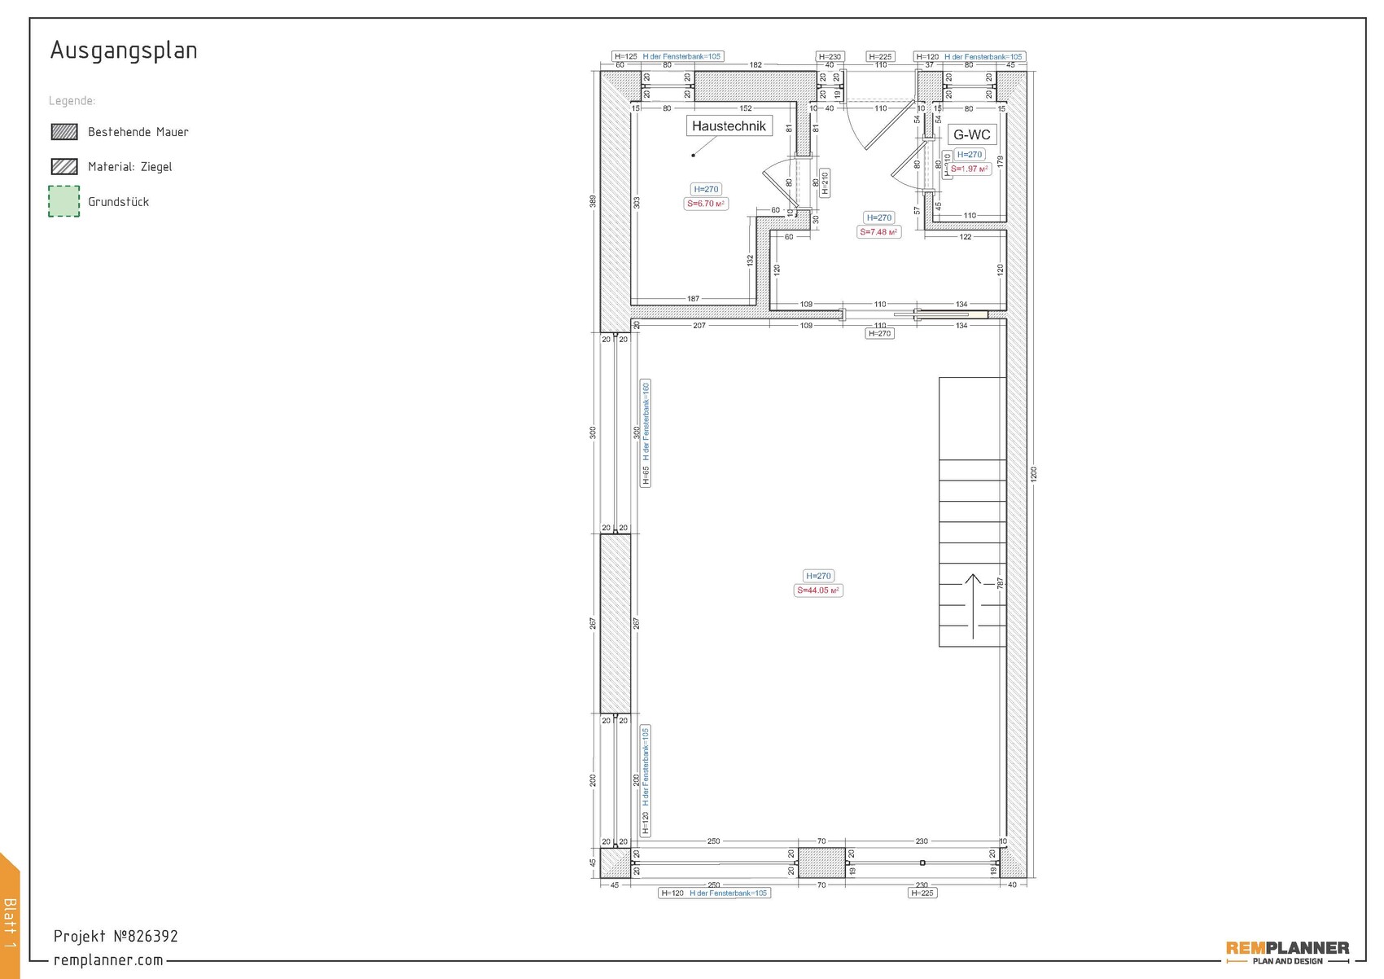

we have the opportunity to build a semi-detached house (in close coordination with the future neighbors). Since the plot is very narrow and quite small, I would appreciate your input on the currently planned floor plan. These are sketches I created myself.
The following points are especially important to me:
- How can additional usable space be created?
- Can the entrance area be designed more efficiently?
- What could a design with a closed staircase and still an open space above look like?
- Anything else you notice
Development plan / restrictions
Plot size: 234 sqm (24.5 x 9.35 x 25 x 9.35 meters (80 x 31 x 82 x 31 feet))
House size: 6.35 x 12 m (21 x 39 feet)
Slope: No
Floor area ratio: 0.4
Building envelope, building line and boundary: 14 m (46 feet) long – due to the distance to the neighbor only 6.35 m (21 feet) wide, 5 m (16 feet) mandatory front yard
Number of parking spaces: 2
Roof type: Flat roof
Orientation: East-West
Maximum height / limits: 10 meters (33 feet)
Green roof
Client requirements
Basement, floors: No basement due to high groundwater level and cost; 2 full floors + setback floor
Number of people, age: 4 people including 2 children (1 and 3 years old)
Office: yes
Open architecture
Modern construction method
Open kitchen including cooking island
Fireplace: No
Balcony, roof terrace: Roof terrace on the setback floor
Carport: Not strictly necessary, better to use maximum width for the house
Special features: Open straight staircase, open space above dining area
House design
Personal price limit for the house, including equipment: 500,000€
Preferred heating technology: Mandatory connection to district cooling with internal heat pump (provided by municipal utilities)
If you have to compromise, on which details / features
-can you do without: open staircase is not essential, walk-in closet could be integrated into the bedroom
-can you not do without: open space (above dining area) and large kitchen
Thank you very much for your support.
PS: Unfortunately, I cannot link the development plan here. The plot belongs to the new housing area "Telgte Süd" and is located on the street "Schmale Horst."

Horst Peter schrieb:
We have the opportunity to build a semi-detached house (in close coordination with the future neighbors). Since the plot is very narrow and quite small, I would appreciate your input on the currently planned layout. These are sketches I have drawn myself.
The following points are particularly important to me: I would prefer if you continued https://www.hausbau-forum.de/threads/grundstueck-beratung-fuer-doppelhaushaelfte-237qm.49555/page-6 instead of giving the topic a new name!
https://www.instagram.com/11antgmxde/
https://www.linkedin.com/company/bauen-jetzt/
H
Horst Peter13 Nov 2025 09:09Then please delete the topic here. As a user, I do not have the permissions to do so.
We are just users too.
Include the link to this thread in your original post to establish a connection.
I don’t mind which one I write in.
About the design:
A width of 6 meters (20 feet) is not narrow at all; it is standard for semi-detached houses. Terraced houses (row houses) are usually even narrower. This is also explained by the terms semi-detached house or terraced house.
There are plenty of ideas online for houses with these or similar dimensions – many two-story houses with a staggered design have already been built that are very well planned so that a family of four can feel comfortable living there.
You can find floor plans by searching for planned semi-detached or terraced houses with a staggered upper floor. There will always be some housing development presenting such designs.
Or try searching for "Deutsche Reihenhaus AG," as they always have ongoing projects.
It’s best to sketch the plot and the building footprint on graph paper with your children’s colored pencils. Maybe you don’t need a carport, but bicycles will definitely need to be stored dry. So a shed or something similar would be very helpful. Draw that in as well to get an idea of what remains and how you will live on the plot with the house.
A closed staircase is different from what you drew. Yours is open in the living area.
Basically, you want to build a home for your family where everyone feels comfortable, either together or where each person can also retreat individually. Children grow up and develop their own personalities.
This design makes that very difficult: the open space not only takes up valuable area, but due to its acoustics, it causes noise from the ground floor to spread loudly to the upper floor.
The poorly placed staircase limits seating options in the dining area. The table is practically in front of the patio door, which can no longer be freely accessed. When sitting at the table, there are hardly any ways to go upstairs.
If you want to watch TV, everyone passes through the line of sight. The staircase creates disturbance.
Try to imagine how everyday routines would be here: daily life, weekends, Christmas, and when the children are older. It starts with coming home, parking the bike, taking off shoes, putting away groceries, watering a plant on the terrace, cooking dinner, your partner watching the news, a friend visiting, etc.
I would make the staircase accessible from the hallway, so you also have some peace in the open-plan area when the children bring friends home.
The toilets/bathrooms should be more or less stacked vertically. After all, each toilet drains downward through a wastewater pipe, which can be cleverly bundled.
The idea of placing the parents’ zone in the staggered floor is good. However, it makes sense to include only a small shower bathroom there that should be sufficient for the parents, and plan a family bathroom with a bathtub on the upper floor. The home office could also fit in the parents’ area.
I would not dedicate a separate room for a walk-in closet, as you should create additional storage space for suitcases and similar items.
Include the link to this thread in your original post to establish a connection.
I don’t mind which one I write in.
About the design:
A width of 6 meters (20 feet) is not narrow at all; it is standard for semi-detached houses. Terraced houses (row houses) are usually even narrower. This is also explained by the terms semi-detached house or terraced house.
There are plenty of ideas online for houses with these or similar dimensions – many two-story houses with a staggered design have already been built that are very well planned so that a family of four can feel comfortable living there.
You can find floor plans by searching for planned semi-detached or terraced houses with a staggered upper floor. There will always be some housing development presenting such designs.
Or try searching for "Deutsche Reihenhaus AG," as they always have ongoing projects.
Horst Peter schrieb:
Carport: not necessarily required, so better to use the maximum width for the house
It’s best to sketch the plot and the building footprint on graph paper with your children’s colored pencils. Maybe you don’t need a carport, but bicycles will definitely need to be stored dry. So a shed or something similar would be very helpful. Draw that in as well to get an idea of what remains and how you will live on the plot with the house.
Horst Peter schrieb:
What could a design with a closed staircase and still an open space look like?
A closed staircase is different from what you drew. Yours is open in the living area.
Horst Peter schrieb:
-can’t do without: open space (above dining area) and large kitchen
Basically, you want to build a home for your family where everyone feels comfortable, either together or where each person can also retreat individually. Children grow up and develop their own personalities.
This design makes that very difficult: the open space not only takes up valuable area, but due to its acoustics, it causes noise from the ground floor to spread loudly to the upper floor.
The poorly placed staircase limits seating options in the dining area. The table is practically in front of the patio door, which can no longer be freely accessed. When sitting at the table, there are hardly any ways to go upstairs.
If you want to watch TV, everyone passes through the line of sight. The staircase creates disturbance.
Try to imagine how everyday routines would be here: daily life, weekends, Christmas, and when the children are older. It starts with coming home, parking the bike, taking off shoes, putting away groceries, watering a plant on the terrace, cooking dinner, your partner watching the news, a friend visiting, etc.
I would make the staircase accessible from the hallway, so you also have some peace in the open-plan area when the children bring friends home.
The toilets/bathrooms should be more or less stacked vertically. After all, each toilet drains downward through a wastewater pipe, which can be cleverly bundled.
The idea of placing the parents’ zone in the staggered floor is good. However, it makes sense to include only a small shower bathroom there that should be sufficient for the parents, and plan a family bathroom with a bathtub on the upper floor. The home office could also fit in the parents’ area.
I would not dedicate a separate room for a walk-in closet, as you should create additional storage space for suitcases and similar items.
H
Horst Peter13 Nov 2025 12:03ypg schrieb:
Regarding the design:
A width of 6 meters (20 feet) is not narrow as such but rather standard for semi-detached houses. Terraced houses are usually even narrower. This also aligns with the terms semi-detached or terraced house.
There are plenty of ideas online with similar dimensions – many two-story houses with split-level designs have been built that are well thought out so that a family of four can feel comfortable.
Thanks for the advice. I’ve already reviewed numerous sample floor plans. But that’s precisely why I’m writing here in the forum, as none of those sample plans have fully convinced us so far.
ypg schrieb:
A closed stairwell is something different from what you have drawn. Yours is open to the living area.
Exactly. In my floor plan, the stairway is open, with space underneath planned for the dog’s bed. The goal was to gain more space in the living-dining-kitchen area. I haven’t seen any good options for a storage room under the stairs yet, which is why I’m asking here.
ypg schrieb:
Basically, you want to build a home where everyone feels comfortable, whether spending time together or retreating individually. Children grow up and develop their own personalities.
Here, that’s very difficult: The void space not only consumes necessary floor area but also causes noise from the ground floor to spread loudly to the upper floor due to its acoustics.
I am aware of the disadvantages of the void. I have lived in apartments with a void before, and of course, the whole issue is very subjective. For us, the pleasant spatial feeling the void provides outweighs the acoustic drawbacks and the odors.
ypg schrieb:
The poorly positioned staircase reduces seating options in the dining area. The table is practically in front of the patio door, which can no longer be accessed freely. When sitting at the table, there are hardly any ways to get upstairs.
You’re absolutely right; I am not satisfied with this so far. The staircase needs to be built differently, but without removing the void.
ypg schrieb:
I would make the staircase accessible from the hallway, so you can have some peace in the open-plan area when the children bring friends home.
That peace is undone by the void. The stairway is planned in the open space to make it larger, and I couldn’t find any other place for the stairs that would allow a void.
ypg schrieb:
The toilets/bathrooms should be located roughly above each other. After all, each toilet must drain downwards through a waste pipe, which you can wisely combine.
That’s another good point. Thanks.
ypg schrieb:
I wouldn’t give a separate room for a walk-in closet, since you should generate additional storage space for suitcases and such.
Ideally, I would like to integrate this in the master bedroom, but I haven’t found a good solution yet that doesn’t use up a lot of space but offers limited room for wardrobes.
So, my goal right now is not to realize a standard floor plan but to enable a semi-detached house with a void. It will be challenging, and some compromises will have to be made, but that’s why I’m looking for support here in the forum. We will certainly consult an architect as well, but only once we know what we want and what is realistic.
Thank you :-)
Horst Peter schrieb:
So right now, my goal is not to create a standard floor plan but to design a semi-detached house with an open space (void). Oh, there is a good parallel thread on this topic. However, the original poster is now completely revising their plan and is no longer designing their house (also a semi-detached house) around an open space, but rather based on their living, personal, and family needs. If an open space results from that, great. But doing it the other way around usually ends in disaster.
You should reconsider your approach. First, focus on the function and actual needs. Don’t start by adding an open space and then get frustrated with the floor plan.
Similar topics