
ᐅ Narrow Semi-Detached House - FD - 2 Full Stories Plus Setback/Partial Upper Floor [North Rhine-Westphalia]
Created on: 12 Nov 2025 15:54
H
Horst Peter
Hello everyone,
we have the opportunity to build a semi-detached house (in close coordination with the future neighbors). Since the plot is very narrow and quite small, I would appreciate your input on the currently planned floor plan. These are sketches I created myself.
The following points are especially important to me:
Development plan / restrictions
Plot size: 234 sqm (24.5 x 9.35 x 25 x 9.35 meters (80 x 31 x 82 x 31 feet))
House size: 6.35 x 12 m (21 x 39 feet)
Slope: No
Floor area ratio: 0.4
Building envelope, building line and boundary: 14 m (46 feet) long – due to the distance to the neighbor only 6.35 m (21 feet) wide, 5 m (16 feet) mandatory front yard
Number of parking spaces: 2
Roof type: Flat roof
Orientation: East-West
Maximum height / limits: 10 meters (33 feet)
Green roof
Client requirements
Basement, floors: No basement due to high groundwater level and cost; 2 full floors + setback floor
Number of people, age: 4 people including 2 children (1 and 3 years old)
Office: yes
Open architecture
Modern construction method
Open kitchen including cooking island
Fireplace: No
Balcony, roof terrace: Roof terrace on the setback floor
Carport: Not strictly necessary, better to use maximum width for the house
Special features: Open straight staircase, open space above dining area
House design
Personal price limit for the house, including equipment: 500,000€
Preferred heating technology: Mandatory connection to district cooling with internal heat pump (provided by municipal utilities)
If you have to compromise, on which details / features
-can you do without: open staircase is not essential, walk-in closet could be integrated into the bedroom
-can you not do without: open space (above dining area) and large kitchen
Thank you very much for your support.
PS: Unfortunately, I cannot link the development plan here. The plot belongs to the new housing area "Telgte Süd" and is located on the street "Schmale Horst."

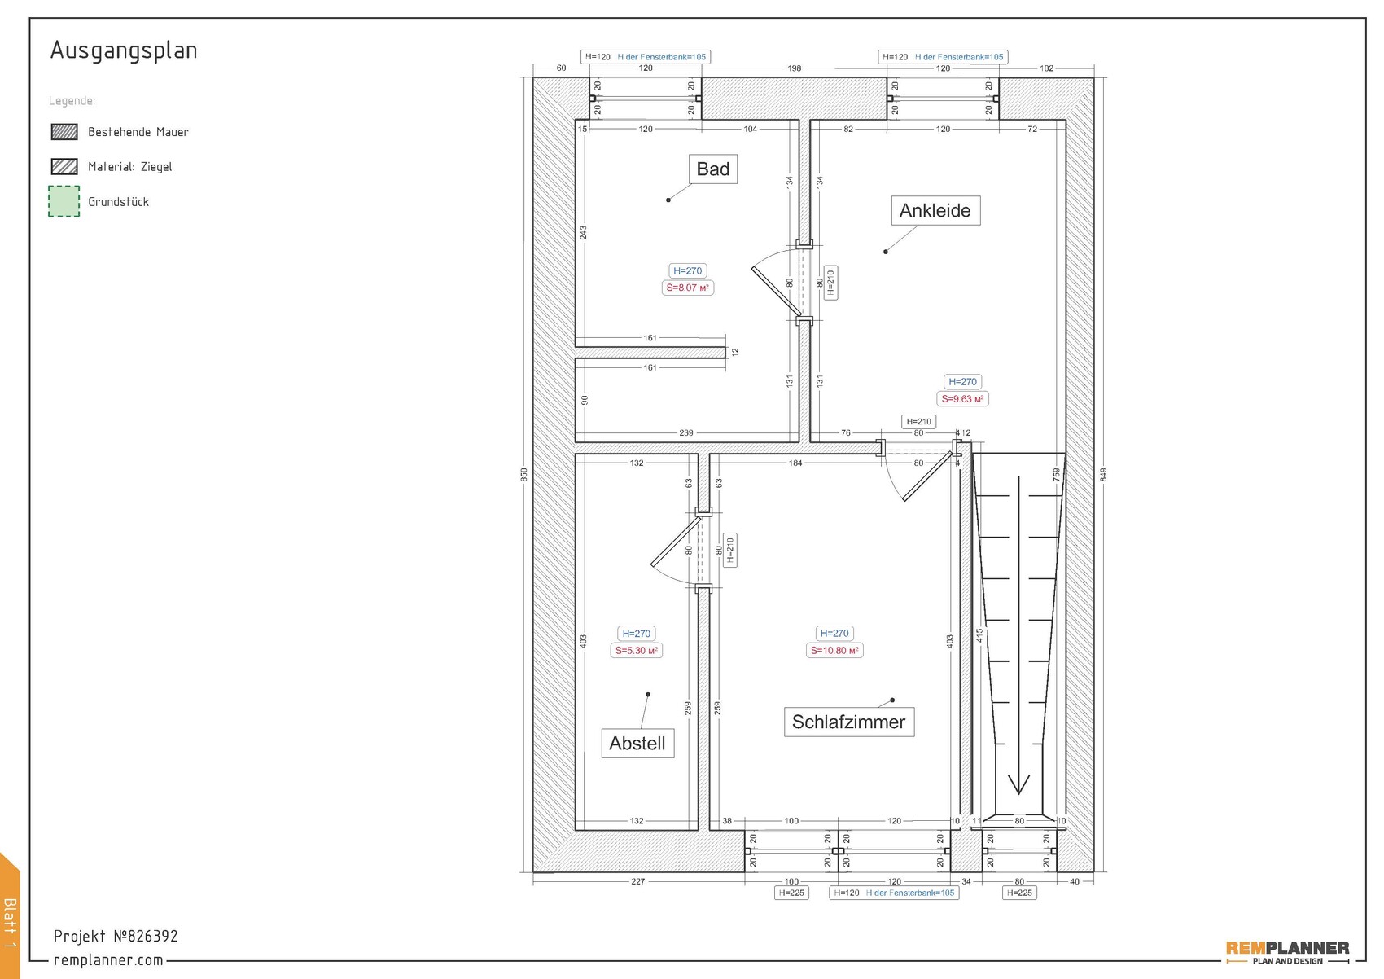
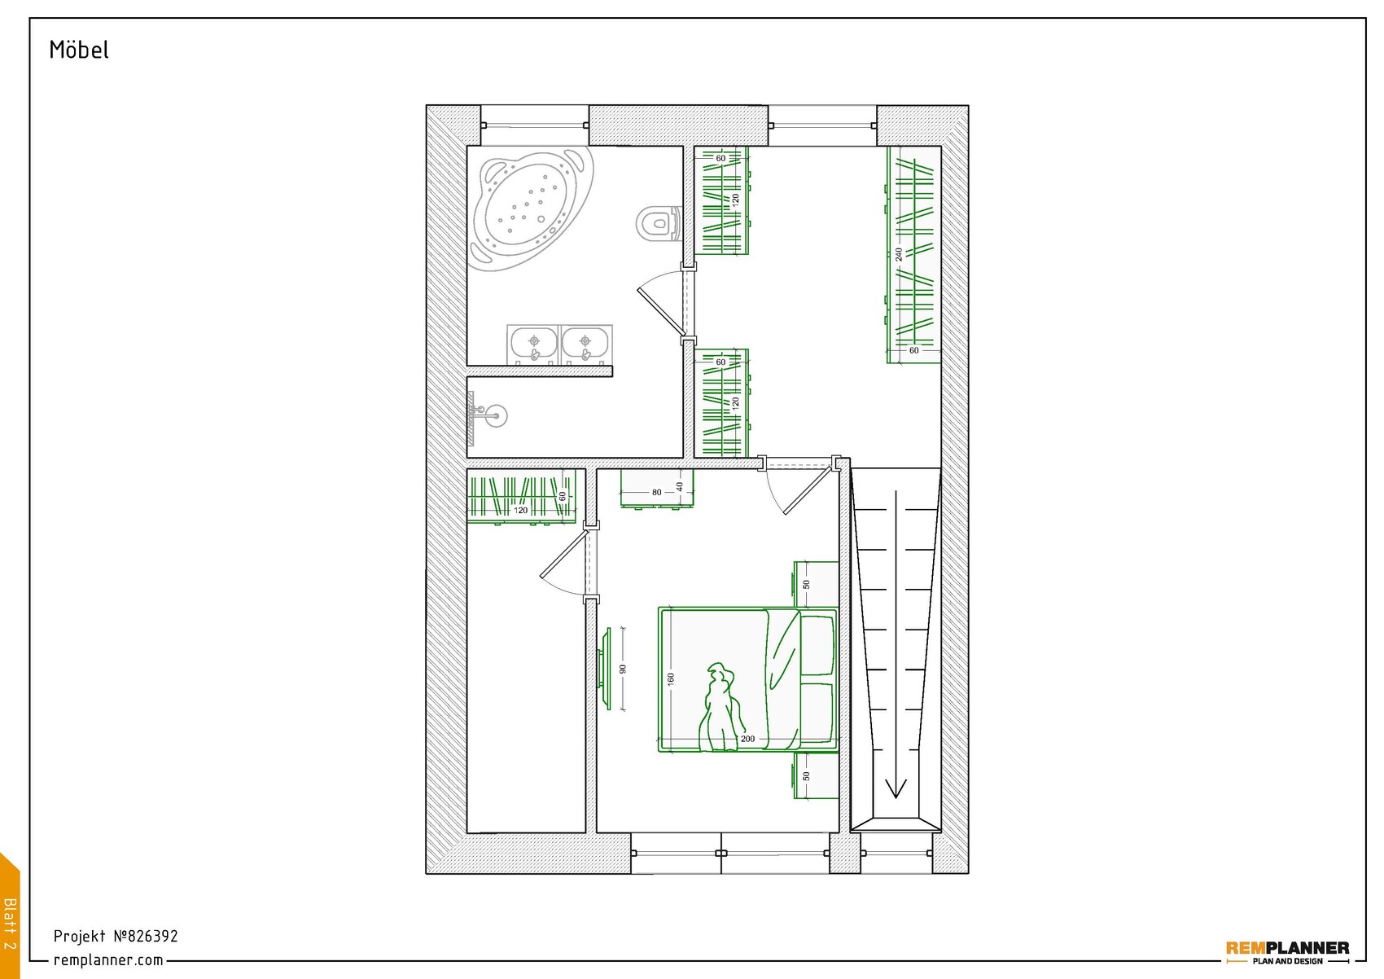
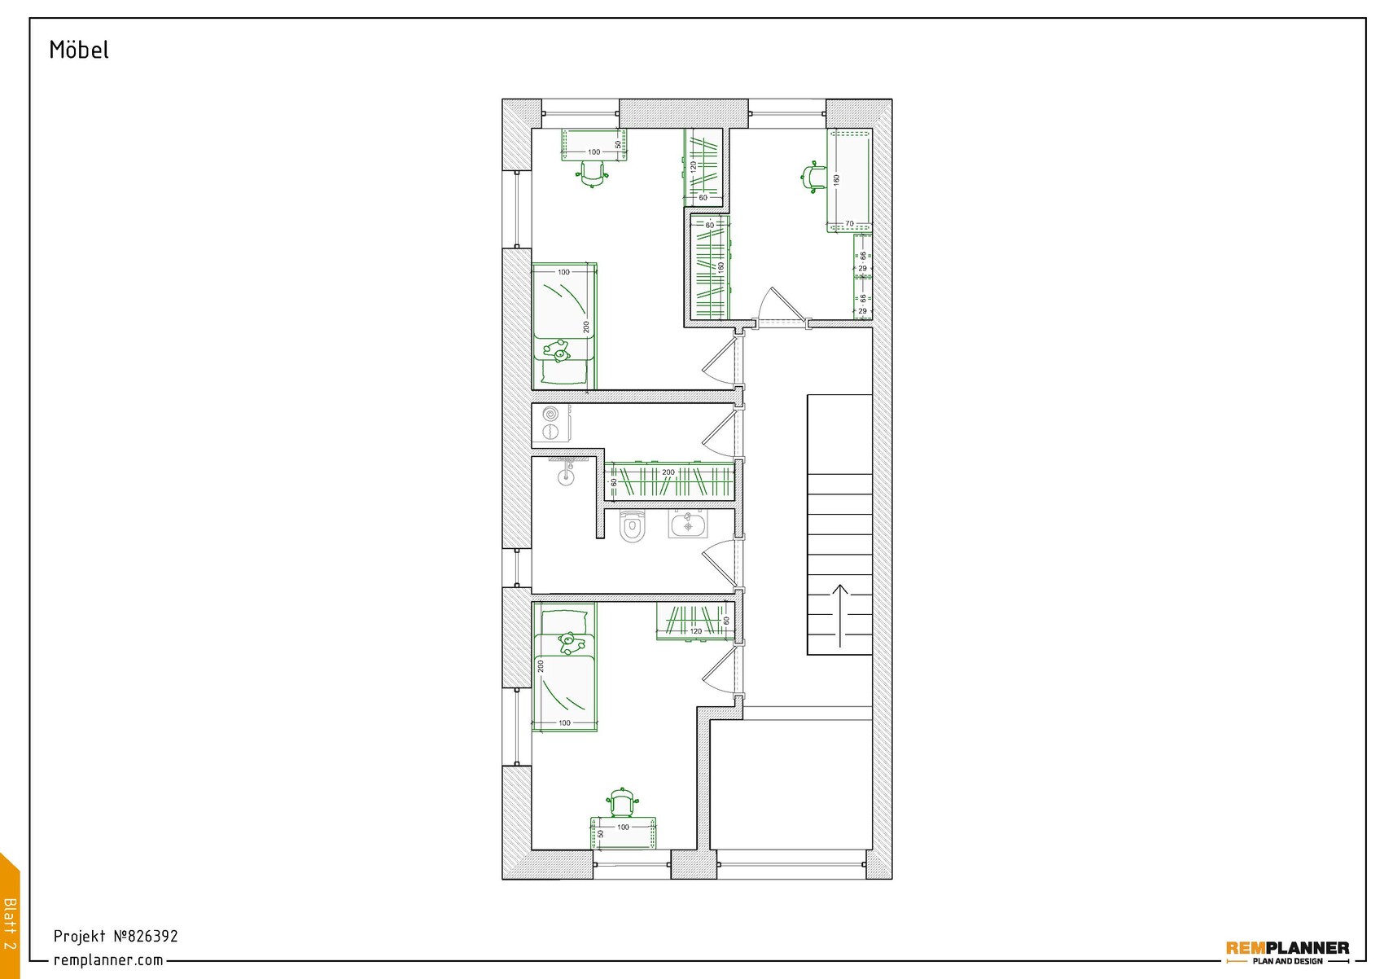
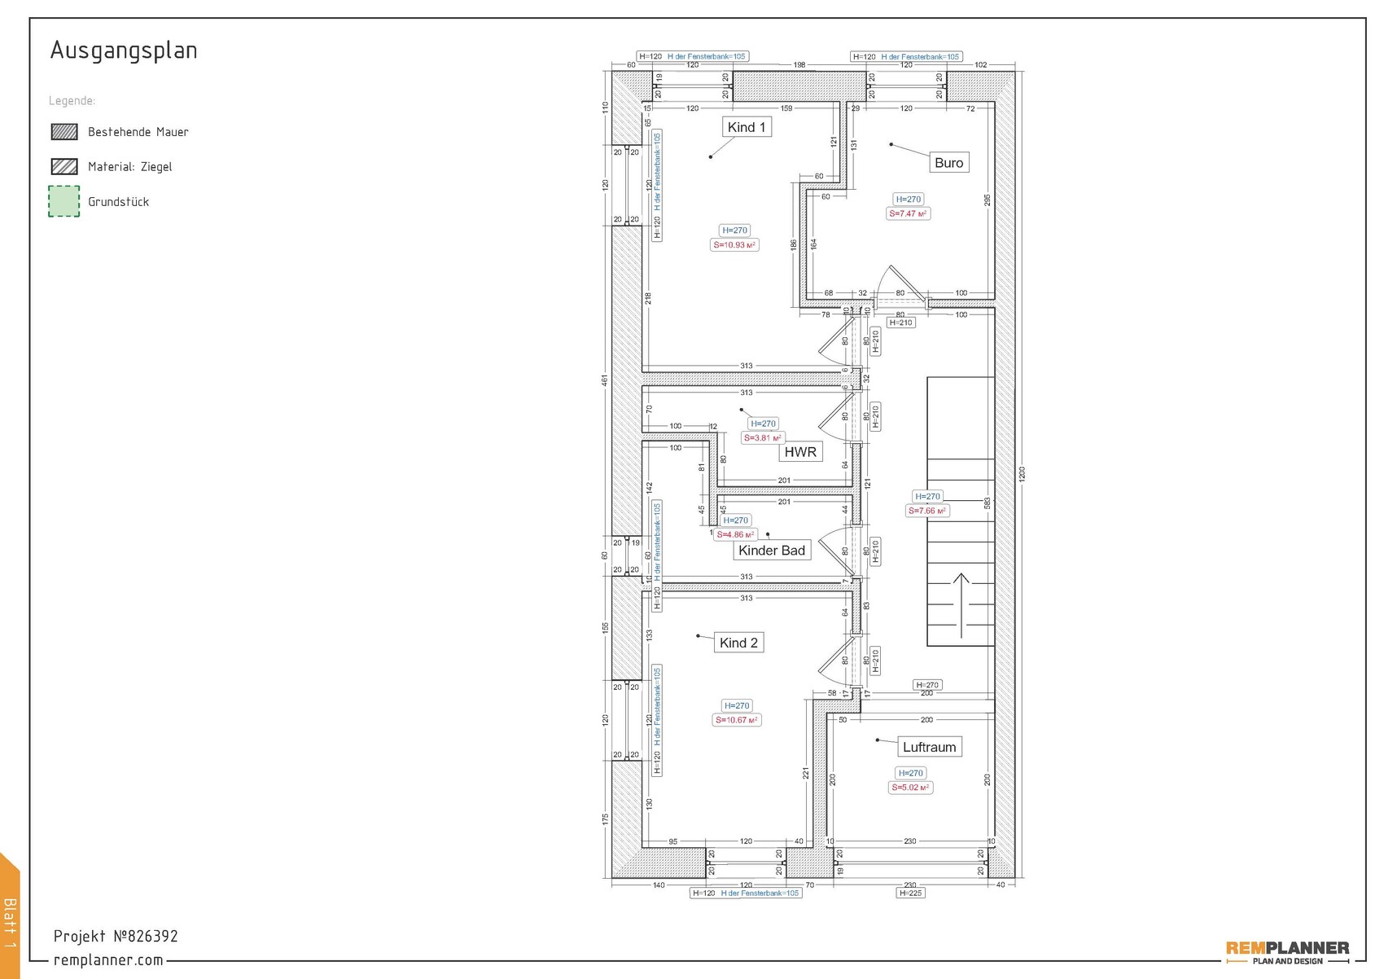

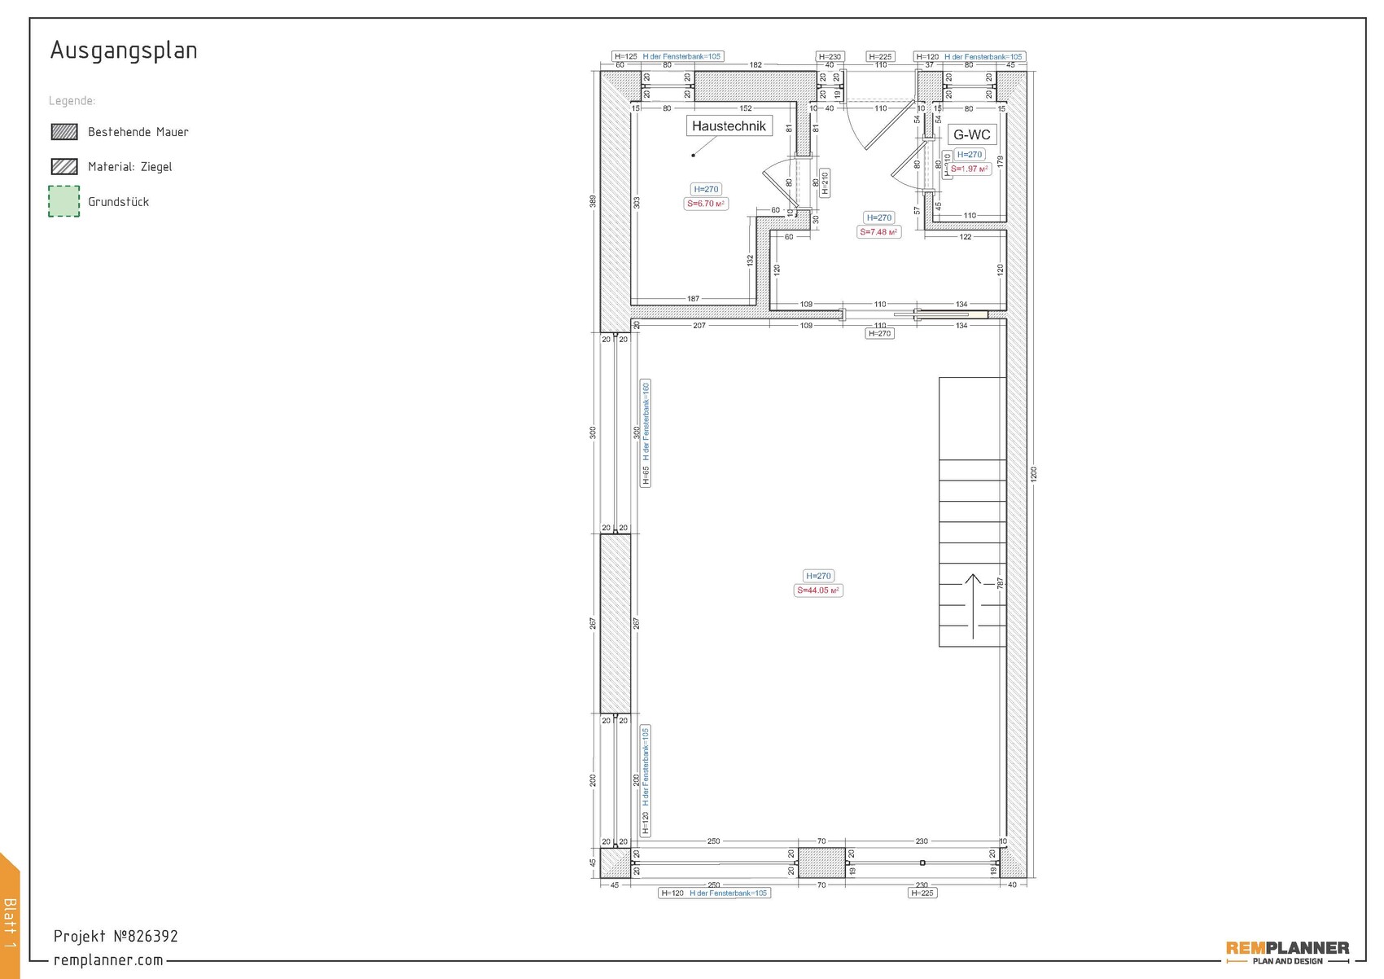

we have the opportunity to build a semi-detached house (in close coordination with the future neighbors). Since the plot is very narrow and quite small, I would appreciate your input on the currently planned floor plan. These are sketches I created myself.
The following points are especially important to me:
- How can additional usable space be created?
- Can the entrance area be designed more efficiently?
- What could a design with a closed staircase and still an open space above look like?
- Anything else you notice
Development plan / restrictions
Plot size: 234 sqm (24.5 x 9.35 x 25 x 9.35 meters (80 x 31 x 82 x 31 feet))
House size: 6.35 x 12 m (21 x 39 feet)
Slope: No
Floor area ratio: 0.4
Building envelope, building line and boundary: 14 m (46 feet) long – due to the distance to the neighbor only 6.35 m (21 feet) wide, 5 m (16 feet) mandatory front yard
Number of parking spaces: 2
Roof type: Flat roof
Orientation: East-West
Maximum height / limits: 10 meters (33 feet)
Green roof
Client requirements
Basement, floors: No basement due to high groundwater level and cost; 2 full floors + setback floor
Number of people, age: 4 people including 2 children (1 and 3 years old)
Office: yes
Open architecture
Modern construction method
Open kitchen including cooking island
Fireplace: No
Balcony, roof terrace: Roof terrace on the setback floor
Carport: Not strictly necessary, better to use maximum width for the house
Special features: Open straight staircase, open space above dining area
House design
Personal price limit for the house, including equipment: 500,000€
Preferred heating technology: Mandatory connection to district cooling with internal heat pump (provided by municipal utilities)
If you have to compromise, on which details / features
-can you do without: open staircase is not essential, walk-in closet could be integrated into the bedroom
-can you not do without: open space (above dining area) and large kitchen
Thank you very much for your support.
PS: Unfortunately, I cannot link the development plan here. The plot belongs to the new housing area "Telgte Süd" and is located on the street "Schmale Horst."
Horst Peter schrieb:
So far, the sample floor plans haven’t fully convinced us. That is probably because none of them include the desired open space above the dining area. And there is a reason for that—limited living space inside the house must be used efficiently to accommodate all necessary functions.
Horst Peter schrieb:
but only once we know what we can imagine or what could realistically be possible. What is realistic, especially regarding structural engineering (since an open space and staircase have a big impact on the structure—ceilings cannot simply remain unsupported and need proper bearing), is something your architect can tell you better than you can yourself.
Horst Peter schrieb:
We will definitely consult with an architect as well, Therefore, the first step should be to visit the architect, so a professional can advise you on what is feasible or realistic. Everyone active here in the forum could tell you that your current line of reasoning is incorrect and that you should approach the house planning more realistically—but you want to do it differently.
Let’s look at these two sentences:
Horst Peter schrieb:
The open space makes the quiet area unnecessary. The staircase is planned in the open-plan area to make it feel larger, Planning a staircase in an already difficult-to-zone open-plan area and using this area also as a corridor actually makes it smaller rather than larger. This straight staircase occupies roughly 5sqm (54 sq ft), approximately 4 meters (13 ft) in length and about one meter (3 ft) in front of it—excluding the stair tread width itself.
The quiet area on the upper floor is not preserved by the open space. Moreover, the open-plan area does not have a quiet zone either due to the staircase.
Similar topics