
ᐅ Multi-generational house with an underground garage for three families
Created on: 11 Mar 2019 09:55
M
Muc1985
Hello everyone,
After reading quietly for a while and really appreciating all the ideas shared here, I’d like to bring up a topic and hopefully get some feedback, suggestions, and ideas!
I am 34 years old and originally from Munich, where I was born and raised.
Currently, we (my wife and I, with a child on the way, my sister and her partner, as well as my parents) are discussing whether to completely rebuild on our plot of land (currently occupied by a single-family house / 1000 sqm (0.25 acres) / 20 × 50 m (65 × 164 ft) / no zoning plan). The idea is to build a fairly modern house with two spacious living areas (each with its own terrace overlooking the garden, large living and dining areas, etc., and about 200 sqm (2150 sq ft) of living space), including an underground garage and a basement. A granny flat (or accessory dwelling unit) is also planned to be integrated.
I would like to start a discussion based on these ideas and am looking forward to any input or constructive criticism.
Thank you very much.
After reading quietly for a while and really appreciating all the ideas shared here, I’d like to bring up a topic and hopefully get some feedback, suggestions, and ideas!
I am 34 years old and originally from Munich, where I was born and raised.
Currently, we (my wife and I, with a child on the way, my sister and her partner, as well as my parents) are discussing whether to completely rebuild on our plot of land (currently occupied by a single-family house / 1000 sqm (0.25 acres) / 20 × 50 m (65 × 164 ft) / no zoning plan). The idea is to build a fairly modern house with two spacious living areas (each with its own terrace overlooking the garden, large living and dining areas, etc., and about 200 sqm (2150 sq ft) of living space), including an underground garage and a basement. A granny flat (or accessory dwelling unit) is also planned to be integrated.
I would like to start a discussion based on these ideas and am looking forward to any input or constructive criticism.
Thank you very much.

Muc1985 schrieb:
A really interesting plan would be a kind of semi-detached house with two full floors each and a nice attic apartment (including an elevator and terraces). I think there would be a lot of architectural possibilities here.. That can definitely turn out very nicely. I’m also looking forward to your plans and views, please keep us updated!
Even if it’s not necessarily ideal economically (costs for elevator, additional stairwell). But since you’re building for yourselves and not as an investment property, and if it fits the budget, why not.
@Muc1985 ...and everyone else .. *blushing*
Of course, I couldn’t resist and had a little fun.
Otherwise ... just a suggestion to get a feel for what can be achieved in terms of floor area with these dimensions.
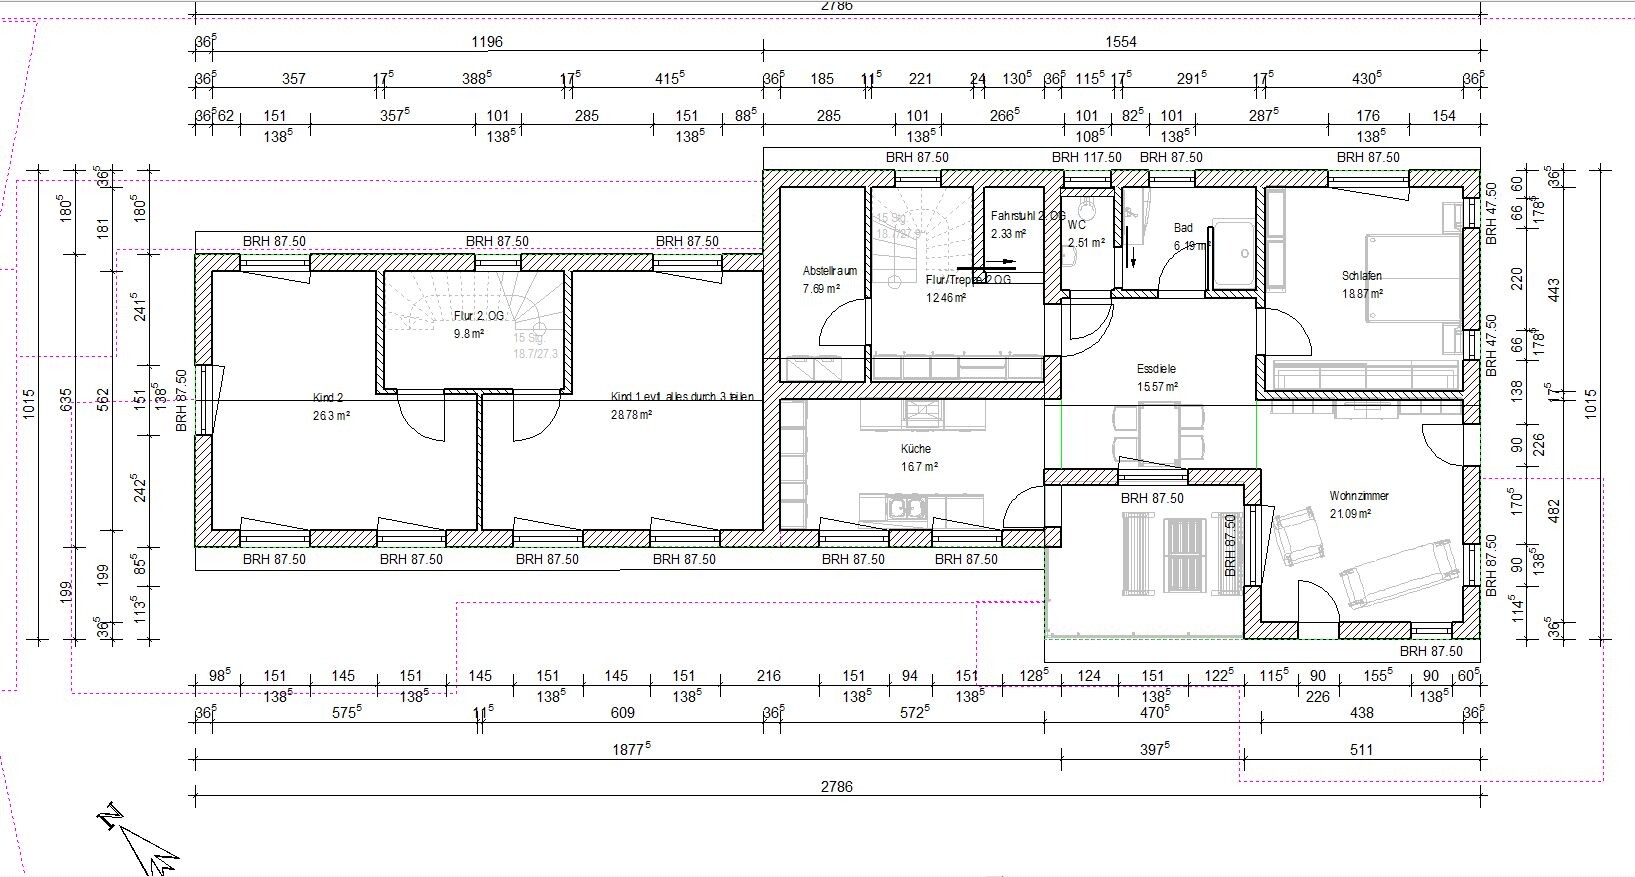
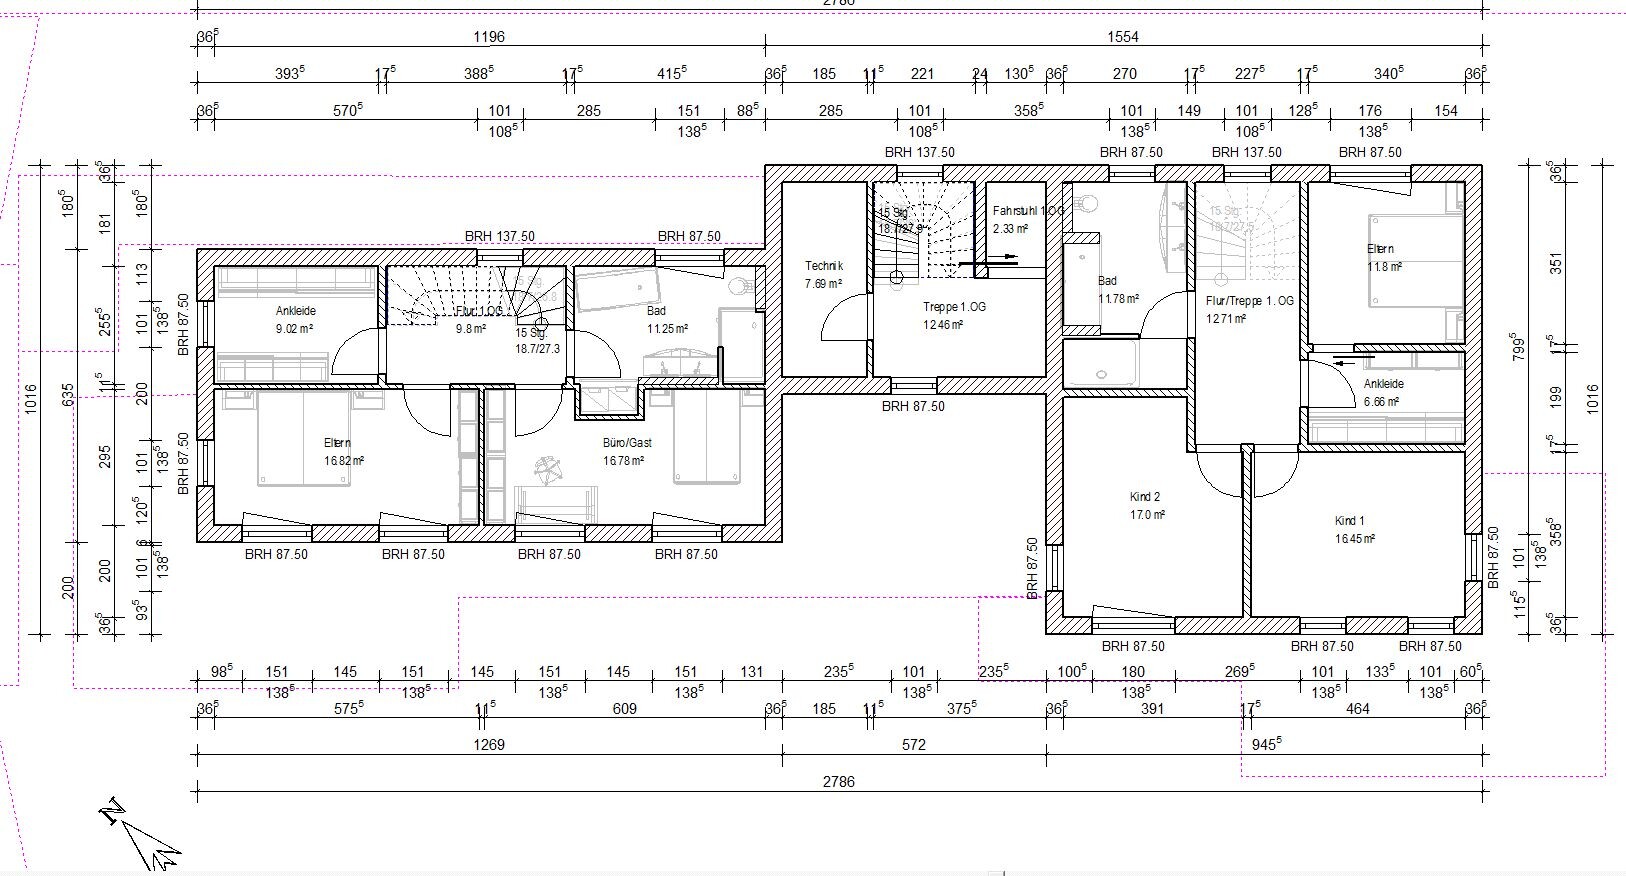
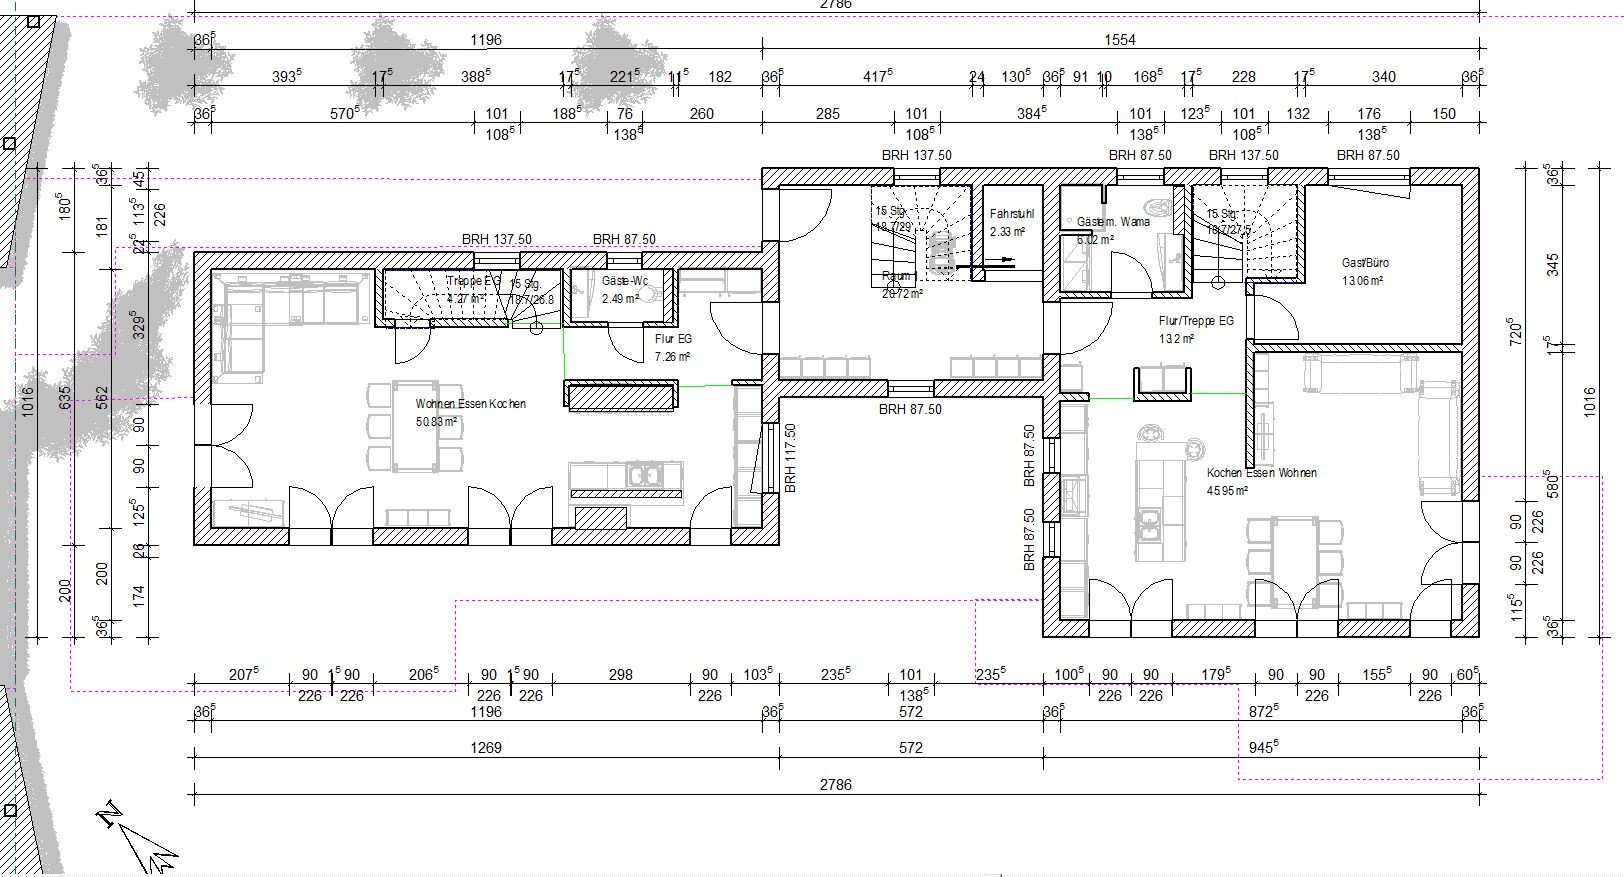

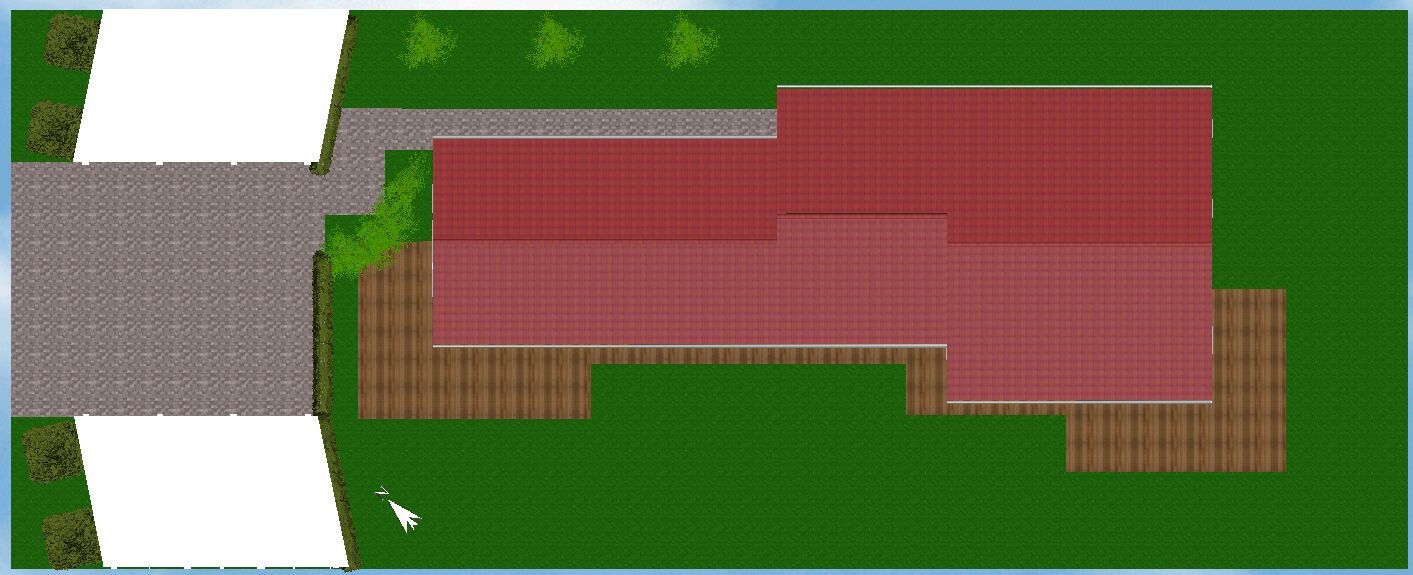
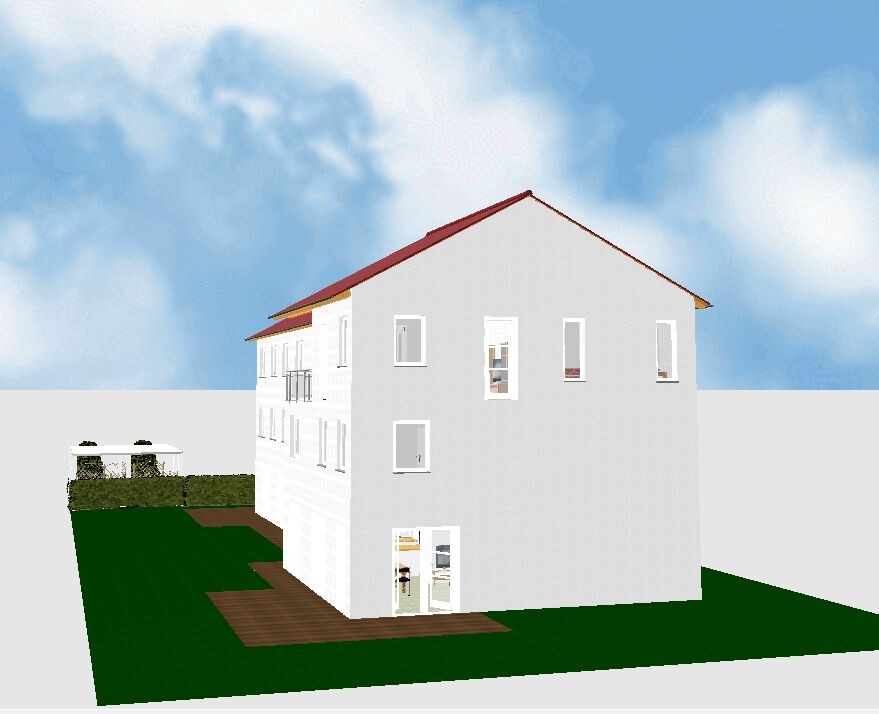
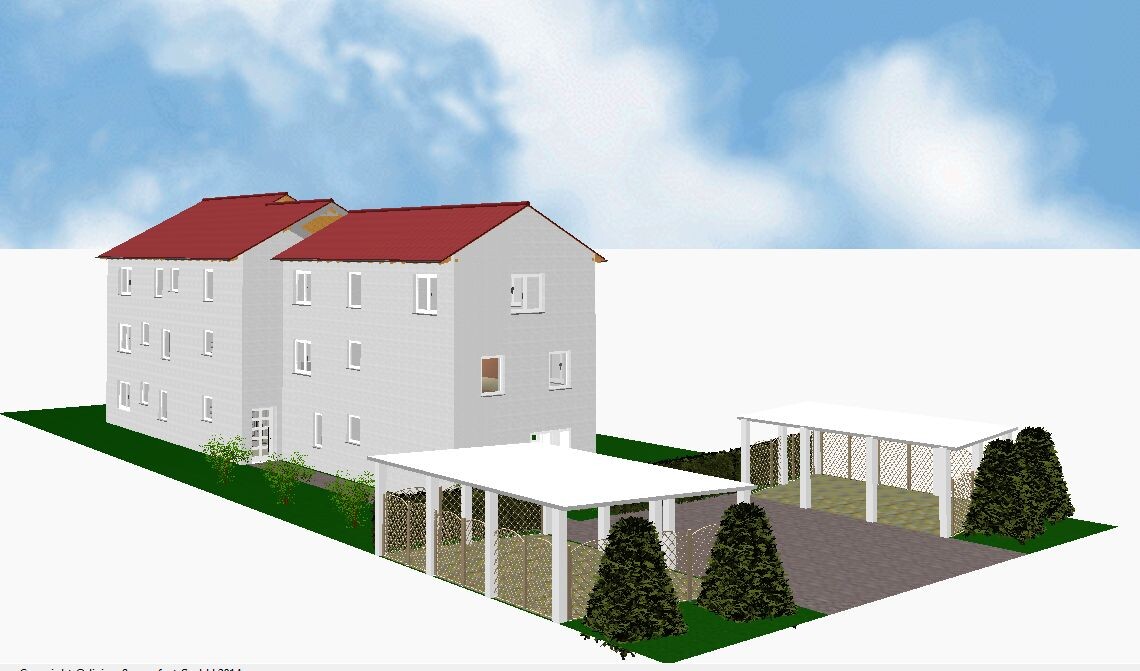
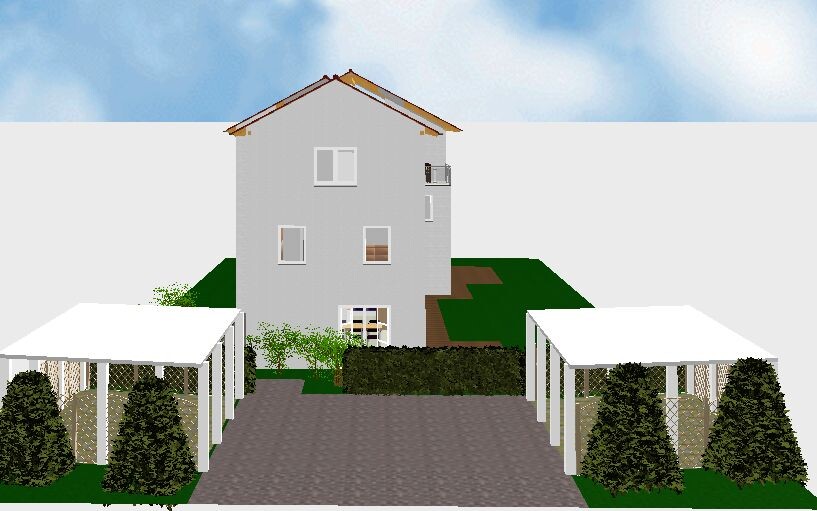
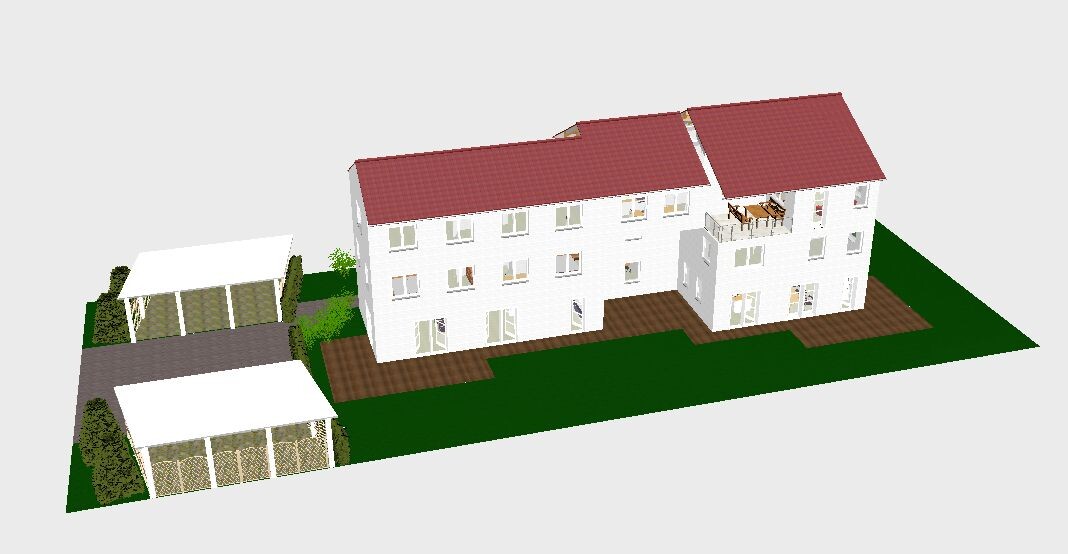
Of course, I couldn’t resist and had a little fun.
- No basement
- No underground garage
- 6 carport parking spaces
- Utility room on the 1st floor (1st storey) next to the stairwell
- Under the kitchen overhang on the 2nd floor (2nd storey), at the very bottom, a kind of family or gathering spot
- 3 stories ... with the current layout, the 2nd upper floor could probably be designed with a knee wall height of about 120 to 140 cm (47 to 55 inches), which might still work. Possibly flatten the roof even more.
- On the 2nd floor of House 1, I could also imagine a loggia, maybe with plumbing installed for a bathroom and even a kitchen. This might allow for a second smaller apartment. The stairwell from the 1st floor would then need to be closed off.
- The large building section is only 3 m (10 feet) away from the neighboring property; I’m not sure if that’s allowed.
- The two carports are each about 8.8 m (29 feet) wide, which might cause problems due to setback or boundary building regulations that sometimes allow a maximum of 15 m (49 feet). That could mean only 5 parking spaces possible.
Otherwise ... just a suggestion to get a feel for what can be achieved in terms of floor area with these dimensions.

kbt09 schrieb:
*blushing*
Of course, I couldn’t resist and had to experiment a bit. *pat on the shoulder* You did a great job, it’s a very interesting composition. Is everything freshly created, or did you already have some modules prepared?
kbt09 schrieb:
The main part of the house is only 3 m (10 feet) away from the neighboring property; I’m not sure if that’s allowed. I don’t think so. That probably exceeds half an hour [1/2 h].
What is the block in the basement apartment between the exterior wall and the kitchen unit?
https://www.instagram.com/11antgmxde/
https://www.linkedin.com/company/bauen-jetzt/
@11ant .. what do you mean by "block"?
And no, there was nothing in the drawer. I just played around with the layout in my mind at first. The goal was to leave as much land as possible on the southwest side to really create a proper terrace.
But, it’s really just playing around. You have to clarify how high the building is allowed to be. And what does
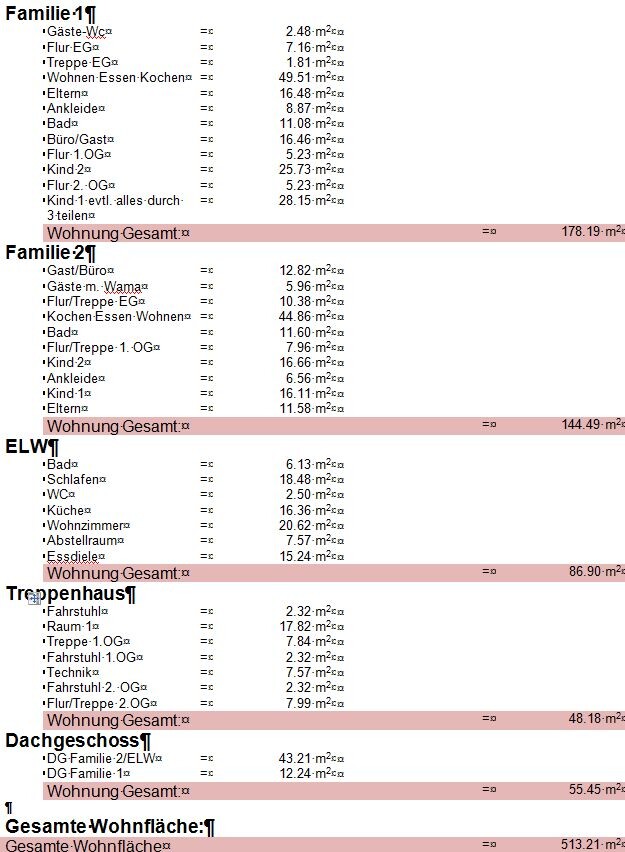
What interested me most was how the actual floor areas add up to roughly 2x200 and 1x80 square meters (2x2153 and 1x861 square feet). Plus elevator, necessary stairwell, etc. And as you can see, they ended up being “only” 178, 145, and 86 square meters (1916, 1560, and 926 square feet). It still takes up quite a bit of space though. And I would say if we were allowed to build it like that, I would find it quite good. Also, I kept thinking about the space needed in an underground garage for 6 cars, including access paths, and what kind of driveway that would require. Hence the approach with no basement at all.
As you can see, I tried to arrange all the wet rooms around the stairwell. I proposed the utility room right in the middle there.
Depending on what else is needed, I could imagine having equipment for ventilation systems etc. in the attic area on each floor.
And no, there was nothing in the drawer. I just played around with the layout in my mind at first. The goal was to leave as much land as possible on the southwest side to really create a proper terrace.
But, it’s really just playing around. You have to clarify how high the building is allowed to be. And what does
11ant schrieb:mean as a consequence? Does the house still have to be 2 m (6.6 ft) away from the northeast boundary?
That may exceed 1/2 h
What interested me most was how the actual floor areas add up to roughly 2x200 and 1x80 square meters (2x2153 and 1x861 square feet). Plus elevator, necessary stairwell, etc. And as you can see, they ended up being “only” 178, 145, and 86 square meters (1916, 1560, and 926 square feet). It still takes up quite a bit of space though. And I would say if we were allowed to build it like that, I would find it quite good. Also, I kept thinking about the space needed in an underground garage for 6 cars, including access paths, and what kind of driveway that would require. Hence the approach with no basement at all.
As you can see, I tried to arrange all the wet rooms around the stairwell. I proposed the utility room right in the middle there.
Depending on what else is needed, I could imagine having equipment for ventilation systems etc. in the attic area on each floor.
Similar topics