
ᐅ Multi-generational house with an underground garage for three families
Created on: 11 Mar 2019 09:55
M
Muc1985
Hello everyone,
After reading quietly for a while and really appreciating all the ideas shared here, I’d like to bring up a topic and hopefully get some feedback, suggestions, and ideas!
I am 34 years old and originally from Munich, where I was born and raised.
Currently, we (my wife and I, with a child on the way, my sister and her partner, as well as my parents) are discussing whether to completely rebuild on our plot of land (currently occupied by a single-family house / 1000 sqm (0.25 acres) / 20 × 50 m (65 × 164 ft) / no zoning plan). The idea is to build a fairly modern house with two spacious living areas (each with its own terrace overlooking the garden, large living and dining areas, etc., and about 200 sqm (2150 sq ft) of living space), including an underground garage and a basement. A granny flat (or accessory dwelling unit) is also planned to be integrated.
I would like to start a discussion based on these ideas and am looking forward to any input or constructive criticism.
Thank you very much.
After reading quietly for a while and really appreciating all the ideas shared here, I’d like to bring up a topic and hopefully get some feedback, suggestions, and ideas!
I am 34 years old and originally from Munich, where I was born and raised.
Currently, we (my wife and I, with a child on the way, my sister and her partner, as well as my parents) are discussing whether to completely rebuild on our plot of land (currently occupied by a single-family house / 1000 sqm (0.25 acres) / 20 × 50 m (65 × 164 ft) / no zoning plan). The idea is to build a fairly modern house with two spacious living areas (each with its own terrace overlooking the garden, large living and dining areas, etc., and about 200 sqm (2150 sq ft) of living space), including an underground garage and a basement. A granny flat (or accessory dwelling unit) is also planned to be integrated.
I would like to start a discussion based on these ideas and am looking forward to any input or constructive criticism.
Thank you very much.

The building in the photo, including balconies (the terraces were originally the same size), has external dimensions of 14m by 25m (46 by 82 feet). It is a house with 8 residential units (3- and 4-room apartments) and a living area of 255m² (2,744 sq ft) per floor.
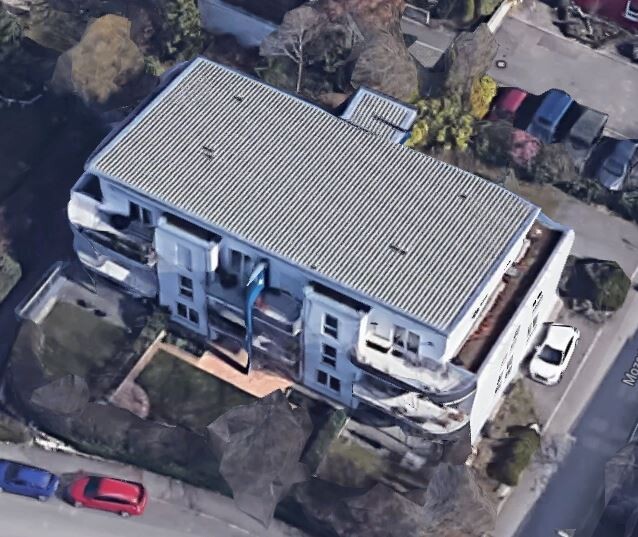
I just want to point out that I do not find the idea of building a house with this floor area on a building plot of 14m by 40m (46 by 131 feet) completely unrealistic.
Whether something better would really be possible for construction costs of 1.5 million (I estimate more than €3,000 per m² around Munich) and a family-owned plot is another question. Current listings show semi-detached houses on 211m² (2,273 sq ft) lots with 160m² (1,722 sq ft) of living space for a purchase price of 1.3 million.
I just want to point out that I do not find the idea of building a house with this floor area on a building plot of 14m by 40m (46 by 131 feet) completely unrealistic.
Whether something better would really be possible for construction costs of 1.5 million (I estimate more than €3,000 per m² around Munich) and a family-owned plot is another question. Current listings show semi-detached houses on 211m² (2,273 sq ft) lots with 160m² (1,722 sq ft) of living space for a purchase price of 1.3 million.
Thank you @RomeoZwo for the visual representation. At the moment, I’m looking through so many projects and pictures; any inspiration is welcome.
Personally, I still believe that such a project is feasible (although compromises will certainly have to be made, for example regarding the garden). Whether the final result will be desirable remains to be seen.
The offers and prices in Munich are incredible. Just the prices charged in our area are amazing.
Yesterday, I saw an underground parking system for four cars at a current construction site in our neighborhood, but I haven’t yet identified the exact name of the system. However, I liked it a lot as an alternative to an underground garage.
Furthermore, an architect will shortly clarify the building rights and carry out a volume assessment for us. I’m curious to see the outcome.
Personally, I still believe that such a project is feasible (although compromises will certainly have to be made, for example regarding the garden). Whether the final result will be desirable remains to be seen.
The offers and prices in Munich are incredible. Just the prices charged in our area are amazing.
Yesterday, I saw an underground parking system for four cars at a current construction site in our neighborhood, but I haven’t yet identified the exact name of the system. However, I liked it a lot as an alternative to an underground garage.
Furthermore, an architect will shortly clarify the building rights and carry out a volume assessment for us. I’m curious to see the outcome.

RomeoZwo schrieb:
But why can't it be like this here? I would find it highly disproportionate to go through the effort of adding an extra elevator and stairwell here.
https://www.instagram.com/11antgmxde/
https://www.linkedin.com/company/bauen-jetzt/
We have been giving it some more thought recently. Currently, our ideas focus only on one possible arrangement. A truly interesting plan would be a kind of semi-detached house with two full floors each and a nice attic apartment (including an elevator and terraces). I believe there could be quite a few architectural possibilities here.
Similar topics