
Hello,
we are looking for suitable cabinets for our utility room (Hauswirtschaftsraum) in the basement.
What we have already found:
Laundry tower (brand: Waschturm) – the washing machine and dryer are positioned side by side on an elevated platform, and directly below there is a small drawer to place the laundry basket.
What we are looking for:
We want to install a sink directly next to the washing machine and connect it to the washing machine’s water supply and drainage.
Right next to it (or integrated into one cabinet or cabinet system) there should be a work surface.
On another wall, larger cabinets should be installed for storage.
Which cabinets can you recommend that are affordable (since they will be in the basement) and include the function with the sink?
we are looking for suitable cabinets for our utility room (Hauswirtschaftsraum) in the basement.
What we have already found:
Laundry tower (brand: Waschturm) – the washing machine and dryer are positioned side by side on an elevated platform, and directly below there is a small drawer to place the laundry basket.
What we are looking for:
We want to install a sink directly next to the washing machine and connect it to the washing machine’s water supply and drainage.
Right next to it (or integrated into one cabinet or cabinet system) there should be a work surface.
On another wall, larger cabinets should be installed for storage.
Which cabinets can you recommend that are affordable (since they will be in the basement) and include the function with the sink?
FrankChief schrieb:
Which modular kitchens are very affordable and offer a good range of options?FrankChief schrieb:
Knoxhult is probably the right choice, isn’t it?Why do you find it so difficult to get a recommendation? If you look at the Knoxhult series, the modules are shown, so you can immediately see what options are available and how much it will cost. Or with Ikea’s Metod system...
Metod kitchen cabinets are also often available in the clearance section.
Or you could check Poco’s kitchen lines, buy a line for 359, and use the oven cabinet as a storage space for beverage crates..
F
FrankChief21 Oct 2022 10:02Let’s start from the beginning.
I have attached the floor plan.
Wall dimensions:
Utility room: bottom wall on the floor plan (wall with window) 5.30m (17 ft 5 in) and right wall in the utility room 3.0m (9 ft 10 in)
Red: This area is intended for devices such as the distribution cabinet, hot water tank, etc.
It is not yet clear exactly how much space will be needed at the bottom left of the floor plan along the lower wall.
Blue: Washing machine and dryer
Green: Kitchen unit with sink
If we make the kitchen unit about 2m (6 ft 7 in) long
and the washing machine and dryer require 1.30m (4 ft 3 in), then there would still be 2m (6 ft 7 in) left for the devices (probably more than enough)
How long would you recommend making the kitchen unit? Possibly a bit longer (if possible)?
I also wanted to know what alternatives there are to Ikea.
In the meantime, I have also seen the Metod system (I thought it was much more expensive). Metod is roughly on the same level as Knoxhuld.
We don’t need drawers or cutouts for appliances.
Simple doors to store things are completely sufficient.
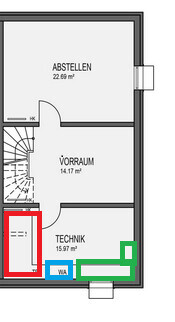
I have attached the floor plan.
Wall dimensions:
Utility room: bottom wall on the floor plan (wall with window) 5.30m (17 ft 5 in) and right wall in the utility room 3.0m (9 ft 10 in)
Red: This area is intended for devices such as the distribution cabinet, hot water tank, etc.
It is not yet clear exactly how much space will be needed at the bottom left of the floor plan along the lower wall.
Blue: Washing machine and dryer
Green: Kitchen unit with sink
If we make the kitchen unit about 2m (6 ft 7 in) long
and the washing machine and dryer require 1.30m (4 ft 3 in), then there would still be 2m (6 ft 7 in) left for the devices (probably more than enough)
How long would you recommend making the kitchen unit? Possibly a bit longer (if possible)?
ypg schrieb:
Why are you struggling so much with the tip?
I also wanted to know what alternatives there are to Ikea.
In the meantime, I have also seen the Metod system (I thought it was much more expensive). Metod is roughly on the same level as Knoxhuld.
We don’t need drawers or cutouts for appliances.
Simple doors to store things are completely sufficient.

Hi,
we have both appliances installed one above the other with a pull-out shelf. Laundry can be folded on the laundry bins facing each other, or on the pull-out surface. The appliances tend to vibrate quite a bit inside such cabinets, so we decided on a free-standing setup. It has been working very well for over a year now. By the way, the power outlets are installed at about 1.00 meter (3 feet 3 inches) height directly on the right side, accessible behind the appliance tower. The drying rack is no longer standing there behind it. 😉

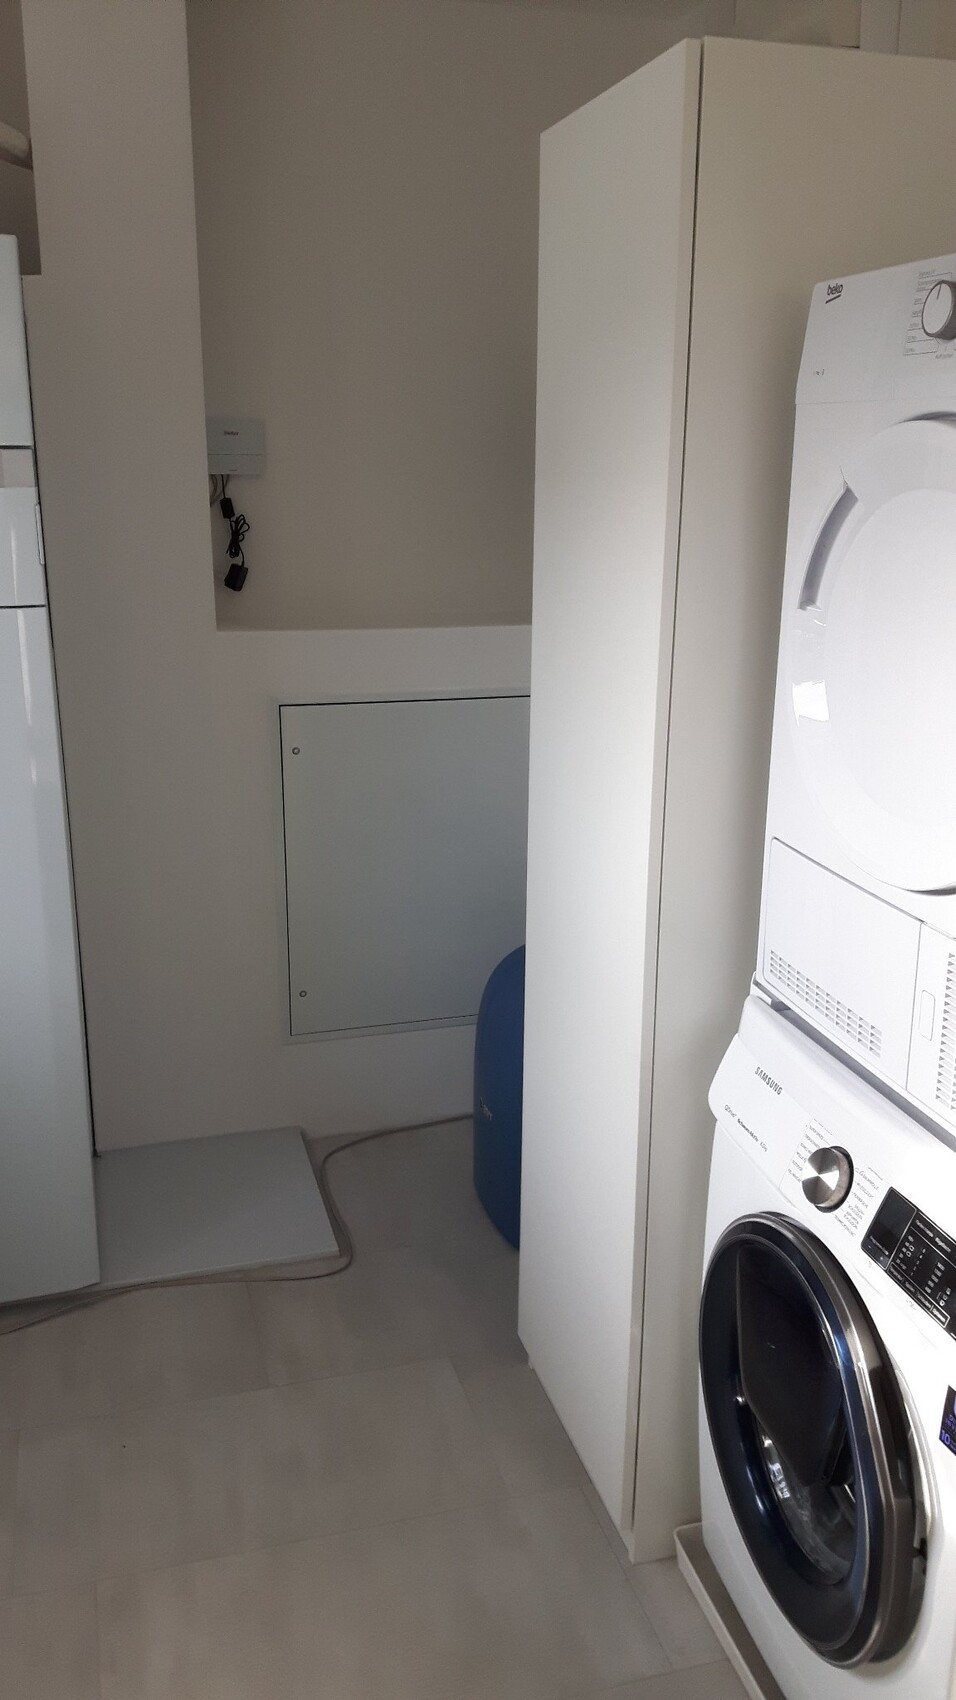
we have both appliances installed one above the other with a pull-out shelf. Laundry can be folded on the laundry bins facing each other, or on the pull-out surface. The appliances tend to vibrate quite a bit inside such cabinets, so we decided on a free-standing setup. It has been working very well for over a year now. By the way, the power outlets are installed at about 1.00 meter (3 feet 3 inches) height directly on the right side, accessible behind the appliance tower. The drying rack is no longer standing there behind it. 😉
F
FrankChief21 Oct 2022 10:37According to the manufacturer, the cabinets are specially designed to reduce vibrations to prevent this from happening.
The cabinets are even TÜV certified and suitable for washing machines up to 120 kg (265 lbs).
The cabinets are even TÜV certified and suitable for washing machines up to 120 kg (265 lbs).
FrankChief schrieb:
We don’t need drawers or cutouts for electrical appliances.
Simple doors for storage will be completely sufficient.You already mentioned that…You repeated your request for options and a low price range.
A budget kitchen with a kitchenette is an option if Ikea is too expensive for you.
By the way, I would wait with everything until the technical installations are in place and you can see how much space you still have left after the technical equipment.
Similar topics