
ᐅ Load-Bearing Capacity of L-Blocks and Water Drainage on a 45° Slope
Created on: 3 May 2022 15:39
N
Nixwill2
Hello everyone,
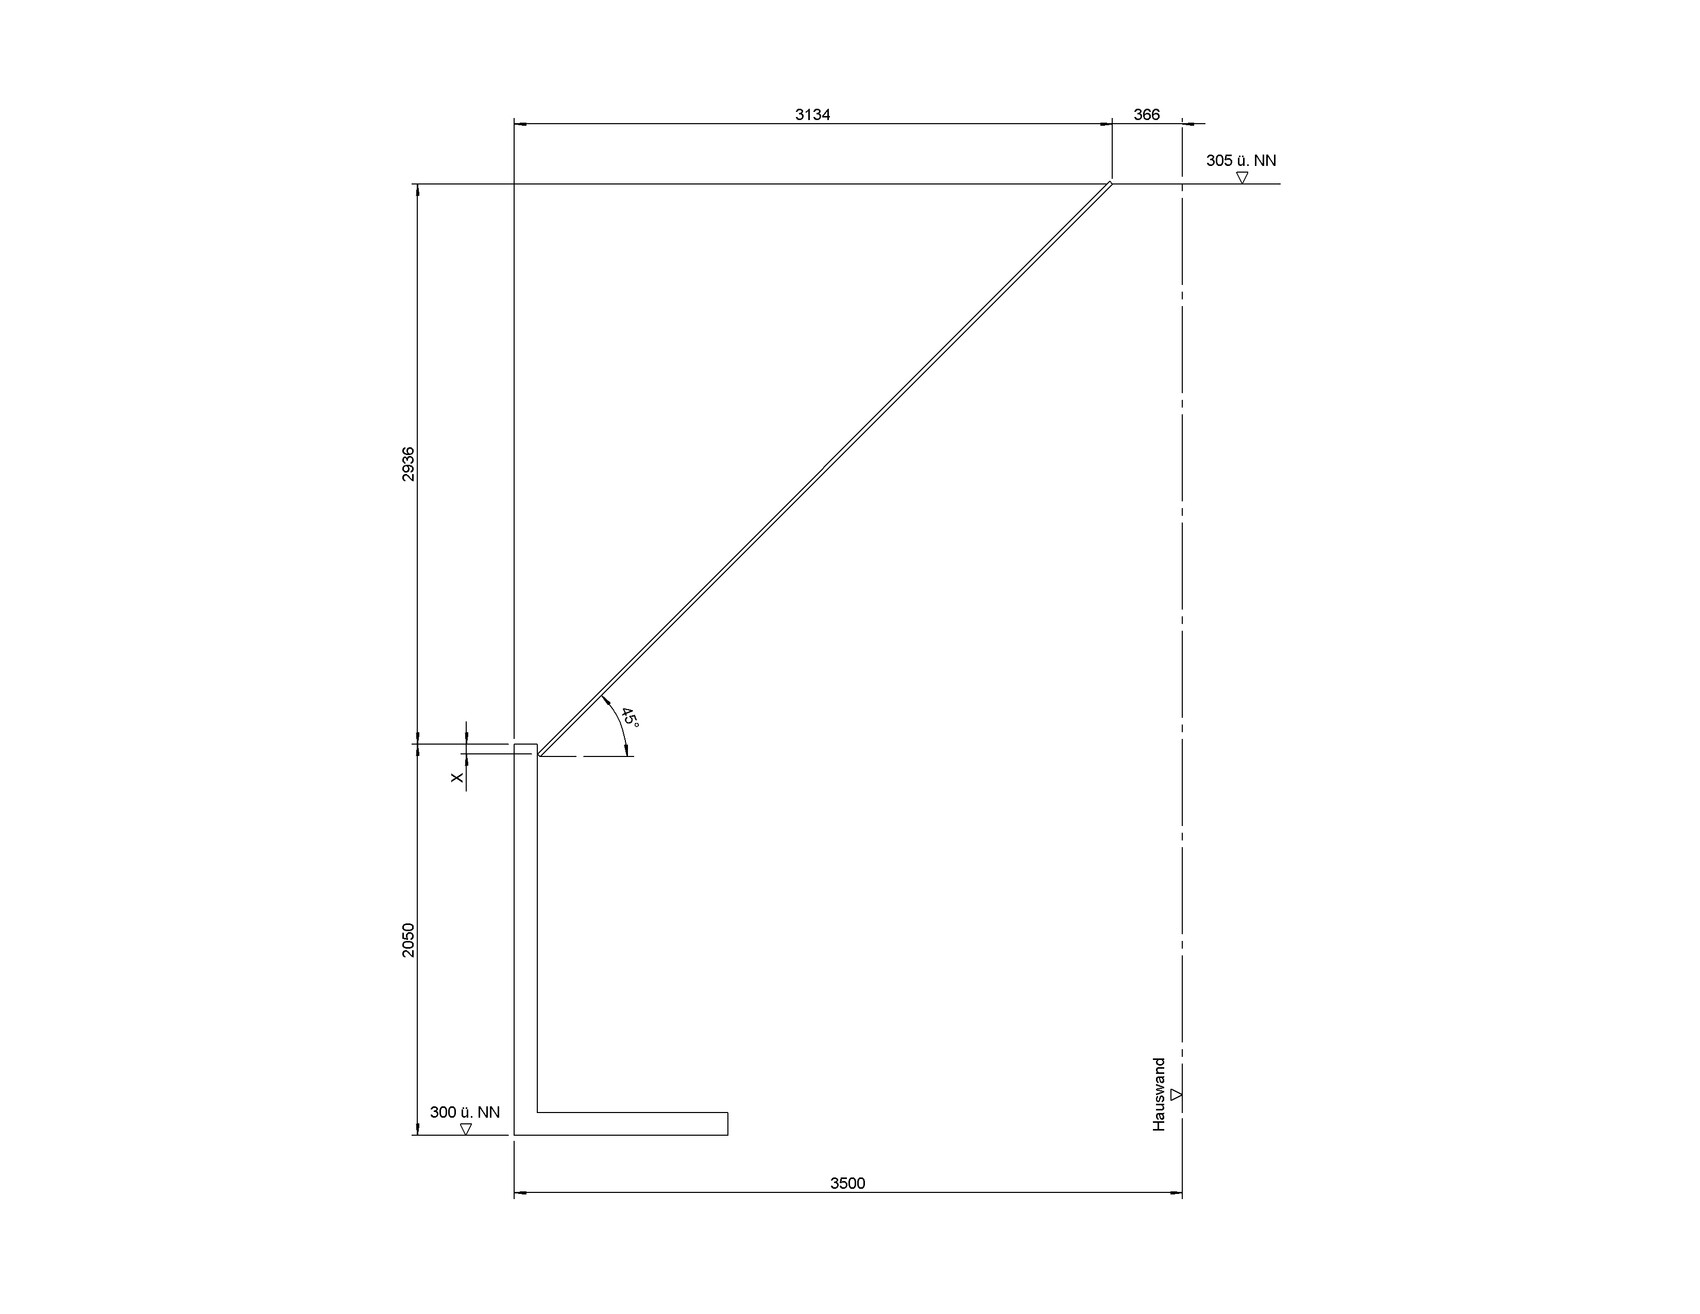
We are planning to build a retaining wall with 2-meter (6.5-foot) tall L-shaped concrete blocks on the south side of our property. To quickly raise the ground level from 300 meters (984 feet) to 305 meters (1,001 feet) above sea level (the development plan allows a 2-meter (6.5-foot) high retaining wall), we intend to add a slope on top of the wall.
I have attached a simple sketch. It shows a 2-meter (6.5-foot) high L-block at around 300 meters (984 feet) above sea level. To the right is a dashed line representing the house wall, roughly 3.5 meters (11.5 feet) away from the retaining wall. At the top right, the ground floor level of the single-family house is marked at 305 meters (1,001 feet) above sea level. The 45-degree line indicates the slope. I hope this helps to visualize the situation.
Now to my two questions.
We have had a few earthwork contractors inspect the site, and none of them saw any issues. Yesterday, however, I received a preliminary notice from the local building authority that a neighbor downhill has filed an objection. The objection is not against the wall itself but demands that the wall be constructed as a solid concrete structure for static (structural) reasons. Additionally, the neighbor insists that surface water from our property must not flow onto theirs. According to the authority, he cannot enforce the demand for a massive concrete wall, so that request was denied. I fully understand the water issue, which is why it will be part of my second question.
Since this neighbor, who appears to be a builder himself, is already questioning the structural stability, we should expect a thorough review of our wall’s engineering. Therefore, I want to be fully prepared.
As I said, the earthwork contractors see no problem with a 2-meter (6.5-foot) high L-block wall with a 45° slope behind it. What concerns me is that when I searched online, I couldn’t find any L-shaped concrete blocks 2 meters (6.5 feet) high that are certified for a slope steeper than 30 degrees behind them. Is there anyone here who can confirm that such blocks exist? I trust the contractors, but it’s important for me to have some documented proof if needed.
Moving on to question two.
This concerns the water that will certainly run over the remaining part of the wall during heavy rain because of the slope. In my sketch, I marked a dimension ‘X’ at the top end of the L-block. How far down do you think I have to go here to ensure that no water will overflow?
By the way, the scenario in the sketch represents the steepest point. The slope of the property and the wall actually run in the same direction, so in other areas, a much gentler slope will suffice, and I could even create a kind of drainage channel.
The plan is to cover the slope with ground cover plants and hopefully some bushes as well, if they take root. I will create a dedicated thread on this topic in due course.
Do a few plants on the slope provide enough resistance to prevent water from overflowing or at least significantly reduce flow velocity?
We intend to consult a professional landscaper about this issue after the house is built, but for budget reasons, this will have to wait.
I would appreciate any advice or experiences you can share...
We are planning to build a retaining wall with 2-meter (6.5-foot) tall L-shaped concrete blocks on the south side of our property. To quickly raise the ground level from 300 meters (984 feet) to 305 meters (1,001 feet) above sea level (the development plan allows a 2-meter (6.5-foot) high retaining wall), we intend to add a slope on top of the wall.
I have attached a simple sketch. It shows a 2-meter (6.5-foot) high L-block at around 300 meters (984 feet) above sea level. To the right is a dashed line representing the house wall, roughly 3.5 meters (11.5 feet) away from the retaining wall. At the top right, the ground floor level of the single-family house is marked at 305 meters (1,001 feet) above sea level. The 45-degree line indicates the slope. I hope this helps to visualize the situation.
Now to my two questions.
We have had a few earthwork contractors inspect the site, and none of them saw any issues. Yesterday, however, I received a preliminary notice from the local building authority that a neighbor downhill has filed an objection. The objection is not against the wall itself but demands that the wall be constructed as a solid concrete structure for static (structural) reasons. Additionally, the neighbor insists that surface water from our property must not flow onto theirs. According to the authority, he cannot enforce the demand for a massive concrete wall, so that request was denied. I fully understand the water issue, which is why it will be part of my second question.
Since this neighbor, who appears to be a builder himself, is already questioning the structural stability, we should expect a thorough review of our wall’s engineering. Therefore, I want to be fully prepared.
As I said, the earthwork contractors see no problem with a 2-meter (6.5-foot) high L-block wall with a 45° slope behind it. What concerns me is that when I searched online, I couldn’t find any L-shaped concrete blocks 2 meters (6.5 feet) high that are certified for a slope steeper than 30 degrees behind them. Is there anyone here who can confirm that such blocks exist? I trust the contractors, but it’s important for me to have some documented proof if needed.
Moving on to question two.
This concerns the water that will certainly run over the remaining part of the wall during heavy rain because of the slope. In my sketch, I marked a dimension ‘X’ at the top end of the L-block. How far down do you think I have to go here to ensure that no water will overflow?
By the way, the scenario in the sketch represents the steepest point. The slope of the property and the wall actually run in the same direction, so in other areas, a much gentler slope will suffice, and I could even create a kind of drainage channel.
The plan is to cover the slope with ground cover plants and hopefully some bushes as well, if they take root. I will create a dedicated thread on this topic in due course.
Do a few plants on the slope provide enough resistance to prevent water from overflowing or at least significantly reduce flow velocity?
We intend to consult a professional landscaper about this issue after the house is built, but for budget reasons, this will have to wait.
I would appreciate any advice or experiences you can share...

x0rzx0rz schrieb:
Without a sewer connection, draining the wall will be difficult, since the cistern needs to be emptied somehow. That’s why I was hoping for a solution with an infiltration tank; something like that exists, right?
x0rzx0rz schrieb:
You said the neighbors above you also have 2m (6.5 feet) L-shaped retaining walls? Do you know how they solved the drainage? Unfortunately not. But since it’s an older residential area and we will be filling a building gap, I strongly assume they all still have access to the sewer.
x0rzx0rz schrieb:
Have you planned a drainage system above your house? Kind of as "protection" from the upper neighbor? No, I don’t even know what that is.
@rick2018
Thanks for your comments! I’m feeling totally overwhelmed with all this right now and need to get organized—too much input all at once.
These are really all things nobody told us about, not even the groundworks contractor who was here…
I’ll bring up the overflow of the cistern with the authorities; they are usually very friendly, and with the right arguments, it might work out. But we will definitely need a pump for that because the sewer is definitely higher up if we want to place the cistern down there (which makes sense for the wall drainage).
WilderSueden schrieb:
You have to plan the garden together with the house to get a sensible result. Too late...
It’s felt for months like I’m planning the house alone, and every week there’s a new problem…

W
WilderSueden4 May 2022 11:11rick2018 schrieb:
That’s more like a meadow 😉 not a lawn. Golf turf requires more care and maintenance.Yes, of course. But for most people, it will effectively end up looking like a meadow. Very few treat their grass as a hobby.W
WilderSueden4 May 2022 11:24If I look around the last few days, there has been a lot of dandelions and daisies blooming. So, strictly speaking, it's not really a lawn. I also know very few people personally who actually water, fertilize, and scarify regularly.
But – to get back to the topic – this is also something to consider when planning a house. What kind of landscaping, how much money and time do I want to invest there?
But – to get back to the topic – this is also something to consider when planning a house. What kind of landscaping, how much money and time do I want to invest there?
A nicely designed outdoor area can easily manage with a 6000-liter (approximately 1585-gallon) cistern, especially since the property isn’t very large. I wouldn’t consider choosing plants that require regular watering.
You’re building timber frame, right?
Do your plans include a cross-section? Sorry, I can’t make sense of the cube and green elements.
What regulations or permits (building permit / planning permission) apply to additional terraces on your property?
Make sure to really talk to your neighbor who has concerns. Since they seem to be an expert and familiar with the property, they might be able to offer you a practical solution.
You’re building timber frame, right?
Do your plans include a cross-section? Sorry, I can’t make sense of the cube and green elements.
What regulations or permits (building permit / planning permission) apply to additional terraces on your property?
Make sure to really talk to your neighbor who has concerns. Since they seem to be an expert and familiar with the property, they might be able to offer you a practical solution.
Similar topics