
ᐅ Load-Bearing Capacity of L-Blocks and Water Drainage on a 45° Slope
Created on: 3 May 2022 15:39
N
Nixwill2
Hello everyone,
We are planning to build a retaining wall with 2-meter (6.5-foot) tall L-shaped concrete blocks on the south side of our property. To quickly raise the ground level from 300 meters (984 feet) to 305 meters (1,001 feet) above sea level (the development plan allows a 2-meter (6.5-foot) high retaining wall), we intend to add a slope on top of the wall.
I have attached a simple sketch. It shows a 2-meter (6.5-foot) high L-block at around 300 meters (984 feet) above sea level. To the right is a dashed line representing the house wall, roughly 3.5 meters (11.5 feet) away from the retaining wall. At the top right, the ground floor level of the single-family house is marked at 305 meters (1,001 feet) above sea level. The 45-degree line indicates the slope. I hope this helps to visualize the situation.
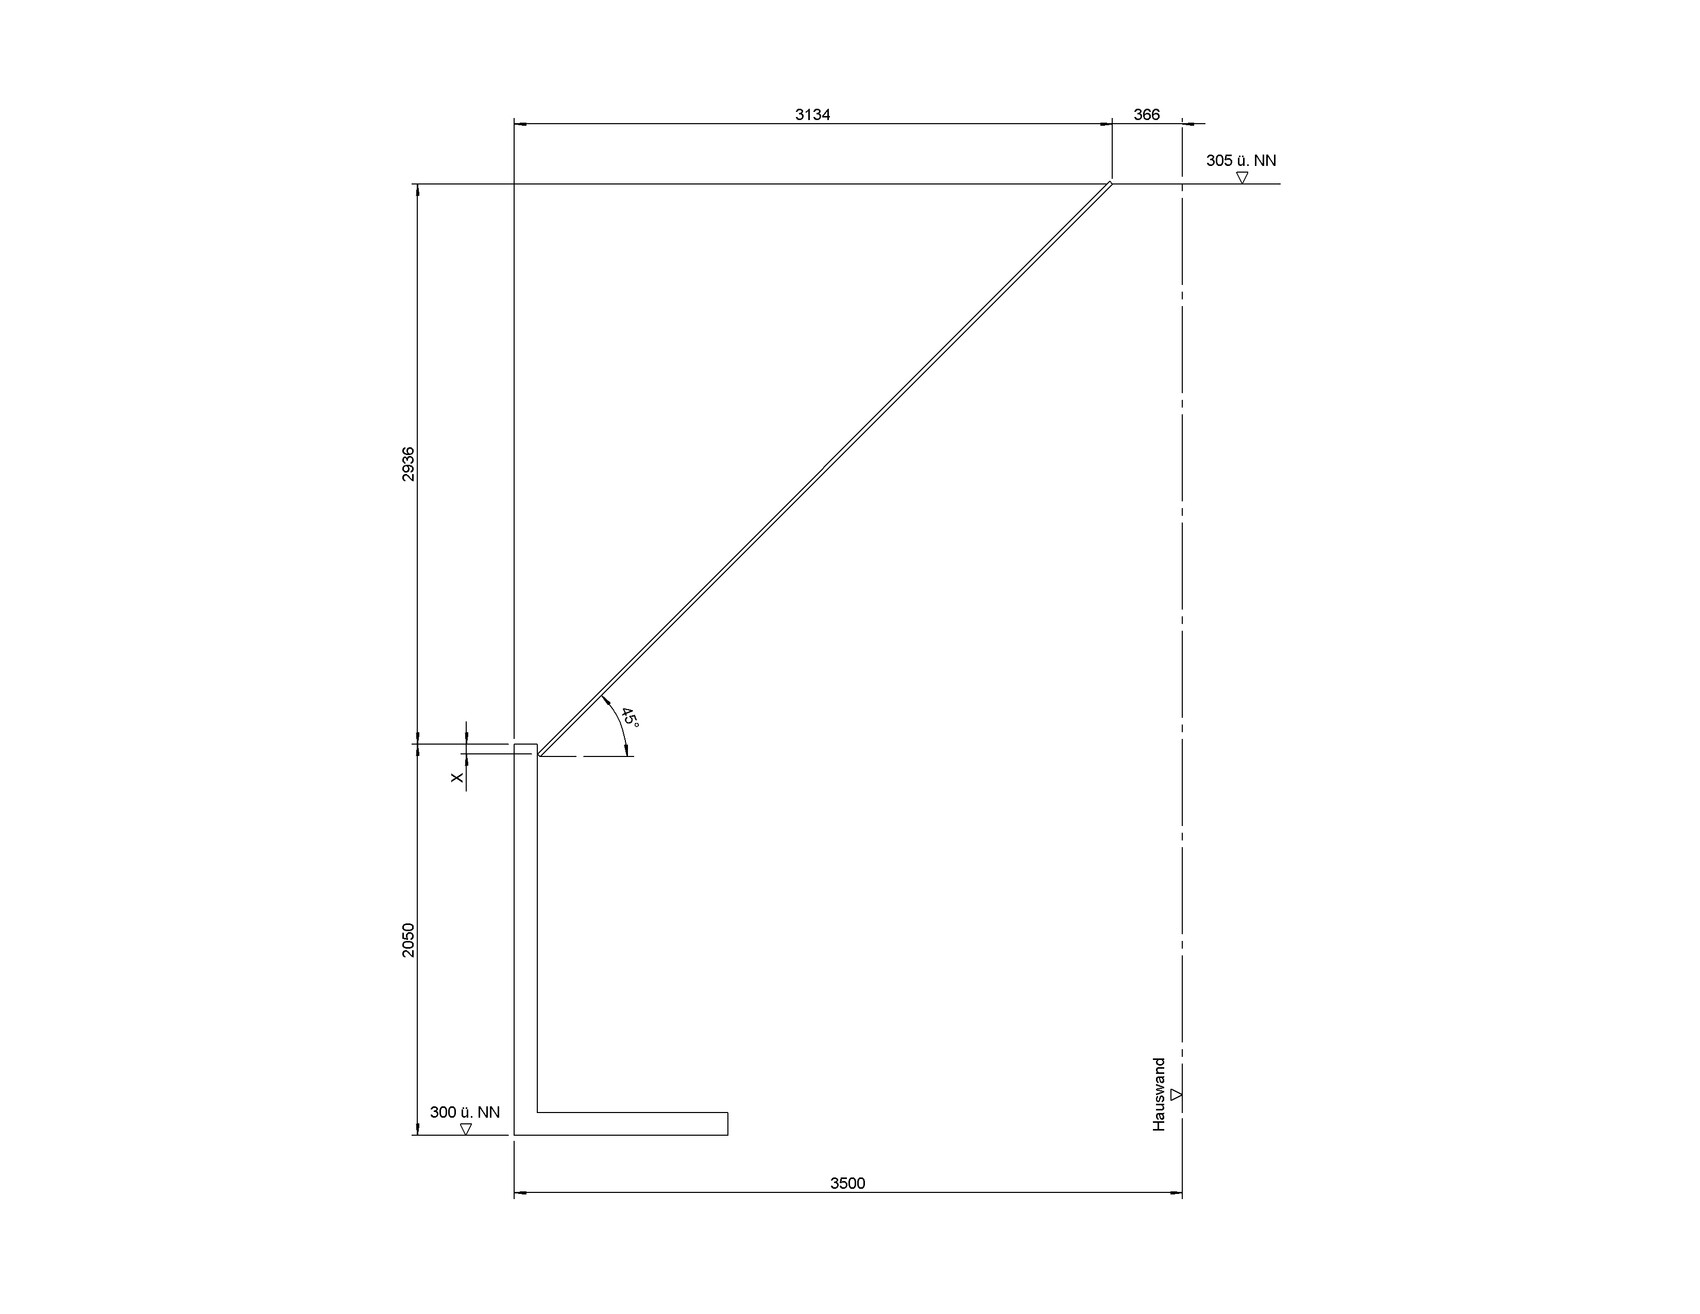
Now to my two questions.
We have had a few earthwork contractors inspect the site, and none of them saw any issues. Yesterday, however, I received a preliminary notice from the local building authority that a neighbor downhill has filed an objection. The objection is not against the wall itself but demands that the wall be constructed as a solid concrete structure for static (structural) reasons. Additionally, the neighbor insists that surface water from our property must not flow onto theirs. According to the authority, he cannot enforce the demand for a massive concrete wall, so that request was denied. I fully understand the water issue, which is why it will be part of my second question.
Since this neighbor, who appears to be a builder himself, is already questioning the structural stability, we should expect a thorough review of our wall’s engineering. Therefore, I want to be fully prepared.
As I said, the earthwork contractors see no problem with a 2-meter (6.5-foot) high L-block wall with a 45° slope behind it. What concerns me is that when I searched online, I couldn’t find any L-shaped concrete blocks 2 meters (6.5 feet) high that are certified for a slope steeper than 30 degrees behind them. Is there anyone here who can confirm that such blocks exist? I trust the contractors, but it’s important for me to have some documented proof if needed.
Moving on to question two.
This concerns the water that will certainly run over the remaining part of the wall during heavy rain because of the slope. In my sketch, I marked a dimension ‘X’ at the top end of the L-block. How far down do you think I have to go here to ensure that no water will overflow?
By the way, the scenario in the sketch represents the steepest point. The slope of the property and the wall actually run in the same direction, so in other areas, a much gentler slope will suffice, and I could even create a kind of drainage channel.
The plan is to cover the slope with ground cover plants and hopefully some bushes as well, if they take root. I will create a dedicated thread on this topic in due course.
Do a few plants on the slope provide enough resistance to prevent water from overflowing or at least significantly reduce flow velocity?
We intend to consult a professional landscaper about this issue after the house is built, but for budget reasons, this will have to wait.
I would appreciate any advice or experiences you can share...
We are planning to build a retaining wall with 2-meter (6.5-foot) tall L-shaped concrete blocks on the south side of our property. To quickly raise the ground level from 300 meters (984 feet) to 305 meters (1,001 feet) above sea level (the development plan allows a 2-meter (6.5-foot) high retaining wall), we intend to add a slope on top of the wall.
I have attached a simple sketch. It shows a 2-meter (6.5-foot) high L-block at around 300 meters (984 feet) above sea level. To the right is a dashed line representing the house wall, roughly 3.5 meters (11.5 feet) away from the retaining wall. At the top right, the ground floor level of the single-family house is marked at 305 meters (1,001 feet) above sea level. The 45-degree line indicates the slope. I hope this helps to visualize the situation.
Now to my two questions.
We have had a few earthwork contractors inspect the site, and none of them saw any issues. Yesterday, however, I received a preliminary notice from the local building authority that a neighbor downhill has filed an objection. The objection is not against the wall itself but demands that the wall be constructed as a solid concrete structure for static (structural) reasons. Additionally, the neighbor insists that surface water from our property must not flow onto theirs. According to the authority, he cannot enforce the demand for a massive concrete wall, so that request was denied. I fully understand the water issue, which is why it will be part of my second question.
Since this neighbor, who appears to be a builder himself, is already questioning the structural stability, we should expect a thorough review of our wall’s engineering. Therefore, I want to be fully prepared.
As I said, the earthwork contractors see no problem with a 2-meter (6.5-foot) high L-block wall with a 45° slope behind it. What concerns me is that when I searched online, I couldn’t find any L-shaped concrete blocks 2 meters (6.5 feet) high that are certified for a slope steeper than 30 degrees behind them. Is there anyone here who can confirm that such blocks exist? I trust the contractors, but it’s important for me to have some documented proof if needed.
Moving on to question two.
This concerns the water that will certainly run over the remaining part of the wall during heavy rain because of the slope. In my sketch, I marked a dimension ‘X’ at the top end of the L-block. How far down do you think I have to go here to ensure that no water will overflow?
By the way, the scenario in the sketch represents the steepest point. The slope of the property and the wall actually run in the same direction, so in other areas, a much gentler slope will suffice, and I could even create a kind of drainage channel.
The plan is to cover the slope with ground cover plants and hopefully some bushes as well, if they take root. I will create a dedicated thread on this topic in due course.
Do a few plants on the slope provide enough resistance to prevent water from overflowing or at least significantly reduce flow velocity?
We intend to consult a professional landscaper about this issue after the house is built, but for budget reasons, this will have to wait.
I would appreciate any advice or experiences you can share...

It doesn’t really sit perched; on the right side, it slopes down into the neighbor’s hillside, while on the left, the neighbor’s house is situated a bit higher, so overall it should create a harmonious downward slope. There is plenty of space below to the houses, which are tall enough that we only start to see over them at about 305m (1,000 feet) elevation. Behind us, there are also tall houses, with our roof peak just reaching about their ground floor level. Our designated single-family house cannot be disregarded…
However, I don’t want to steer the thread in the wrong direction.
Even though we won’t have children, we of course considered the 2m (6.5 feet) wall. Our first thought was to put a fence on top of the wall, and the second was to try planting something that requires little to no maintenance. That’s why we are thinking about additional bushes to prevent falls. I have to admit I have no knowledge about plants; I currently just look down at many green flat roofs, and I thought these plants had probably never been tended to but still look nice, so they should definitely be able to thrive on a slope like this.
It sounds almost impossible, which is why it seems we should already invest in a professional landscape gardener before the wall is built. I just wanted to hear your opinions (also concerning the wall’s structural stability).
I was hoping it wouldn’t be too difficult to find suitable plants and thought of laying some kind of gravel channel along the wall at the top edge of the L-shaped concrete blocks, with a kind of soakaway pit at the lowest point to collect water. But of course, this won’t change the flow rate downhill, so initially the water will probably still rush over the wall…
However, I don’t want to steer the thread in the wrong direction.
Even though we won’t have children, we of course considered the 2m (6.5 feet) wall. Our first thought was to put a fence on top of the wall, and the second was to try planting something that requires little to no maintenance. That’s why we are thinking about additional bushes to prevent falls. I have to admit I have no knowledge about plants; I currently just look down at many green flat roofs, and I thought these plants had probably never been tended to but still look nice, so they should definitely be able to thrive on a slope like this.
It sounds almost impossible, which is why it seems we should already invest in a professional landscape gardener before the wall is built. I just wanted to hear your opinions (also concerning the wall’s structural stability).
I was hoping it wouldn’t be too difficult to find suitable plants and thought of laying some kind of gravel channel along the wall at the top edge of the L-shaped concrete blocks, with a kind of soakaway pit at the lowest point to collect water. But of course, this won’t change the flow rate downhill, so initially the water will probably still rush over the wall…

You only need to look at noise barriers along highways or dikes for comparison—they usually don’t have a 45° slope.
Despite being built by professional companies with expert planning, some sliding still regularly occurs there. The difference is that it won’t be a 2-meter (6.5-foot) high wall falling on your head, but rather just landing on the shoulder.
I believe this specific problem is not suited for collective forum wisdom, but rather requires an expert.
Despite being built by professional companies with expert planning, some sliding still regularly occurs there. The difference is that it won’t be a 2-meter (6.5-foot) high wall falling on your head, but rather just landing on the shoulder.
I believe this specific problem is not suited for collective forum wisdom, but rather requires an expert.
M
Myrna_Loy3 May 2022 20:33At a 45-degree angle, you need to create a support layer for plants where both the substrate and roots can anchor securely. The roots must establish quickly and deeply. Additionally, this is on the south side, where the sun scorches everything. There aren’t many plants that can handle these conditions, and it will require significant effort. You don’t want to plant a blackberry hedge, or just ivy. The slope needs an underlying structure, similar to a dike or a noise barrier along a highway, plus the pressure from the building.
The earthworks contractor should prepare a detailed plan with a cost estimate, and then I would consult a landscaper experienced in slope construction.
The earthworks contractor should prepare a detailed plan with a cost estimate, and then I would consult a landscaper experienced in slope construction.
W
WilderSueden3 May 2022 21:00Do you have crampons? You will need them if you want to maintain a 45-degree slope above a 2m (6.5 ft) ledge. Bare soil is difficult to walk on there, and grass is even worse. However, crampons provide very good grip. The structure is a nightmare to maintain.
Planning and working with earthmoving contractors is quite a challenge. We had five on the property recently, three of whom were the largest in the region or at least within the operating range of our site. I created a model using CAD software designed for mechanical engineering, just to illustrate the concept. It doesn’t really resemble architectural drawings—in other words, it looks very technical and plain. Unfortunately, the contractors were quite impressed and made it clear that they don’t have anything like that themselves.
I’m now looking for a landscape gardener who can help with planning and will see what comes of it.
I never expected the plants to be such a problem, and even less that they require maintenance. What kind of plants grow on flat roofs? They tend to be very low and spread out (so there’s little surface vulnerable to damage), only get rainwater, bake in the sun all day, and don’t receive any care at all. I thought the structural stability of the wall and water management would be my main concerns.
As so often with house building, it’s a complete box of surprises.
Thanks for your honest replies—still learned something new here!
I’m now looking for a landscape gardener who can help with planning and will see what comes of it.
I never expected the plants to be such a problem, and even less that they require maintenance. What kind of plants grow on flat roofs? They tend to be very low and spread out (so there’s little surface vulnerable to damage), only get rainwater, bake in the sun all day, and don’t receive any care at all. I thought the structural stability of the wall and water management would be my main concerns.
As so often with house building, it’s a complete box of surprises.
Thanks for your honest replies—still learned something new here!
M
Myrna_Loy3 May 2022 22:33Flat roofs are not slides. Your 45-degree slope definitely is.
You would also need to provide irrigation for the entire slope area so the plants can grow well enough to hold the hillside. A heavy rain on dry soil could cause your slope to slide onto the neighbor’s property. The same can happen if you water too much. A few years ago, a road in a neighboring town was closed because a faulty irrigation system caused a “landslide.” (We wondered why the owner didn’t notice that several cubic meters of water were being pumped into the ground—more than planned.)
Long story short: question the earthworker’s claim that this is no problem. It could simply mean building it is no problem, but what happens afterward is not their concern. As my father would say, I could build you a hammer out of chocolate. The slope can be built in that shape, but you should be aware of the effort involved.
You would also need to provide irrigation for the entire slope area so the plants can grow well enough to hold the hillside. A heavy rain on dry soil could cause your slope to slide onto the neighbor’s property. The same can happen if you water too much. A few years ago, a road in a neighboring town was closed because a faulty irrigation system caused a “landslide.” (We wondered why the owner didn’t notice that several cubic meters of water were being pumped into the ground—more than planned.)
Long story short: question the earthworker’s claim that this is no problem. It could simply mean building it is no problem, but what happens afterward is not their concern. As my father would say, I could build you a hammer out of chocolate. The slope can be built in that shape, but you should be aware of the effort involved.
Similar topics