
ᐅ Load-Bearing Capacity of L-Blocks and Water Drainage on a 45° Slope
Created on: 3 May 2022 15:39
N
Nixwill2
Hello everyone,
We are planning to build a retaining wall with 2-meter (6.5-foot) tall L-shaped concrete blocks on the south side of our property. To quickly raise the ground level from 300 meters (984 feet) to 305 meters (1,001 feet) above sea level (the development plan allows a 2-meter (6.5-foot) high retaining wall), we intend to add a slope on top of the wall.
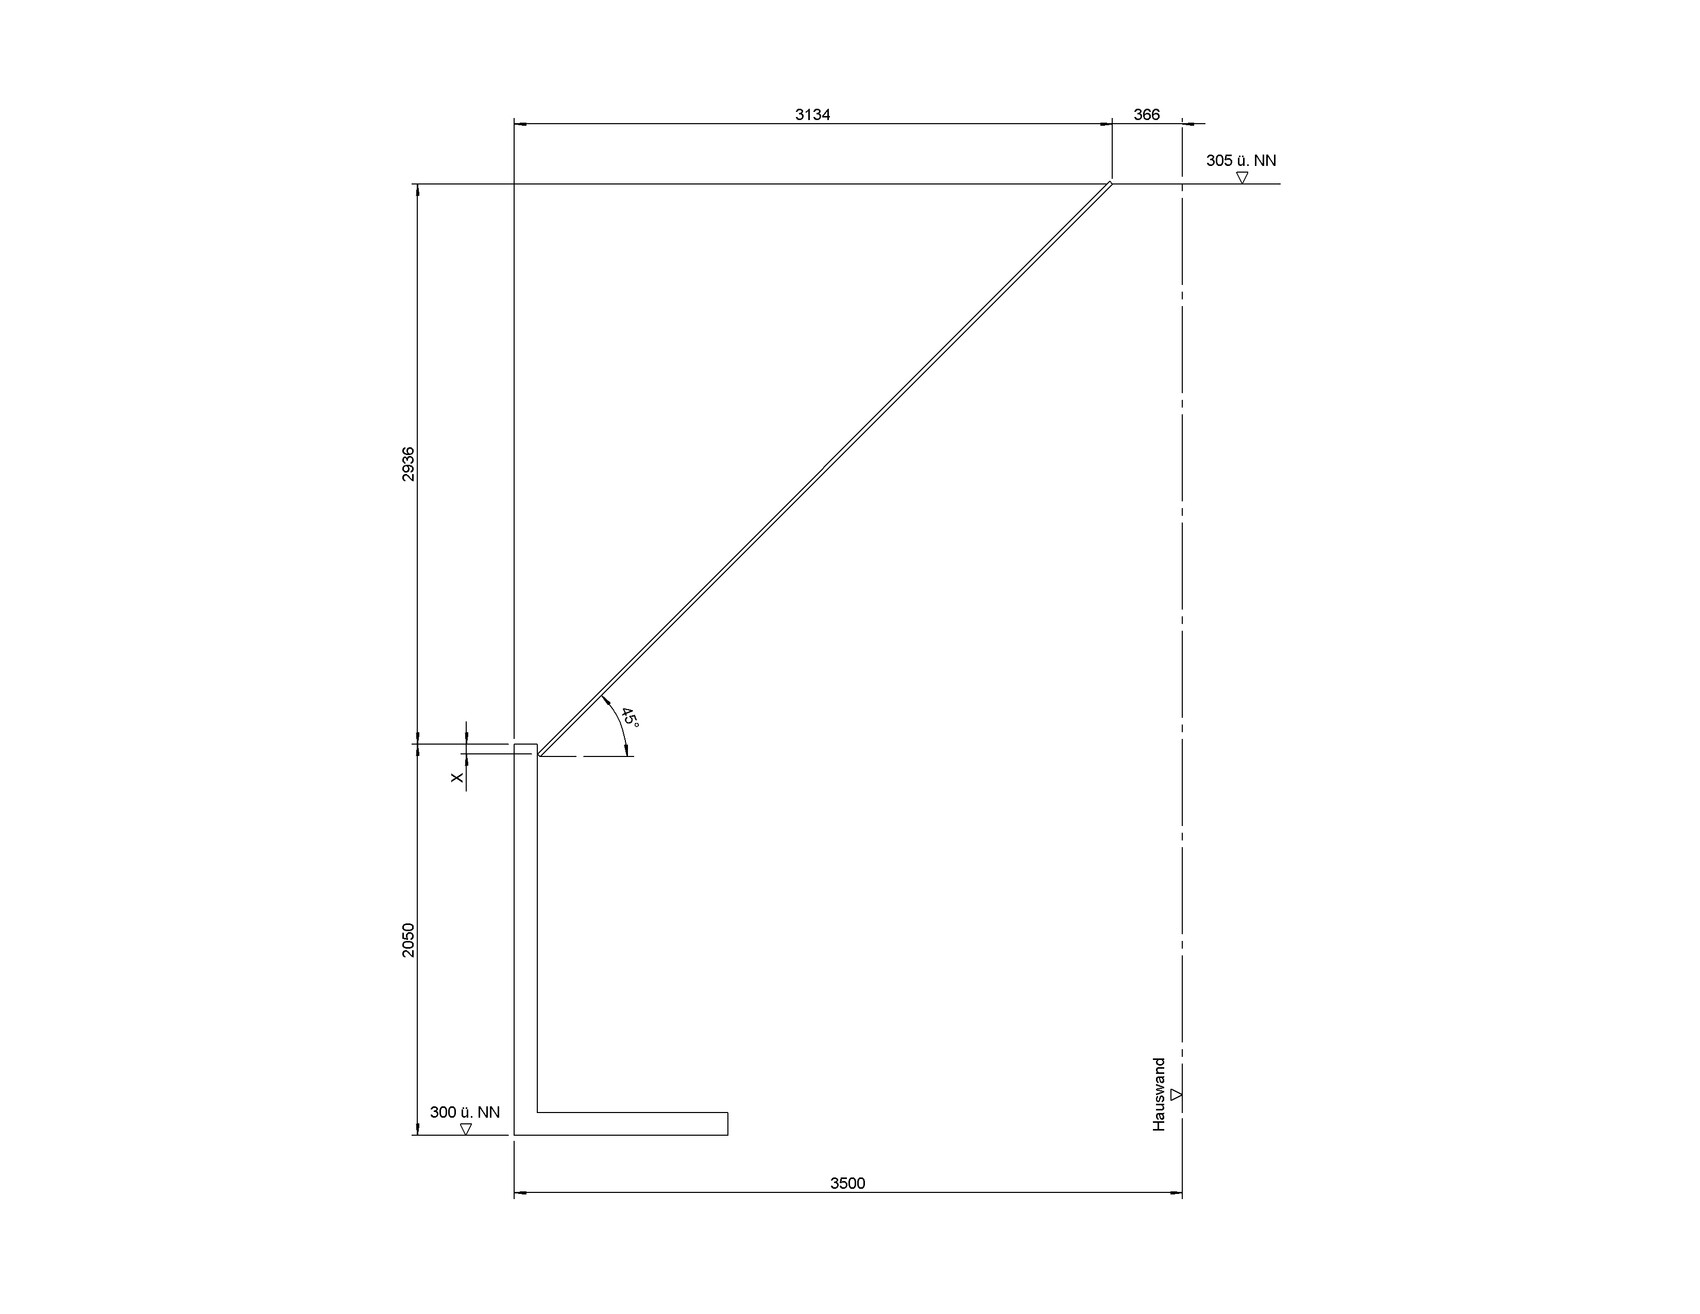
I have attached a simple sketch. It shows a 2-meter (6.5-foot) high L-block at around 300 meters (984 feet) above sea level. To the right is a dashed line representing the house wall, roughly 3.5 meters (11.5 feet) away from the retaining wall. At the top right, the ground floor level of the single-family house is marked at 305 meters (1,001 feet) above sea level. The 45-degree line indicates the slope. I hope this helps to visualize the situation.
Now to my two questions.
We have had a few earthwork contractors inspect the site, and none of them saw any issues. Yesterday, however, I received a preliminary notice from the local building authority that a neighbor downhill has filed an objection. The objection is not against the wall itself but demands that the wall be constructed as a solid concrete structure for static (structural) reasons. Additionally, the neighbor insists that surface water from our property must not flow onto theirs. According to the authority, he cannot enforce the demand for a massive concrete wall, so that request was denied. I fully understand the water issue, which is why it will be part of my second question.
Since this neighbor, who appears to be a builder himself, is already questioning the structural stability, we should expect a thorough review of our wall’s engineering. Therefore, I want to be fully prepared.
As I said, the earthwork contractors see no problem with a 2-meter (6.5-foot) high L-block wall with a 45° slope behind it. What concerns me is that when I searched online, I couldn’t find any L-shaped concrete blocks 2 meters (6.5 feet) high that are certified for a slope steeper than 30 degrees behind them. Is there anyone here who can confirm that such blocks exist? I trust the contractors, but it’s important for me to have some documented proof if needed.
Moving on to question two.
This concerns the water that will certainly run over the remaining part of the wall during heavy rain because of the slope. In my sketch, I marked a dimension ‘X’ at the top end of the L-block. How far down do you think I have to go here to ensure that no water will overflow?
By the way, the scenario in the sketch represents the steepest point. The slope of the property and the wall actually run in the same direction, so in other areas, a much gentler slope will suffice, and I could even create a kind of drainage channel.
The plan is to cover the slope with ground cover plants and hopefully some bushes as well, if they take root. I will create a dedicated thread on this topic in due course.
Do a few plants on the slope provide enough resistance to prevent water from overflowing or at least significantly reduce flow velocity?
We intend to consult a professional landscaper about this issue after the house is built, but for budget reasons, this will have to wait.
I would appreciate any advice or experiences you can share...
We are planning to build a retaining wall with 2-meter (6.5-foot) tall L-shaped concrete blocks on the south side of our property. To quickly raise the ground level from 300 meters (984 feet) to 305 meters (1,001 feet) above sea level (the development plan allows a 2-meter (6.5-foot) high retaining wall), we intend to add a slope on top of the wall.
I have attached a simple sketch. It shows a 2-meter (6.5-foot) high L-block at around 300 meters (984 feet) above sea level. To the right is a dashed line representing the house wall, roughly 3.5 meters (11.5 feet) away from the retaining wall. At the top right, the ground floor level of the single-family house is marked at 305 meters (1,001 feet) above sea level. The 45-degree line indicates the slope. I hope this helps to visualize the situation.
Now to my two questions.
We have had a few earthwork contractors inspect the site, and none of them saw any issues. Yesterday, however, I received a preliminary notice from the local building authority that a neighbor downhill has filed an objection. The objection is not against the wall itself but demands that the wall be constructed as a solid concrete structure for static (structural) reasons. Additionally, the neighbor insists that surface water from our property must not flow onto theirs. According to the authority, he cannot enforce the demand for a massive concrete wall, so that request was denied. I fully understand the water issue, which is why it will be part of my second question.
Since this neighbor, who appears to be a builder himself, is already questioning the structural stability, we should expect a thorough review of our wall’s engineering. Therefore, I want to be fully prepared.
As I said, the earthwork contractors see no problem with a 2-meter (6.5-foot) high L-block wall with a 45° slope behind it. What concerns me is that when I searched online, I couldn’t find any L-shaped concrete blocks 2 meters (6.5 feet) high that are certified for a slope steeper than 30 degrees behind them. Is there anyone here who can confirm that such blocks exist? I trust the contractors, but it’s important for me to have some documented proof if needed.
Moving on to question two.
This concerns the water that will certainly run over the remaining part of the wall during heavy rain because of the slope. In my sketch, I marked a dimension ‘X’ at the top end of the L-block. How far down do you think I have to go here to ensure that no water will overflow?
By the way, the scenario in the sketch represents the steepest point. The slope of the property and the wall actually run in the same direction, so in other areas, a much gentler slope will suffice, and I could even create a kind of drainage channel.
The plan is to cover the slope with ground cover plants and hopefully some bushes as well, if they take root. I will create a dedicated thread on this topic in due course.
Do a few plants on the slope provide enough resistance to prevent water from overflowing or at least significantly reduce flow velocity?
We intend to consult a professional landscaper about this issue after the house is built, but for budget reasons, this will have to wait.
I would appreciate any advice or experiences you can share...

I will definitely do that; I just assumed that a company must also take responsibility when building and backfilling, especially for a several-ton wall with backfill that has to support a lot.
From what gradient does the slope stop being problematic? Or at what slope angle can you say there are no longer any issues with the plants?
Is it possible to get information on how far I need to set back from the property boundary to build higher (in Baden-Württemberg)? Perhaps adding a second row of, for example, stones at the critical point would make sense.
From what gradient does the slope stop being problematic? Or at what slope angle can you say there are no longer any issues with the plants?
Is it possible to get information on how far I need to set back from the property boundary to build higher (in Baden-Württemberg)? Perhaps adding a second row of, for example, stones at the critical point would make sense.
M
Myrna_Loy3 May 2022 22:57Only a landscape gardener can really answer that for you. Too many factors come into play: soil quality, climate zone, substructure, drainage, and so on. In some regions, for example, a “rock slope” could be an option instead of an embankment, but that can quickly become expensive.
W
WilderSueden3 May 2022 23:06Nixwill2 schrieb:
I never would have thought plants could cause such a problem, and especially not that they require maintenance. What kind of plants are on the flat roofs? They are rather low and wide (so minimal surface area exposed), only get rainwater, bake in the sun all day, and don’t receive any care at all… If you plant anything, there will be maintenance involved. You also have to access the roofs every 1-2 years to check that no small trees are growing. I don’t know any roof where something actually grows attractively; they all seem botched. Additionally, with such a steep slope above a ledge, planting is already a challenge—I suspect that the building authority will not allow any unsecured work there.
When choosing plants, look for species that really require no maintenance. No weeding, no mowing, no trimming of trees or shrubs. On a slope without terraces, rainwater mainly runs off the surface, so you need plants that can cope with drought. Also, no deciduous plants, since you certainly don’t want to rake leaves up there.
Another point that comes to mind is snow. With a 45-degree slope, there is likely to be frequent spontaneous sliding, especially when snow falls from the branches. What is planned below the wall or slope?
I would definitely recommend terracing if it is financially feasible. You might even gain usable land, for example for a kitchen garden.
From my point of view, a structural engineer is needed first to provide a reliable assessment based on a geotechnical report.
How is the house going to be founded?
There is only 3.5 m (11.5 ft) distance to the house wall.
If the soil structure or its support is not stable (storms, erosion over decades), there can be soil failure or a landslide.
The slope does not end at the top edge of the L-shaped retaining walls but continues undiminished at a 100% gradient.
A landslide can also occur in this upper area, where part of your house is supported.
If this is to be artificially secured and there is no time to let trees and shrubs naturally stabilize the soil, more is needed than just a "small" retaining wall made of L-shaped blocks.
I am thinking of soil nails with shotcrete or metal mesh.
Planting should be considered as a second step. First of all, the slope must remain stable.
How is the house going to be founded?
There is only 3.5 m (11.5 ft) distance to the house wall.
If the soil structure or its support is not stable (storms, erosion over decades), there can be soil failure or a landslide.
The slope does not end at the top edge of the L-shaped retaining walls but continues undiminished at a 100% gradient.
A landslide can also occur in this upper area, where part of your house is supported.
If this is to be artificially secured and there is no time to let trees and shrubs naturally stabilize the soil, more is needed than just a "small" retaining wall made of L-shaped blocks.
I am thinking of soil nails with shotcrete or metal mesh.
Planting should be considered as a second step. First of all, the slope must remain stable.
The topic of drainage will also be crucial. Where could a trench (for hillside water) and the subsurface drainage system be connected underground?
The water needs to go somewhere. Is there a sewer connection, or would the lower neighbor agree to discharge the water through their property?
Or does the local development plan require that rainwater must infiltrate on your property?
All of this needs to be part of an overall plan. Even if the 2-meter (6.5-foot) wall in Baden-Württemberg (BW) does not require a building permit/planning permission, you as the owner are responsible. If something does happen, the natural hazard insurance will definitely want some proof of structural stability.
Please excuse the somewhat negative perspective.
The water needs to go somewhere. Is there a sewer connection, or would the lower neighbor agree to discharge the water through their property?
Or does the local development plan require that rainwater must infiltrate on your property?
All of this needs to be part of an overall plan. Even if the 2-meter (6.5-foot) wall in Baden-Württemberg (BW) does not require a building permit/planning permission, you as the owner are responsible. If something does happen, the natural hazard insurance will definitely want some proof of structural stability.
Please excuse the somewhat negative perspective.

I don’t think L-shaped concrete blocks are the right solution here. I would also recommend using solid, reinforced concrete walls. The water must stay on your property.
Consider building a large cistern behind the wall. Install a channel along the edge of the wall to direct the water into the cistern. You definitely need to waterproof the wall; otherwise, water will seep through.
Talk to your neighbor to find out what their concern is. Is it really about the structural stability, or do they simply not want a wall...?
They might also be able to give you valuable advice or even help.
Consider building a large cistern behind the wall. Install a channel along the edge of the wall to direct the water into the cistern. You definitely need to waterproof the wall; otherwise, water will seep through.
Talk to your neighbor to find out what their concern is. Is it really about the structural stability, or do they simply not want a wall...?
They might also be able to give you valuable advice or even help.
Similar topics