
ᐅ Lighting Design in the Kitchen, Living and Dining Areas + Smart Home Technology
Created on: 18 Feb 2024 17:03
F
Fliederhaus25
Hello everyone,
we are currently working on the lighting design and smart home setup for our single-family house.
Lighting Design
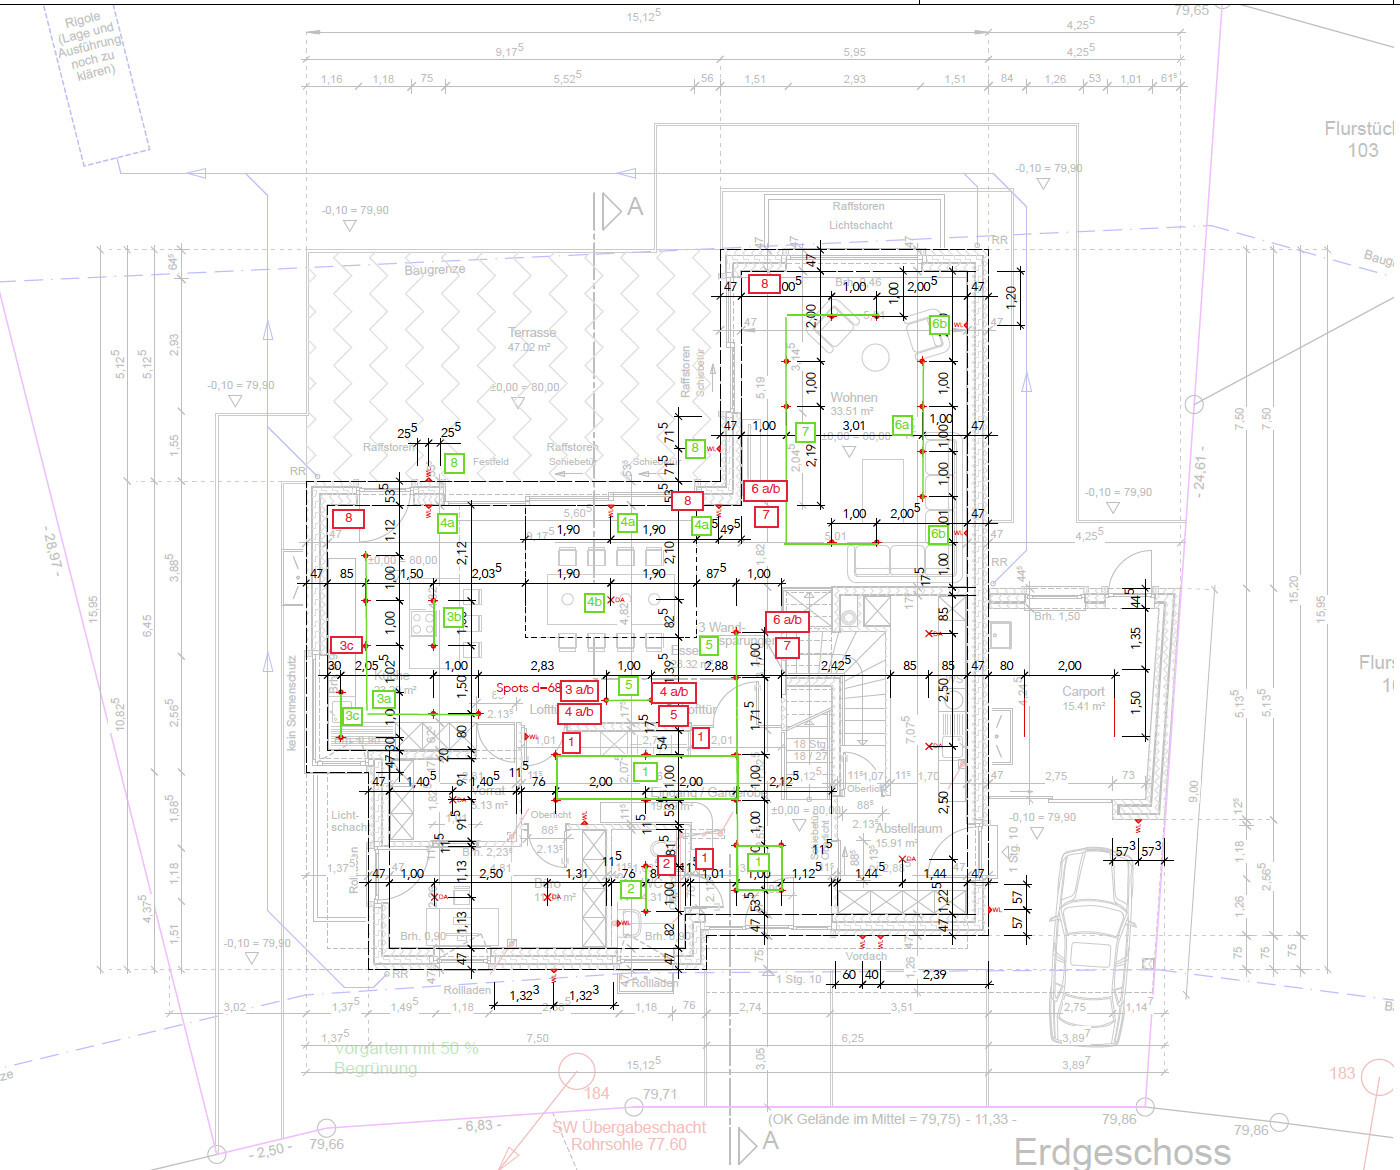
We have a large kitchen, living, and dining area that should be illuminated according to its different uses.
The first step involves planning spotlights to be installed in the thin concrete ceiling.
The main planning comes from our lighting designer, but we would also like to get some feedback from the forum.
The lights should not all be on at the same time but controlled in several switching groups – turned on, off, or dimmed depending on the usage.
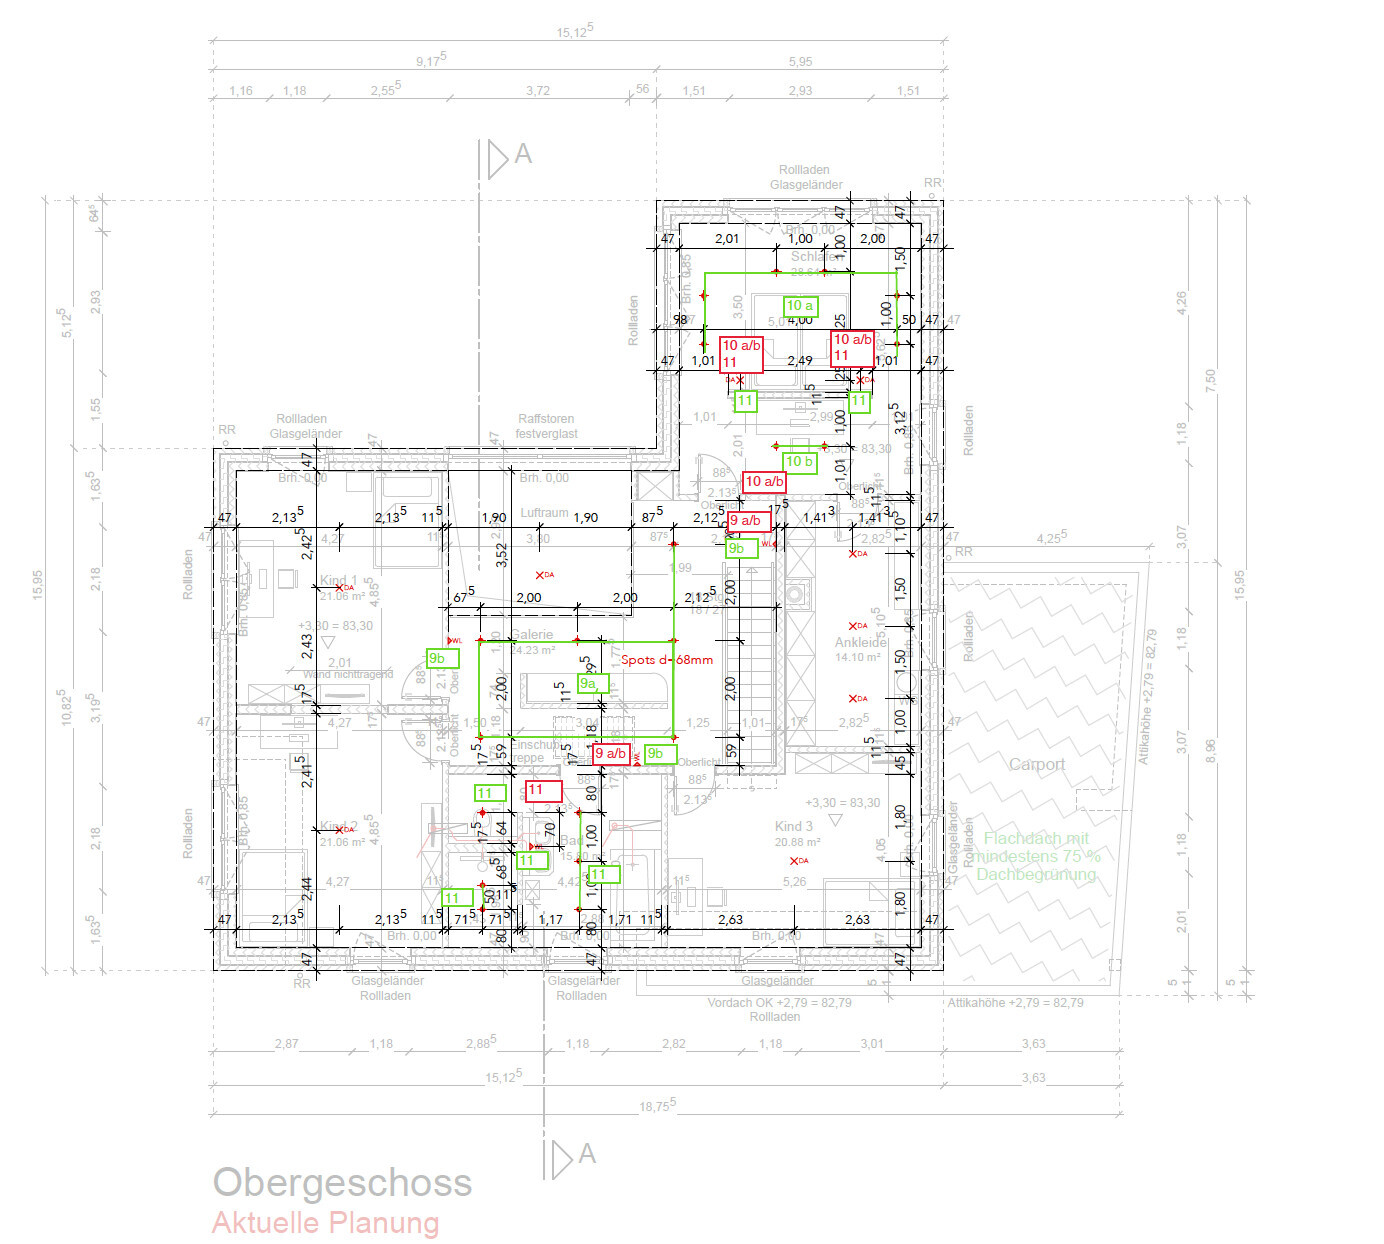
In the attached document, the planned spotlights are marked with red circles, the wiring is shown with green lines and boxes numbered, and the switches are indicated by red boxes with numbers.
The stair lighting is not yet planned; according to our lighting designer, this will be planned and decided during the shell construction phase.
What do you think about the plan? Does it fit the floor plan? Are there perhaps too many spotlights? Where could floor and table lamps be placed?
Smart Home
To operate the lights as flexibly as possible, we want to wire them in a star topology using 5-core cables and equip them with Casambi (DALI) modules. This allows us to control the lights even where there are no switches, program scenes, and dim more precisely than with a phase-cut dimmer.
Neither my husband nor I are enthusiastic DIY or programming fans, so we believe this solution provides the flexibility of a smart home system without including functions we would not use in the end.
Thanks to the 5-core star wiring, we can also add more lights to the system later by installing additional Casambi modules.
The exterior blinds (raffstores) will be connected via KNX and can be operated from central switches.
What do you think of this planned approach? Should we also connect the DALI/Casambi lights to the KNX system? From what I understand, that would require additional central wiring.
Thank you and best regards!
we are currently working on the lighting design and smart home setup for our single-family house.
Lighting Design
We have a large kitchen, living, and dining area that should be illuminated according to its different uses.
The first step involves planning spotlights to be installed in the thin concrete ceiling.
The main planning comes from our lighting designer, but we would also like to get some feedback from the forum.
The lights should not all be on at the same time but controlled in several switching groups – turned on, off, or dimmed depending on the usage.
In the attached document, the planned spotlights are marked with red circles, the wiring is shown with green lines and boxes numbered, and the switches are indicated by red boxes with numbers.
The stair lighting is not yet planned; according to our lighting designer, this will be planned and decided during the shell construction phase.
What do you think about the plan? Does it fit the floor plan? Are there perhaps too many spotlights? Where could floor and table lamps be placed?
Smart Home
To operate the lights as flexibly as possible, we want to wire them in a star topology using 5-core cables and equip them with Casambi (DALI) modules. This allows us to control the lights even where there are no switches, program scenes, and dim more precisely than with a phase-cut dimmer.
Neither my husband nor I are enthusiastic DIY or programming fans, so we believe this solution provides the flexibility of a smart home system without including functions we would not use in the end.
Thanks to the 5-core star wiring, we can also add more lights to the system later by installing additional Casambi modules.
The exterior blinds (raffstores) will be connected via KNX and can be operated from central switches.
What do you think of this planned approach? Should we also connect the DALI/Casambi lights to the KNX system? From what I understand, that would require additional central wiring.
Thank you and best regards!
Numrollen schrieb:
Thank you, nice idea. Do you remember which profiles / aluminum channels you used? Are the LED strips rotated 90°, or do they shine straight down?The LED strips shine straight down and are flush with the ceiling surface. I might be able to look up the aluminum channels, but nowadays there is a much wider selection—I would recommend choosing ones specifically designed for drywall installation. In the stairwell, the channels were embedded in the plaster. Carefully aligning the channels on the wall before plastering, along with routing all the wiring in the walls and ceiling, is something you definitely won’t want to repeat anytime soon ;-)N
Numrollen29 Feb 2024 22:34Thank you. Does anyone have recommendations for good LED strip manufacturers and aluminum profiles? Drywall construction, shadow gaps, and direct lighting.
Similar topics