
ᐅ Lighting Design for Recessed Ceiling Spots on Ground and Upper Floors
Created on: 24 Mar 2020 12:27
M
mambo1988
Hello everyone,
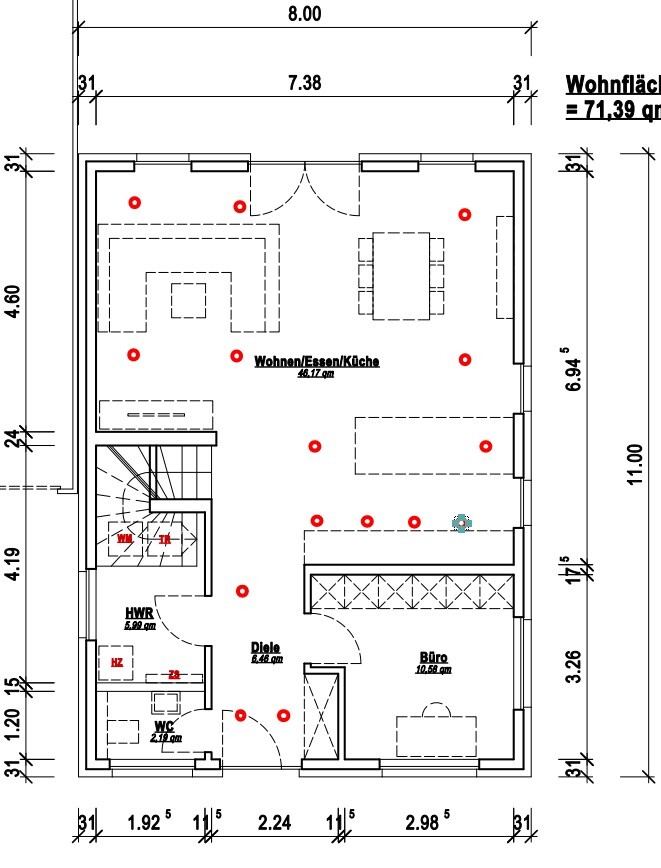
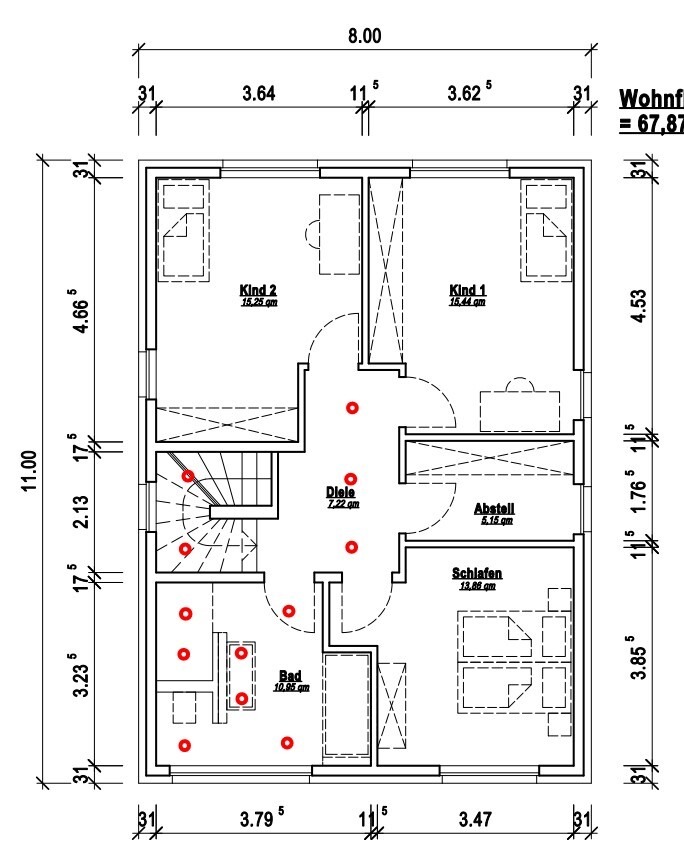
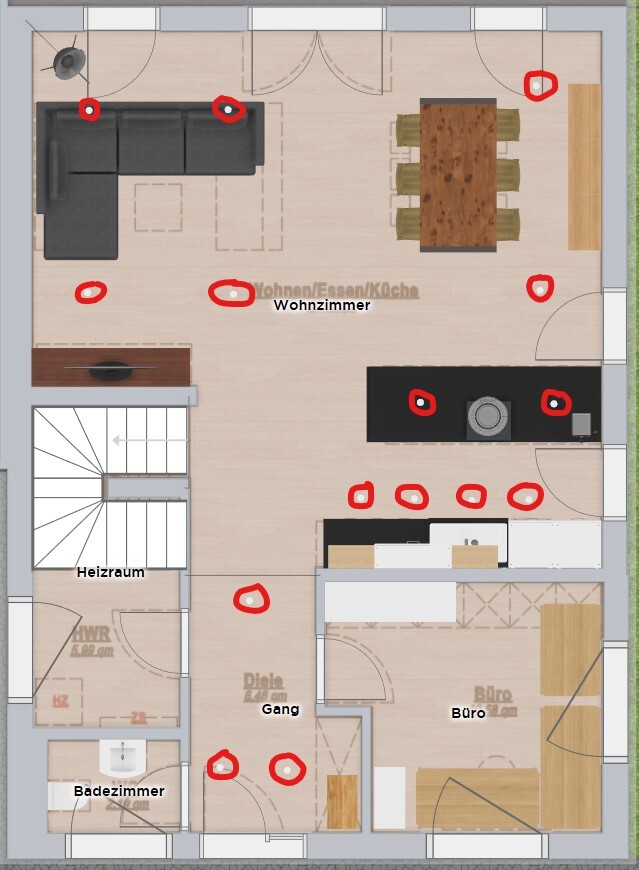
We are currently facing a challenging situation as we need to roughly position the recessed lights for our future house.
Attached are 4 images where we have tried to place the lights as accurately as possible, once with furniture layout and once with measurements.
We would appreciate some feedback so we can finalize this topic.
Rooms with recessed lights are:
Ground floor:
- Living room: These lights are mainly for illumination when cleaning. For dining, there is a regular ceiling light and some corner lights for ambiance. Possibly dimmable for events.
- Kitchen: These are intended to illuminate the work surfaces. The range hood above the kitchen island will have a light as well. On the side wall, there are tall cabinets with refrigerator, oven, etc. Possibly dimmable for events.
- Hallway: These lights are solely for illuminating the hallway. We want to manage without any additional light sources here.
Upper floor:
- Staircase: For basic lighting of the stairs, with a motion sensor. Possibly dimmable at night.
- Hallway: These lights are solely for illuminating the hallway. We want to manage without any additional light sources here.
- Bathroom: These lights provide full lighting of the bathroom. Possibly dimmable for a relaxing bath.
We look forward to your suggestions and advice.
Thank you very much!

We are currently facing a challenging situation as we need to roughly position the recessed lights for our future house.
Attached are 4 images where we have tried to place the lights as accurately as possible, once with furniture layout and once with measurements.
We would appreciate some feedback so we can finalize this topic.
Rooms with recessed lights are:
Ground floor:
- Living room: These lights are mainly for illumination when cleaning. For dining, there is a regular ceiling light and some corner lights for ambiance. Possibly dimmable for events.
- Kitchen: These are intended to illuminate the work surfaces. The range hood above the kitchen island will have a light as well. On the side wall, there are tall cabinets with refrigerator, oven, etc. Possibly dimmable for events.
- Hallway: These lights are solely for illuminating the hallway. We want to manage without any additional light sources here.
Upper floor:
- Staircase: For basic lighting of the stairs, with a motion sensor. Possibly dimmable at night.
- Hallway: These lights are solely for illuminating the hallway. We want to manage without any additional light sources here.
- Bathroom: These lights provide full lighting of the bathroom. Possibly dimmable for a relaxing bath.
We look forward to your suggestions and advice.
Thank you very much!
M
mambo198822 Apr 2020 12:33Hello AMNE3IA,
thank you for your comments! They really help us move forward, and we realize we are still at the very beginning with this topic.
Regarding your questions:
Living and dining room spotlights:
These spotlights are actually only used for tidying up and cleaning when it’s dark outside. I’m afraid the room might otherwise be too dark with the other lights alone. They will be dimmable, so we remain flexible here.
Office and kids’ rooms:
We will also plan for floor lamps and desk lamps in these rooms.
Guest toilet:
Yes, there will be additional mirror lighting here.
Storage room:
There will probably be at least one tall cabinet here. It should not be obstructed by the ceiling light.
Bedroom:
We will have small table lamps on the nightstands, which gives us a bit more flexibility.
Now probably our biggest issue: the bathroom. Unfortunately, we are still not satisfied here:
The bathroom wall is planned to be about 2.20m (7 ft 3 in) high. I am considering that an LED strip could be sufficient for the general lighting here. I am still looking for an LED strip that can be somewhat directed. This would replace the four spotlights. Something similar, just with many small LEDs:
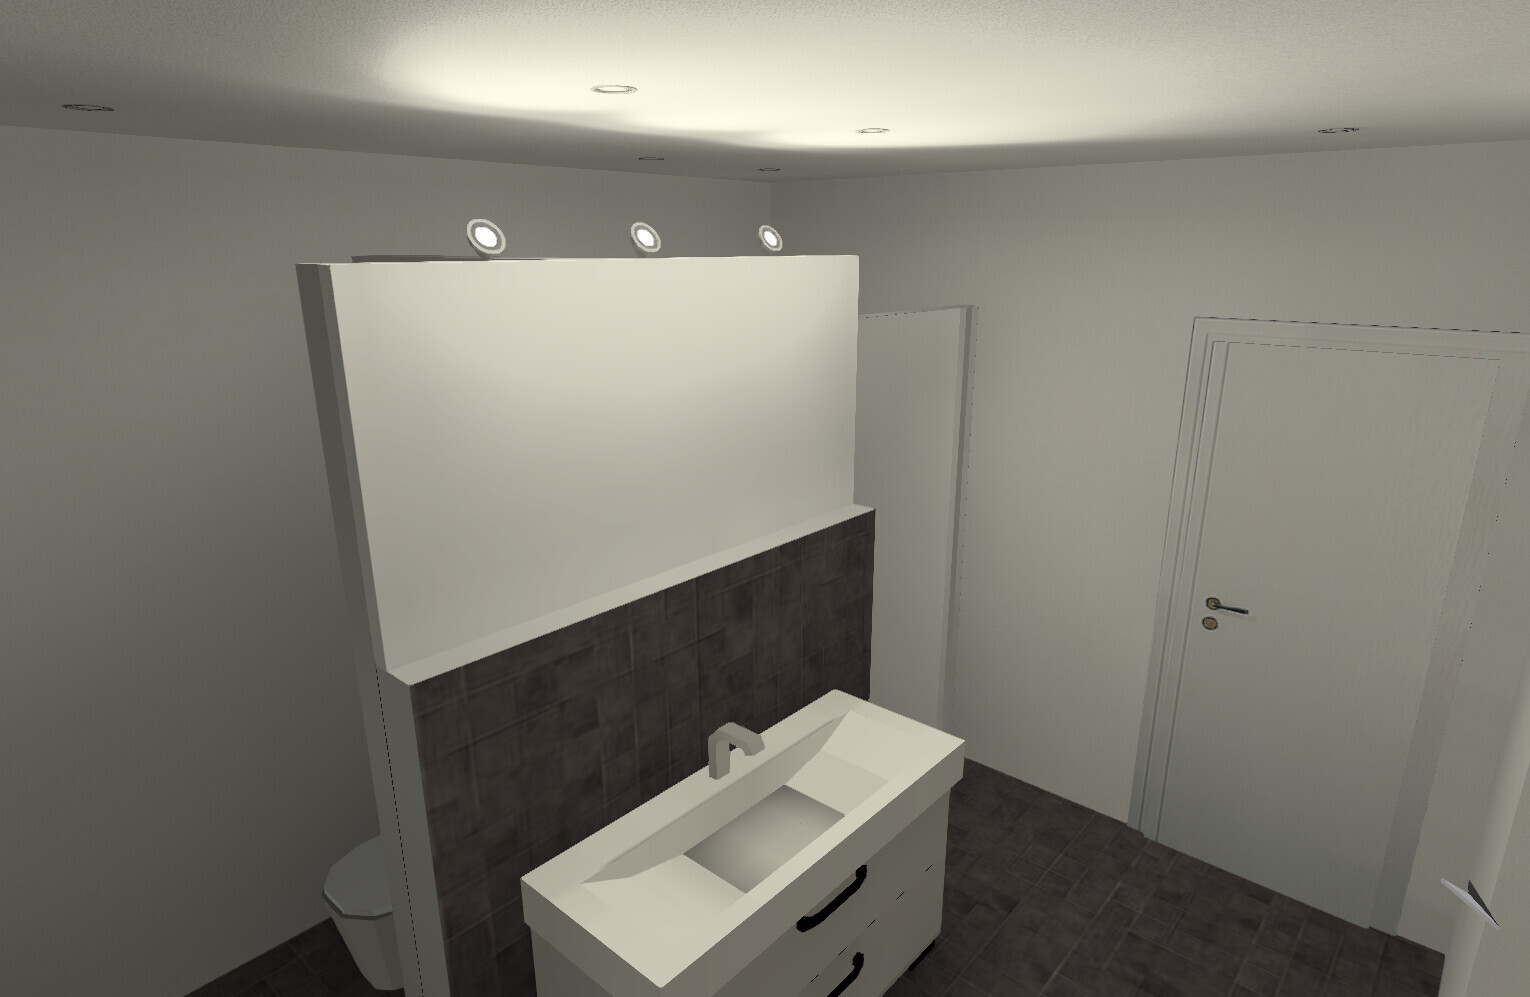
Toilet side: I also couldn’t find an alternative solution with a wall light or similar that really appeals to us.
There will also be a mirror light here.
The switch setup I imagine is as follows:
Double switch next to the door:
1. General lighting LED strip
2. Shower and toilet spotlights
Additional switch for a mirror light
Are there any other comments or tips?
thank you for your comments! They really help us move forward, and we realize we are still at the very beginning with this topic.
Regarding your questions:
Living and dining room spotlights:
These spotlights are actually only used for tidying up and cleaning when it’s dark outside. I’m afraid the room might otherwise be too dark with the other lights alone. They will be dimmable, so we remain flexible here.
Office and kids’ rooms:
We will also plan for floor lamps and desk lamps in these rooms.
Guest toilet:
Yes, there will be additional mirror lighting here.
Storage room:
There will probably be at least one tall cabinet here. It should not be obstructed by the ceiling light.
Bedroom:
We will have small table lamps on the nightstands, which gives us a bit more flexibility.
Now probably our biggest issue: the bathroom. Unfortunately, we are still not satisfied here:
The bathroom wall is planned to be about 2.20m (7 ft 3 in) high. I am considering that an LED strip could be sufficient for the general lighting here. I am still looking for an LED strip that can be somewhat directed. This would replace the four spotlights. Something similar, just with many small LEDs:
Toilet side: I also couldn’t find an alternative solution with a wall light or similar that really appeals to us.
There will also be a mirror light here.
The switch setup I imagine is as follows:
Double switch next to the door:
1. General lighting LED strip
2. Shower and toilet spotlights
Additional switch for a mirror light
Are there any other comments or tips?
A
Alessandro22 Apr 2020 12:50I actually quite like your original design for the bathroom. Make the spotlights dimmable to create a cozy atmosphere while bathing. Add a mirror light as well, and you’re all set.
On a different note: Is a utility room of only 6sqm (65sq ft) sufficient for you?
On a different note: Is a utility room of only 6sqm (65sq ft) sufficient for you?

Since the distances are relatively large, I would recommend using a wider beam angle in the living and dining area. Avoid spotlights with a 38-40° beam angle.
With the tall cabinet (at the top of the plan?), the center of the room shifts. The center would then be between the tall cabinet and the wall. Conversely, if there is nothing at the bottom of the plan, then the lamp position focusing on the tall cabinet isn’t that bad.
The downside of table lamps on the bedside tables is that they take up surface space. This is not the case with wall-mounted lamps or pendant lights.
True. Planning the bathroom lighting is not so simple.
Maybe as an idea:
Red: General lighting with spotlights and a wall light above the toilet.
Yellow: Task lighting (mirror light). There are several options here: pendant lights or wall lights to the left and right of the mirror, or integrated mirror lighting.
Green: Cozy lighting with dimmable wall lamps.
Not sure if it’s possible to connect the toilet wall light to two switches, so the lamp serves both as main and cozy lighting.

With the tall cabinet (at the top of the plan?), the center of the room shifts. The center would then be between the tall cabinet and the wall. Conversely, if there is nothing at the bottom of the plan, then the lamp position focusing on the tall cabinet isn’t that bad.
The downside of table lamps on the bedside tables is that they take up surface space. This is not the case with wall-mounted lamps or pendant lights.
True. Planning the bathroom lighting is not so simple.
Maybe as an idea:
Red: General lighting with spotlights and a wall light above the toilet.
Yellow: Task lighting (mirror light). There are several options here: pendant lights or wall lights to the left and right of the mirror, or integrated mirror lighting.
Green: Cozy lighting with dimmable wall lamps.
Not sure if it’s possible to connect the toilet wall light to two switches, so the lamp serves both as main and cozy lighting.
Similar topics