
ᐅ Lighting Design for Recessed Ceiling Spots on Ground and Upper Floors
Created on: 24 Mar 2020 12:27
M
mambo1988
Hello everyone,
We are currently facing a challenging situation as we need to roughly position the recessed lights for our future house.
Attached are 4 images where we have tried to place the lights as accurately as possible, once with furniture layout and once with measurements.
We would appreciate some feedback so we can finalize this topic.
Rooms with recessed lights are:
Ground floor:
- Living room: These lights are mainly for illumination when cleaning. For dining, there is a regular ceiling light and some corner lights for ambiance. Possibly dimmable for events.
- Kitchen: These are intended to illuminate the work surfaces. The range hood above the kitchen island will have a light as well. On the side wall, there are tall cabinets with refrigerator, oven, etc. Possibly dimmable for events.
- Hallway: These lights are solely for illuminating the hallway. We want to manage without any additional light sources here.
Upper floor:
- Staircase: For basic lighting of the stairs, with a motion sensor. Possibly dimmable at night.
- Hallway: These lights are solely for illuminating the hallway. We want to manage without any additional light sources here.
- Bathroom: These lights provide full lighting of the bathroom. Possibly dimmable for a relaxing bath.
We look forward to your suggestions and advice.
Thank you very much!
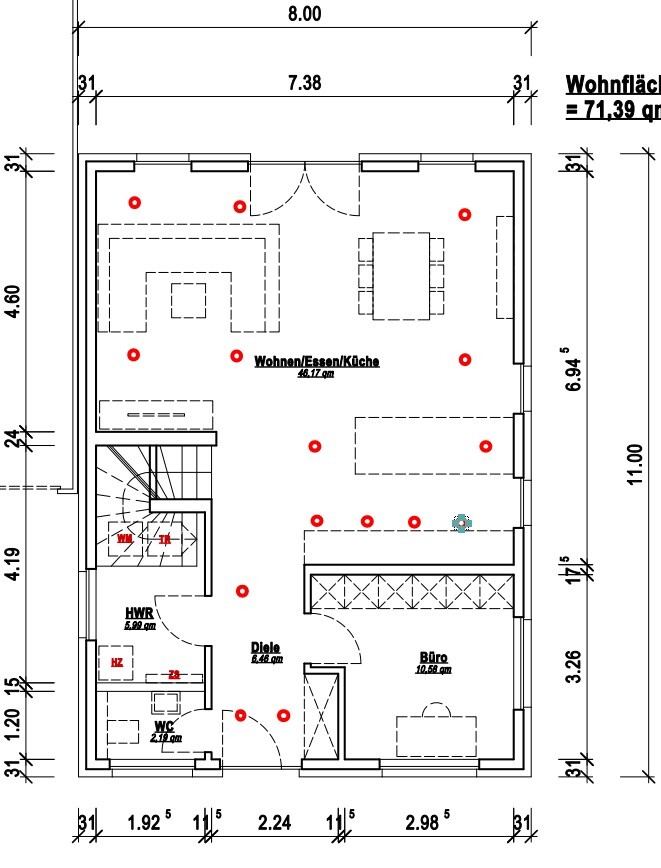
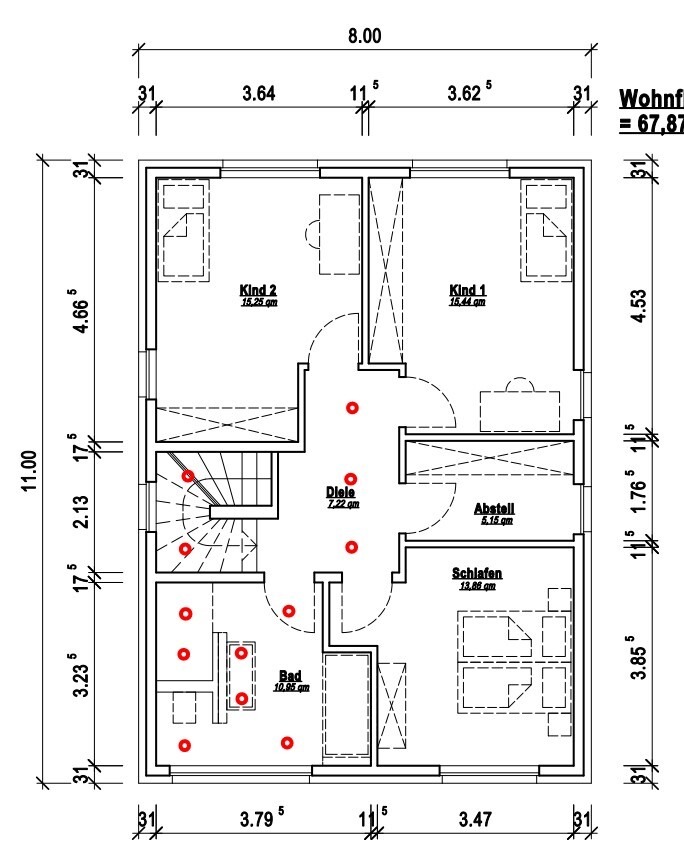
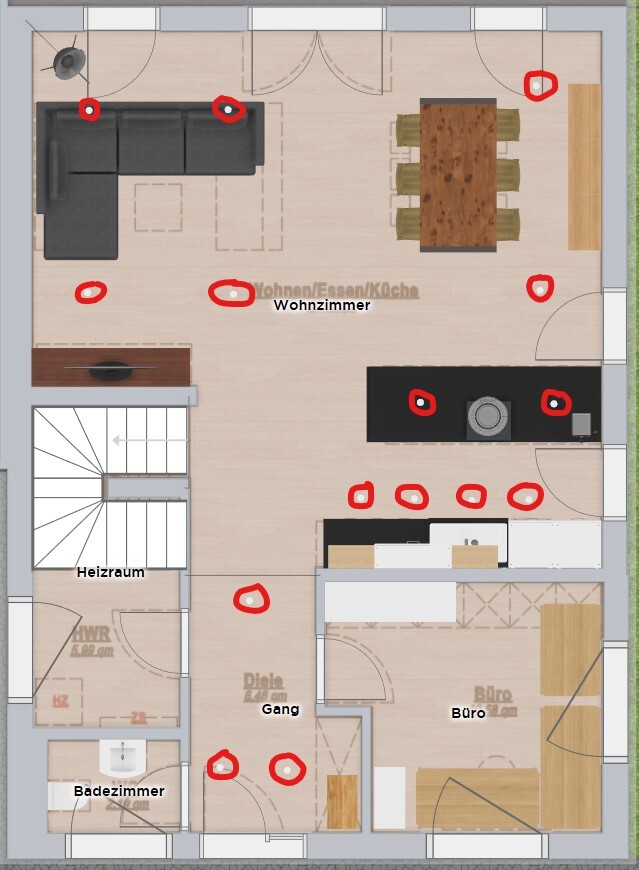

We are currently facing a challenging situation as we need to roughly position the recessed lights for our future house.
Attached are 4 images where we have tried to place the lights as accurately as possible, once with furniture layout and once with measurements.
We would appreciate some feedback so we can finalize this topic.
Rooms with recessed lights are:
Ground floor:
- Living room: These lights are mainly for illumination when cleaning. For dining, there is a regular ceiling light and some corner lights for ambiance. Possibly dimmable for events.
- Kitchen: These are intended to illuminate the work surfaces. The range hood above the kitchen island will have a light as well. On the side wall, there are tall cabinets with refrigerator, oven, etc. Possibly dimmable for events.
- Hallway: These lights are solely for illuminating the hallway. We want to manage without any additional light sources here.
Upper floor:
- Staircase: For basic lighting of the stairs, with a motion sensor. Possibly dimmable at night.
- Hallway: These lights are solely for illuminating the hallway. We want to manage without any additional light sources here.
- Bathroom: These lights provide full lighting of the bathroom. Possibly dimmable for a relaxing bath.
We look forward to your suggestions and advice.
Thank you very much!
M
mambo198824 Mar 2020 22:21Thanks for your tips. We're going back to the drawing board!
H
hampshire24 Mar 2020 22:33Less is more. Pay attention to the light distribution characteristics of the fixtures. There are wide-angle floodlights, fixtures with diffusers or frosted glass for especially even lighting, focused spots like in theaters, and some have lens optics with adjustable beam angles. The location of a fixture is useless if you install the wrong type of light.

Spotlights with diffusers or frosted glass panels will not provide even and diffuse lighting. If anything, the effect will be minimal at best.
A small light source (recessed spotlight) in a room creates high contrast and sharp shadow edges.
For diffuse light, a larger surface needs to be illuminated by the light source (see large softboxes in photography). For example, larger LED panels or indirect lighting directed at a white wall would create soft lighting with low contrast.
A small light source (recessed spotlight) in a room creates high contrast and sharp shadow edges.
For diffuse light, a larger surface needs to be illuminated by the light source (see large softboxes in photography). For example, larger LED panels or indirect lighting directed at a white wall would create soft lighting with low contrast.
H
hampshire25 Mar 2020 00:01AMNE3IA schrieb:
Spotlights with a diffuser or frosted glass will not provide uniform and diffuse lighting. If you're talking about a single light source with a small diameter, that is probably true. What I mean is: you get a different quality of light with a 135° recessed light compared to a 60° spotlight. This is about a concept for the house and a proposal where there are countless installation points for unspecified "spots." By the way, in our bathroom, 4 small recessed ceiling lights with a diffuser panel are enough to achieve very even lighting over approximately 12 m² (130 sq ft).
It is definitely worth taking the time to understand light sources: what kind of light you get from which fixture, where, and for what purpose.
Similar topics