
Hello everyone,
First of all, thank you for your contributions in the previous floor plan discussions.
It has been a while, but now the construction site has progressed to the point where interior work and installations can begin.
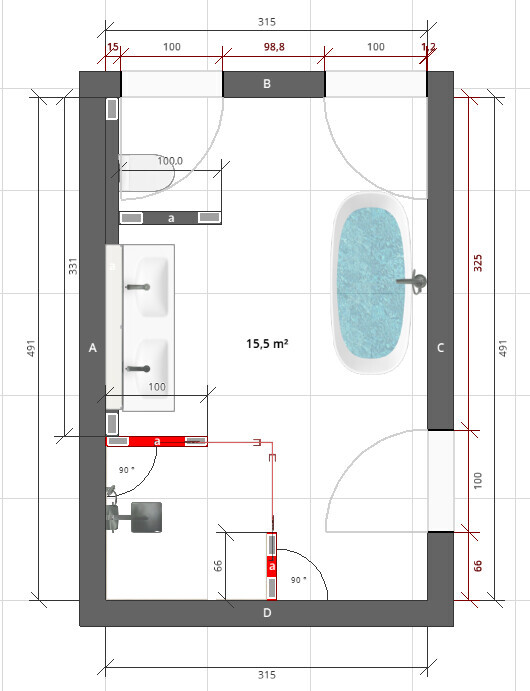
We are uncertain about the design of the master bathroom. We have two layout options, but we would also like to hear your ideas.
The room measures approximately 315cm x 491cm (124 inches x 193 inches).
Please feel free to suggest completely different ideas as well.
Here are the examples for the placement of the fixtures.
First of all, thank you for your contributions in the previous floor plan discussions.
It has been a while, but now the construction site has progressed to the point where interior work and installations can begin.
We are uncertain about the design of the master bathroom. We have two layout options, but we would also like to hear your ideas.
The room measures approximately 315cm x 491cm (124 inches x 193 inches).
Please feel free to suggest completely different ideas as well.
Here are the examples for the placement of the fixtures.
K a t j a schrieb:
You should also make it a habit to include the partition walls in your plans They are not always necessary and are actually already included in the relevant areas.
Regarding the bathroom layouts in post 20...
Option 1
You practically walk right into the vanity, which is placed exactly along the line where no natural light enters from the side.
Option 2
This option feels more cramped around the vanity. The view when entering clearly shows that standard windows would have sufficed here, despite the partition wall for the toilet. However, I doubt the toilet can actually be installed there, as the partition wall doesn’t even reach the upper right corner of the room.
Also, since considerations like a sliding door and the direction of the access door are still completely open and can differ across the various bathroom layouts, the planned bedroom furniture arrangement already holds some importance.
@K a t j a’s option in post 23 at least lets the windows come into their own, giving the vanity direct side access to daylight, but it also reveals the drawbacks of floor-to-ceiling windows, especially their position close to the wall.
Option 1
You practically walk right into the vanity, which is placed exactly along the line where no natural light enters from the side.
Option 2
This option feels more cramped around the vanity. The view when entering clearly shows that standard windows would have sufficed here, despite the partition wall for the toilet. However, I doubt the toilet can actually be installed there, as the partition wall doesn’t even reach the upper right corner of the room.
Also, since considerations like a sliding door and the direction of the access door are still completely open and can differ across the various bathroom layouts, the planned bedroom furniture arrangement already holds some importance.
@K a t j a’s option in post 23 at least lets the windows come into their own, giving the vanity direct side access to daylight, but it also reveals the drawbacks of floor-to-ceiling windows, especially their position close to the wall.

I actually missed the floor-to-ceiling windows. Honestly, I’m not really happy with any of the designs. The one on the right with the T-wall looks more appealing, but having the sink positioned with your back to the daylight would bother me, just like Katja. If that doesn’t bother you, the design seems doable.
The toilet right next to the door wouldn’t work for me either. Your headboard is likely directly in the line of sight of the toilet if the door isn’t closed. Maybe it’s different for you, but that would bother me. Also, I definitely want a reasonably airtight door in the bathroom, not a sliding door.
How important is the position of the bathtub for you? Does it have to be near the windows? Maybe we can come up with some ideas once the priorities are clearer. However, I find it hard to believe that the toilet position is still “negotiable” if the shell construction is already complete—is that really possible without compromises due to necessary shafts, lowered ceilings, or similar?
The toilet right next to the door wouldn’t work for me either. Your headboard is likely directly in the line of sight of the toilet if the door isn’t closed. Maybe it’s different for you, but that would bother me. Also, I definitely want a reasonably airtight door in the bathroom, not a sliding door.
How important is the position of the bathtub for you? Does it have to be near the windows? Maybe we can come up with some ideas once the priorities are clearer. However, I find it hard to believe that the toilet position is still “negotiable” if the shell construction is already complete—is that really possible without compromises due to necessary shafts, lowered ceilings, or similar?
H
hanghaus202321 Apr 2023 08:25I visualized it somewhat like @Ibdk14 did, and I quite like it. You don’t look directly at the shower partition when entering the bathroom.
H
hanghaus202321 Apr 2023 08:40In my opinion, this approach also works for roof drainage within the cavity wall.

What is the view like from the windows? Or the privacy situation?
What is the view like from the windows? Or the privacy situation?
@hanghaus2023 .. thank you for the floor plans.
The design by @Ibdk14 feels more spacious. The shower doors can fold inward when not in use and there is a well-organized entrance area where no one is standing right away.
The wall below, behind the door, can be used for storage, towels, etc., very discreetly integrated.
In my opinion, the toilet in the upper right corner won’t work if the toilet connection is currently planned somewhere along the wall at the bottom. It might be possible along the left wall with a clever arrangement of partition walls.
The design by @Ibdk14 feels more spacious. The shower doors can fold inward when not in use and there is a well-organized entrance area where no one is standing right away.
The wall below, behind the door, can be used for storage, towels, etc., very discreetly integrated.
In my opinion, the toilet in the upper right corner won’t work if the toilet connection is currently planned somewhere along the wall at the bottom. It might be possible along the left wall with a clever arrangement of partition walls.
Similar topics