
Hello everyone,
First of all, thank you for your contributions in the previous floor plan discussions.
It has been a while, but now the construction site has progressed to the point where interior work and installations can begin.
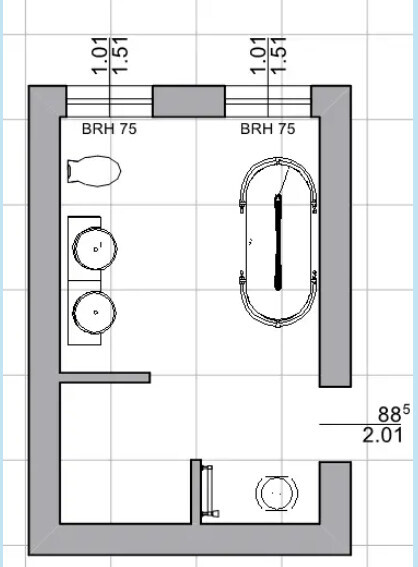
We are uncertain about the design of the master bathroom. We have two layout options, but we would also like to hear your ideas.
The room measures approximately 315cm x 491cm (124 inches x 193 inches).
Please feel free to suggest completely different ideas as well.
Here are the examples for the placement of the fixtures.
First of all, thank you for your contributions in the previous floor plan discussions.
It has been a while, but now the construction site has progressed to the point where interior work and installations can begin.
We are uncertain about the design of the master bathroom. We have two layout options, but we would also like to hear your ideas.
The room measures approximately 315cm x 491cm (124 inches x 193 inches).
Please feel free to suggest completely different ideas as well.
Here are the examples for the placement of the fixtures.

Edit: In option 1, it’s also questionable which way the door should open. Towards the throne occupant’s kneecap, for example, or in a way that blocks access to the room. Or outward—then the bedroom furniture layout needs to be considered. Just noticed—a sliding door in the bathroom? Really? Has anyone tried that before?
Well... a partition for the bedroom, but how is the bed supposed to be positioned? All of these are windows with little or no sill height, and I don’t see any good options. Also, the closets—the wall on the right at the top of the plan should have a maximum of 60cm (24 inches) to the right wall along the window wall.

And the bathroom... I still think the solution from @Ibdk14 is the best. Then the windows can be opened at a maximum angle of 45° (45 degrees). Not ideal for cleaning the windows, but otherwise, they would hardly be opened at all.
And the bathroom... I still think the solution from @Ibdk14 is the best. Then the windows can be opened at a maximum angle of 45° (45 degrees). Not ideal for cleaning the windows, but otherwise, they would hardly be opened at all.
K a t j a schrieb:
Option 2 feels too cramped/claustrophobic to me and too dark at the washbasin.Where exactly do you think it feels cramped?kbt09 schrieb:
Well ... a partition for the bedroom, but how is the bed supposed to be placed? There are only windows with none or low sill heights, and I don’t see good options. Also, cabinets: the wall on the right at the top of the plan by the window wall should be a maximum of 60cm (24 inches) to the right wall.There are three bedroom options, all of which work very well. This discussion is about the bathroom. Can we please stay on the topic of the bathroom?
K a t j a schrieb:
Too dark at the washbasin.Is that serious? The room has about 5m² (54 ft²) of glass area. Keep in mind, the bathtub is not floor-to-ceiling height, so plenty of light passes through.
Additionally, there is artificial lighting on the ceiling as well as directly at the washbasin.
Similar topics