
Hello everyone,
First of all, thank you for your contributions in the previous floor plan discussions.
It has been a while, but now the construction site has progressed to the point where interior work and installations can begin.
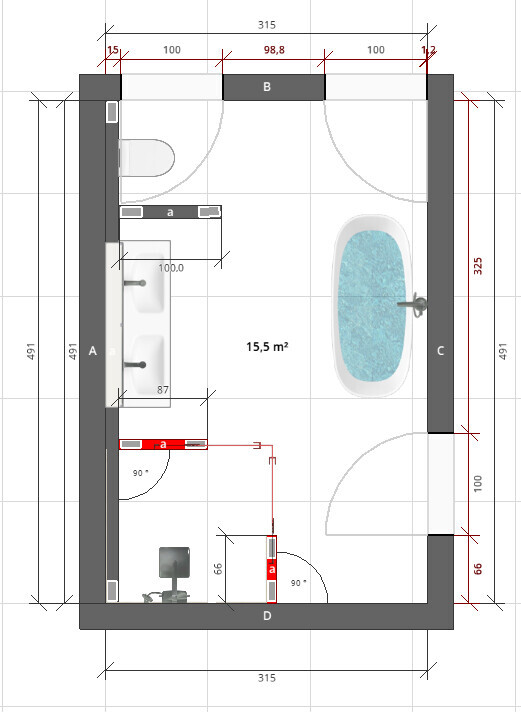
We are uncertain about the design of the master bathroom. We have two layout options, but we would also like to hear your ideas.
The room measures approximately 315cm x 491cm (124 inches x 193 inches).
Please feel free to suggest completely different ideas as well.
Here are the examples for the placement of the fixtures.
First of all, thank you for your contributions in the previous floor plan discussions.
It has been a while, but now the construction site has progressed to the point where interior work and installations can begin.
We are uncertain about the design of the master bathroom. We have two layout options, but we would also like to hear your ideas.
The room measures approximately 315cm x 491cm (124 inches x 193 inches).
Please feel free to suggest completely different ideas as well.
Here are the examples for the placement of the fixtures.
Yosan schrieb:
It would really help to know which position of which element is still possible where, or what won’t work because of connections/drains.Except for the toilet, the other items are flexible. The toilet must be on the wall adjacent to the utility room or the hallway.
I also have some ideas about the bedroom and new bathroom layout options.
H
hanghaus202322 Apr 2023 09:15In my opinion, the master bathroom should have been located next to the children's bathroom. This would make plumbing easier and allow direct access to the bathroom from the dressing room. That way, you don’t disturb someone who is still sleeping if you get up at different times.
Otherwise, having the toilet by the window also works. The half wall in the shower can be used to place shower gel and other items.
Otherwise, having the toilet by the window also works. The half wall in the shower can be used to place shower gel and other items.