
ᐅ Retaining Higher-Level Neighboring Properties: L-Shaped Retaining Walls and Tips
Created on: 27 Feb 2021 14:31
J
jaenno1
Hello everyone,
I need your expertise. Due to the new elevation of our new build, I have to retain neighboring properties that are higher. The required retaining height would be 1-1.5 m (3.3-5 feet).
My first choice was concrete retaining walls (L-shaped blocks), but I cannot install the footings pointing towards the neighbors, as this would significantly encroach on their land.
Do you have any ideas, tips, or alternatives for me?
Best regards
jaenno1
I need your expertise. Due to the new elevation of our new build, I have to retain neighboring properties that are higher. The required retaining height would be 1-1.5 m (3.3-5 feet).
My first choice was concrete retaining walls (L-shaped blocks), but I cannot install the footings pointing towards the neighbors, as this would significantly encroach on their land.
Do you have any ideas, tips, or alternatives for me?
Best regards
jaenno1


gutentag schrieb:
How deep do the existing retaining walls extend?
Could you please provide a sketch of the current structure? Exactly where and how deep they have already been installed. Are the bottom edges of the L-shaped blocks exposed yet? Photo?
So let’s work on finding a solution to the problem.
But we need more information for that. To prevent the surface from sinking, nothing has been excavated yet. On both the south and west sides, a roughly 1m (3 feet) deep strip of soil has been left in place.
The retaining blocks on the south side are about 1m (3 feet) deep up to the middle; beyond that, there are only border blocks.
I will try to make a sketch of that.
gutentag schrieb:
Are there any sketches or plans from the contractor regarding the support proposal? The landscaping contractors were on site and inspected it, but so far I have not received any drawings from anyone. Only written quotes.
I tried to sketch how it currently looks.
Purple = angle retaining walls
Blue = curbstones
At the corner directly next to the "neighbor’s driveway," the angle stones are placed with the foot pointing towards our property, leaving one stone slightly exposed. The angle stones extend only about halfway along the driveway; from there, 20-30cm (8-12 inches) curbstones continue.
On the south side, the angle retaining walls with the foot are not placed on our property. For about 8 meters (26 feet) out of 22.5 meters (74 feet), the angle retaining walls have a depth of 1 meter (3.3 feet). After that, only 20-30cm (8-12 inches) curbstones are used for the remainder.
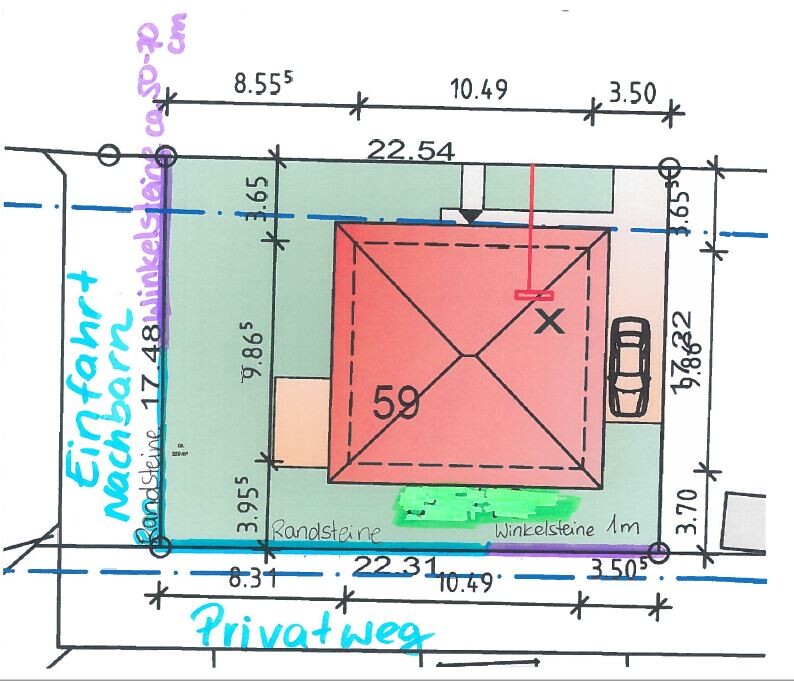
Purple = angle retaining walls
Blue = curbstones
At the corner directly next to the "neighbor’s driveway," the angle stones are placed with the foot pointing towards our property, leaving one stone slightly exposed. The angle stones extend only about halfway along the driveway; from there, 20-30cm (8-12 inches) curbstones continue.
On the south side, the angle retaining walls with the foot are not placed on our property. For about 8 meters (26 feet) out of 22.5 meters (74 feet), the angle retaining walls have a depth of 1 meter (3.3 feet). After that, only 20-30cm (8-12 inches) curbstones are used for the remainder.
I would design the retaining wall so that you also have raised garden beds. It requires a bit more depth, but smaller stones might be more cost-effective (at least that was the case for some friends). This way, you get your perennial beds, vegetable patch, herb garden, and raspberry plant at a comfortable height for your back. You probably won’t use more space than a wall plus plants alone. Additionally, the wall will look a bit more inviting.

tomtom79 schrieb:
What are the disadvantages of exposed concrete blocks?There is basically nothing against it. The only question is whether they hold up as well as, for example, angle supports.
Circled in red, this was an alternative offered to me by one of the landscape builders.
Similar topics