
Good morning,
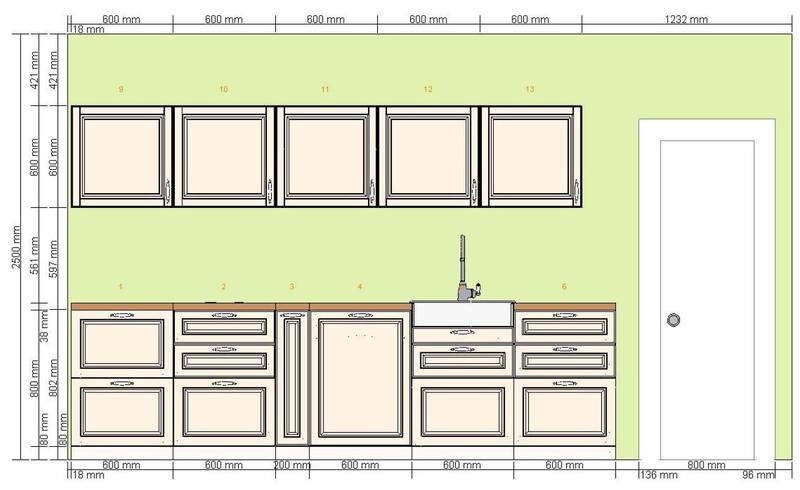
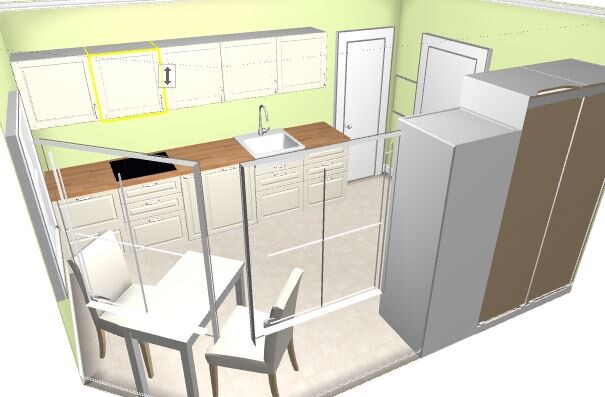
I am planning to order a Metod kitchen in the next few days and have already designed a layout.
Since I am a beginner in kitchen planning, I would appreciate any tips and feedback on what could be improved or done differently.
All base cabinets will have drawers.
The cabinet to the left of the oven will have a hinged door and inside, it will also have drawers.
The appliances I am using are:
Oven: Siemens HS658GXS6
Cooktop: Siemens EH675FN27E
Dishwasher: Neff S72P69X0EU XXL with a Vario hinge and cutlery drawer
Extractor hood: not decided yet, probably the Ikea Underverk
Refrigerator: already owned
Best regards,
Chris
I am planning to order a Metod kitchen in the next few days and have already designed a layout.
Since I am a beginner in kitchen planning, I would appreciate any tips and feedback on what could be improved or done differently.
All base cabinets will have drawers.
The cabinet to the left of the oven will have a hinged door and inside, it will also have drawers.
The appliances I am using are:
Oven: Siemens HS658GXS6
Cooktop: Siemens EH675FN27E
Dishwasher: Neff S72P69X0EU XXL with a Vario hinge and cutlery drawer
Extractor hood: not decided yet, probably the Ikea Underverk
Refrigerator: already owned
Best regards,
Chris
S
Schmidti822 Jun 2016 12:15I don’t understand the question about the windowsill. You don’t have any kitchen cabinets in front of the window. Dining tables are usually between 70 and 80 cm (28 and 32 inches) high.
You can extend or reroute the water supply and drainage pipes on the surface. However, you would then need to move the base cabinets forward by about 10 cm (4 inches) and require an extended depth countertop.
An electrician can extend the electrical wiring for you.
You can extend or reroute the water supply and drainage pipes on the surface. However, you would then need to move the base cabinets forward by about 10 cm (4 inches) and require an extended depth countertop.
An electrician can extend the electrical wiring for you.
J
Juliette W2 Jun 2016 12:37
Now I no longer have the 20cm (8 inches) drawer cabinet to pull out where I can store the bottles (olive oil, acetone, etc.). I keep my oil and other bottles in one of the large drawers under/next to the stove in a tray like this:
VARIERA
Spice insert, glossy white
The tray is placed on an anti-slip liner for the entire drawer. The bottles stay very secure when the drawer is opened at a normal speed. So far, no one has managed to knock them over. Of course, using dividers as suggested above also works well, but I wanted to store the bottles lengthwise, not crosswise.
S
Schmidti822 Jun 2016 14:34Yes, that could indeed cause a problem. The top edge of the highest drawer is at 88 cm (35 inches).
How far does the windowsill protrude into the room? To be safe, I would make the panel on the left side wider and shift the entire kitchen run closer to the door. (This is in case the windowsill extends too far into the room and the corner is less than 90°, causing the windowsill and drawer to converge.)
You can install the drain surface-mounted; you just need to move the cabinets forward, as mentioned.
How far does the windowsill protrude into the room? To be safe, I would make the panel on the left side wider and shift the entire kitchen run closer to the door. (This is in case the windowsill extends too far into the room and the corner is less than 90°, causing the windowsill and drawer to converge.)
You can install the drain surface-mounted; you just need to move the cabinets forward, as mentioned.
Similar topics