
I spent most of the weekend “finishing” my new kitchen. Right now, I’m installing the doors.
The door for the corner cabinet... is jammed. So... I can’t get it in because the adjacent cabinet is too close.
The panel that, according to the instructions, *could* be installed there doesn’t appear in detail in the further pictures of the manual, nor is it shown in the planner. Our consultant didn’t plan for it either.
The funny thing is: if I install it *vertically*, the next cabinet moves 10cm (4 inches) further away. But then the countertop (measuring 256cm (101 inches)) won’t be long enough anymore.
Now the question:
Is it enough if I install the panel *flat* there? That would still fit. I have that much overhang to the front.
If I do that, it means I’ll also have to redo the plumbing/water connections and all that nonsense. In other words, I’d have to disassemble an entire leg of the L-shaped kitchen again. And my wall cabinets wouldn’t line up exactly with the base cabinets anymore. I’m swinging between crying and a fit of rage right now.
The door for the corner cabinet... is jammed. So... I can’t get it in because the adjacent cabinet is too close.
The panel that, according to the instructions, *could* be installed there doesn’t appear in detail in the further pictures of the manual, nor is it shown in the planner. Our consultant didn’t plan for it either.
The funny thing is: if I install it *vertically*, the next cabinet moves 10cm (4 inches) further away. But then the countertop (measuring 256cm (101 inches)) won’t be long enough anymore.
Now the question:
Is it enough if I install the panel *flat* there? That would still fit. I have that much overhang to the front.
If I do that, it means I’ll also have to redo the plumbing/water connections and all that nonsense. In other words, I’d have to disassemble an entire leg of the L-shaped kitchen again. And my wall cabinets wouldn’t line up exactly with the base cabinets anymore. I’m swinging between crying and a fit of rage right now.
A
andre197113 Apr 2010 10:49Hello, I assume you have the 120cm (47 inches) corner cabinet. You need at least 5cm (2 inches) of clearance to open the door/drawer next to it properly. The kitchen salesperson should point this out when inspecting the kitchen and sell you the trim strip for it (usually a perfectly matching side panel in the color of the fronts) and cut it to size. Best regards, andré
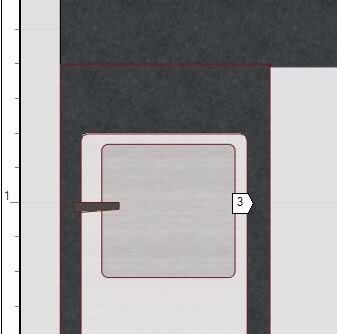
So.... I installed the supplied strip flat. That is enough (with maximum hinge adjustment) to open the door just enough for the carousel to pass the corner. I have about 1-2mm (0.04-0.08 inches) of clearance there.
And no, he didn’t mention that. The 5cm (2 inches) would definitely not have fit. I would have had to increase the front width to 30cm (12 inches) or choose a wider base cabinet for the sink and remove another cabinet.
So much for kitchen planner theory. I really want to know how many people have stood there with a long face because of this.
And no, he didn’t mention that. The 5cm (2 inches) would definitely not have fit. I would have had to increase the front width to 30cm (12 inches) or choose a wider base cabinet for the sink and remove another cabinet.
So much for kitchen planner theory. I really want to know how many people have stood there with a long face because of this.
A
andre197114 Apr 2010 12:45Yes, you can install the 120mm (5 inch) corner cabinet without the fitting strip if there is no drawer next to it, but I always inform my customers that the handle will then constantly hit the door.
M
Maverick185416 Apr 2010 08:37Isn’t it logical that the door handle will slam shut if I don’t keep a "safety clearance"?
In my opinion, if I have ever operated a kitchen in my life, I know that you have to pay attention to the details.
After a rear-end collision, I can’t just say my driver in front braked too early... can I?
Regards, Maverick1854
P.S.: I believe the kitchen planner mentioned that there needs to be a gap there, otherwise it wouldn’t have been included in the plan. But I can understand if a customer can’t remember everything when they have a design in mind. With so many thoughts involved, it’s easy to forget one thing or another, right?
In my opinion, if I have ever operated a kitchen in my life, I know that you have to pay attention to the details.
After a rear-end collision, I can’t just say my driver in front braked too early... can I?
Regards, Maverick1854
P.S.: I believe the kitchen planner mentioned that there needs to be a gap there, otherwise it wouldn’t have been included in the plan. But I can understand if a customer can’t remember everything when they have a design in mind. With so many thoughts involved, it’s easy to forget one thing or another, right?
S
Saschaline5 Apr 2012 16:46Hello,
I want to place a Faktum corner base cabinet 120 and a corner base cabinet for the oven next to each other. However, I only have a maximum of 4 cm (1.6 inches) available for the required clearance for the drawers... is that enough to still be able to open my oven door?
Does this clearance requirement even apply to me... and would a pull-out oven shelf also work?
I don’t quite understand the issue – when you pull out a corner drawer, does it interfere with the HANDLE of the corner cabinet or with the door itself? Shouldn't the 60 cm (24 inches) dimension be decisive here... or does this measurement apply only to the cabinet body, and the door thickness must be added separately?
Maybe someone knows – at Ikea they refer inquiries to the product description online, where it mentions 5 cm (2 inches) and drawers. The assembly instructions don’t clarify the situation either.
Thank you very much in advance...
I want to place a Faktum corner base cabinet 120 and a corner base cabinet for the oven next to each other. However, I only have a maximum of 4 cm (1.6 inches) available for the required clearance for the drawers... is that enough to still be able to open my oven door?
Does this clearance requirement even apply to me... and would a pull-out oven shelf also work?
I don’t quite understand the issue – when you pull out a corner drawer, does it interfere with the HANDLE of the corner cabinet or with the door itself? Shouldn't the 60 cm (24 inches) dimension be decisive here... or does this measurement apply only to the cabinet body, and the door thickness must be added separately?
Maybe someone knows – at Ikea they refer inquiries to the product description online, where it mentions 5 cm (2 inches) and drawers. The assembly instructions don’t clarify the situation either.
Thank you very much in advance...
Similar topics